2-Year-Old New Construction House with many Upgrades including Hardwood Oak Floors throughout, and New Vinyl Fenced Rear Yard and Patio.
This Turn-Key Property has the Desirable Open Concept Floorplan that Everyone Wants. 4 Bedrooms 2.5 Baths and 1 Car Garage with Awesome Potential in the High Ceiling Part-Finished Basement with Outside Entrance. Additional Distinct Features Include, Silestone Countertops, Kitchen Island with Seating, Recessed LED Lighting Throughout, Gas Heat, CAC Conditioning, 200 Amp Electric, On Demand Navien Hot Water System, Front Porch, Gutter Guards, Large Driveway, Designer Exterior Smart Lighting with colors and arrangements for all seasons, and more. A Perfect and Pristine Energy-Efficient Nearly New Construction Home Built with High-End Craftsmanship. And you are only a stone's throw away from all of the things that Patchogue Village Life has to Offer!
For sale
$749,000
44 James Street, Patchogue, NY 11772
4beds
1,843sqft
Single Family Residence, Residential
Built in 2024
0.25 Acres Lot
$-- Zestimate®
$406/sqft
$-- HOA
What's special
Front porchGas heatDesirable open concept floorplanRecessed led lighting throughoutSilestone countertopsGutter guardsCac conditioning
- 4 days
- 922
- 100
Zillow last checked:
Listing updated:
Listed by:
Triple Crown Real Estate Assoc 631-696-7178,
Jason Majestic 631-466-2858
Source: OneKey® MLS as distributed by MLS GRID,MLS#: 1051990
Facts & features
Interior
Bedrooms & bathrooms
- Bedrooms: 4
- Bathrooms: 3
- Full bathrooms: 2
- 1/2 bathrooms: 1
Heating
- Ducts, ENERGY STAR Qualified Equipment, Forced Air, Hot Air, Propane, See Remarks
Cooling
- Central Air
Appliances
- Included: Dishwasher, Dryer, Gas Oven, Gas Range, Microwave, Oven, Range, Refrigerator, Stainless Steel Appliance(s), Tankless Water Heater, Washer, Gas Water Heater
- Laundry: Washer/Dryer Hookup, In Hall
Features
- Entrance Foyer, Formal Dining, His and Hers Closets, Kitchen Island, Open Kitchen, Primary Bathroom, Recessed Lighting, Stone Counters, Storage, Walk-In Closet(s)
- Flooring: Hardwood, Wood
- Doors: ENERGY STAR Qualified Doors
- Windows: Double Pane Windows, ENERGY STAR Qualified Windows, Insulated Windows, New Windows
- Basement: Full,Partially Finished,See Remarks,Storage Space,Walk-Out Access
- Attic: Pull Stairs
Interior area
- Total structure area: 1,843
- Total interior livable area: 1,843 sqft
Property
Parking
- Total spaces: 1
- Parking features: Driveway, Garage, Off Street
- Garage spaces: 1
- Has uncovered spaces: Yes
Features
- Patio & porch: Covered, Patio, Porch
- Exterior features: Lighting, Mailbox
- Fencing: Back Yard,Fenced,Vinyl
Lot
- Size: 0.25 Acres
- Features: Cleared, Front Yard, Interior Lot, Level, Near Public Transit, Near School, Near Shops, See Remarks
Details
- Parcel number: 0200975400200029001
- Special conditions: None
Construction
Type & style
- Home type: SingleFamily
- Architectural style: Colonial
- Property subtype: Single Family Residence, Residential
Materials
- Energy Star, Frame, Vinyl Siding
Condition
- Year built: 2024
Utilities & green energy
- Sewer: Cesspool, Other, Septic Tank
- Water: Public
- Utilities for property: Cable Available, Electricity Available, Electricity Connected, Phone Available, Propane, See Remarks, Trash Collection Public, Water Connected
Community & HOA
Community
- Subdivision: Spot Build
HOA
- Has HOA: No
Location
- Region: Patchogue
Financial & listing details
- Price per square foot: $406/sqft
- Tax assessed value: $3,600
- Annual tax amount: $16,172
- Date on market: 9/18/2026
- Cumulative days on market: 5 days
- Listing agreement: Exclusive Right To Sell
- Inclusions: Shed
- Exclusions: Ask LA
- Electric utility on property: Yes
Estimated market value
Not available
Estimated sales range
Not available
Not available
Price history
| Date | Event | Price |
|---|---|---|
| 9/18/2026 | Listed for sale | $749,000+7.8%$406/sqft |
Source:  OneKey® MLS as distributed by MLS GRID #1051990 Report a problem OneKey® MLS as distributed by MLS GRID #1051990 Report a problem | ||
| 5/17/2024 | Sold | $695,000-3.3%$377/sqft |
Source: OneKey® MLS as distributed by MLS GRID #L3535769 Report a problem | ||
| 3/14/2024 | Pending sale | $719,000$390/sqft |
Source: OneKey® MLS as distributed by MLS GRID #3535769 Report a problem | ||
| 3/5/2024 | Listed for sale | $719,000+3.5%$390/sqft |
Source: OneKey® MLS as distributed by MLS GRID #3535769 Report a problem | ||
| 3/4/2024 | Listing removed | -- |
Source: OneKey® MLS as distributed by MLS GRID #3487303 Report a problem | ||
| 12/6/2023 | Pending sale | $695,000$377/sqft |
Source: OneKey® MLS as distributed by MLS GRID #3487303 Report a problem | ||
| 10/17/2023 | Price change | $695,000-6%$377/sqft |
Source: OneKey® MLS as distributed by MLS GRID #3487303 Report a problem | ||
| 6/26/2023 | Listed for sale | $739,000$401/sqft |
Source: OneKey® MLS as distributed by MLS GRID #3487303 Report a problem | ||
Public tax history
Tax history is unavailable.
Monthly payment
Climate risks
Neighborhood: East Patchogue
Nearby schools
Schools provided by the listing agent
- Elementary: Medford Elementary School
- Middle: South Ocean Middle School
- High: Patchogue-Medford High School
Source: OneKey® MLS as distributed by MLS GRID. This data may not be complete. We recommend contacting the local school district to confirm school assignments for this home.

Similar homes
- $799,0004 bd2 ba2.7k sqft132 Washington Avenue, Patchogue, NY 11772For Sale

 MLS ID #1048780, Joyce Roe, Listing by: Signature Premier Properties. OneKey® MLS as distributed by MLS GRID
 - $649,9994 bd2 ba1.5k sqft53 Thorne Street, Patchogue, NY 11772For Sale
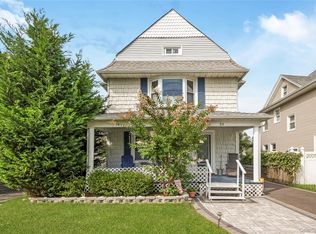 MLS ID #1052163, Lorraine Dee Donovan, Listing by: Signature Premier Properties. OneKey® MLS as distributed by MLS GRID
 - $750,0003 bd3 ba1.7k sqft124 E Woodside Avenue, Patchogue, NY 11772For Sale
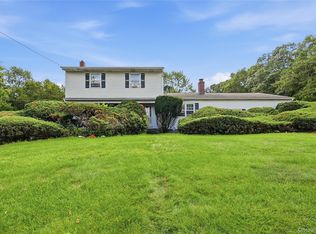 MLS ID #1049297, Janet Reda E-PRO, Listing by: Gateway to The Hamptons R E. OneKey® MLS as distributed by MLS GRID
 - $799,0004 bd3 ba2.2k sqft120 N Ocean Avenue, Patchogue, NY 11772For Sale
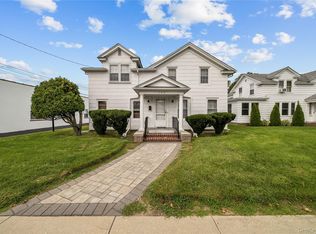 MLS ID #1052287, Jonathan S. Kaiser, Listing by: Fortune Realty of LI Inc. OneKey® MLS as distributed by MLS GRID
 - $719,0004 bd2 ba2.6k sqft258 N Ocean Avenue, Patchogue, NY 11772For SaleMLS ID #1047551, William Raney IV, Listing by: Complete Home Realty Inc. OneKey® MLS as distributed by MLS GRID
- $825,0003 bd2 ba1.8k sqft1 Beaver Street, East Patchogue, NY 11772For SaleMLS ID #1052289, Tracie Kateridge, Listing by: Marylou Swan Realty Corp. OneKey® MLS as distributed by MLS GRID
- $649,9993 bd2 ba1.9k sqft297 Maple Avenue, Patchogue, NY 11772For SaleMLS ID #1047600, Heather L. Keohan, Listing by: Compass Greater NY LLC. OneKey® MLS as distributed by MLS GRID
- $674,9993 bd3 ba1.4k sqft55 Cleveland Street, Patchogue, NY 11772For SaleMLS ID #1048064, Michelle Keegan, Listing by: Douglas Elliman Real Estate. OneKey® MLS as distributed by MLS GRID
- $734,9993 bd3 ba1.6k sqft15 Comet Place, Patchogue, NY 11772For SaleMLS ID #1021494, Jason Romaniello, Listing by: Blue Shark Realty Group Inc. OneKey® MLS as distributed by MLS GRID
- $799,0004 bd3 ba2.5k sqft411 Robinson Avenue, East Patchogue, NY 11772For SaleMLS ID #1032055, Caroline Maino, Listing by: Keller Williams Points North. OneKey® MLS as distributed by MLS GRID
- $767,0005 bd4 ba1.8k sqft76 Corbin Avenue, Patchogue, NY 11772For SaleMLS ID #1047973, Dalia Krolewicz, Listing by: ERealty Advisors Inc. OneKey® MLS as distributed by MLS GRID
- $699,9993 bd2 ba1.1k sqft20 Danbury Avenue, Patchogue, NY 11772For SaleMLS ID #1050340, Peter J. Tarantino, Listing by: Signature Premier Properties. OneKey® MLS as distributed by MLS GRID
- $500,0006 bd3 ba1.8k sqft66 Norton Street, Patchogue, NY 11772For SaleMLS ID #1048725, Peter C. Grosso CBR, Listing by: RE/MAX Integrity Leaders. OneKey® MLS as distributed by MLS GRID
- $689,0004 bd3 ba2k sqft96 Grove Avenue, Patchogue, NY 11772For SaleMLS ID #1017357, Victor Sookdeo, Listing by: Park Assets Real Estate Corp. OneKey® MLS as distributed by MLS GRID
- $729,0006 bd2 ba2k sqft25 Marshall Street, Patchogue, NY 11772For SaleMLS ID #1027229, Sayra Isabel Diaz Granados, Listing by: Professional RE of New York. OneKey® MLS as distributed by MLS GRID
- $759,9903 bd3 ba2.5k sqft122 Evergreen Avenue, Medford, NY 11763For SaleMLS ID #1052961, Edward J. Burke, Listing by: Shine Realty Group. OneKey® MLS as distributed by MLS GRID
- $749,9993 bd3 ba2.5k sqft91 Traction Boulevard, Patchogue, NY 11772For SaleMLS ID #1029870, Stephen King, Listing by: BH&G R E Realty Connect. OneKey® MLS as distributed by MLS GRID
- $760,0004 bd2 ba1.9k sqft8 Cornell Road, East Patchogue, NY 11772For SaleMLS ID #1003521, Tracy M. Iarocci, Listing by: RE/MAX Best. OneKey® MLS as distributed by MLS GRID
- $599,0004 bd2 ba1.8k sqft94 E Lakewood Street, Patchogue, NY 11772For SaleMLS ID #982731, Caryn S. Alfano CBR PSA SFR SRS AB, Listing by: Century 21 Cor Ace Realty Inc. OneKey® MLS as distributed by MLS GRID
