Welcome to this beautifully maintained Queen Anne Victorian originally built in 1900. Within walking distance of the heart of Patchogue Village, this home features beautiful hardwood floors, timeless details, and three floors of living space. Upon entering, you'll find a spacious foyer with a wood-burning fireplace and stairwell access to the upper floors. The first floor offers formal living and dining rooms, both featuring a fireplace, kitchen, bedroom, and full bath accented with a clawfoot tub. The second floor offers a large primary bedroom with its own fireplace, an updated full bathroom, and two additional bedrooms. The third floor includes a bonus room and walk-up access to the turret/attic space. Step out front to enjoy a covered wrap-around porch, perfect for enjoying morning coffee or hosting gatherings. The backyard features a new patio, vinyl fencing, and newly laid sod. Centrally located, this home is just minutes from vibrant Main Street, dining, shopping centers, marinas, Patchogue train station, and convenient ferry access to Fire Island beaches. Recent updates include 200-amp electric, gas heating/water, asphalt driveway, and chimney/fireplace repairs. Rare opportunities like this don't last—own your own piece of Patchogue history today.
For sale
$719,000
258 N Ocean Avenue, Patchogue, NY 11772
4beds
2,605sqft
Single Family Residence, Residential
Built in 1900
10,454 Square Feet Lot
$-- Zestimate®
$276/sqft
$-- HOA
What's special
- 46 days
- 2,056
- 172
Likely to sell faster than
Zillow last checked:
Listing updated:
Listed by:
Complete Home Realty Inc 631-960-7201,
William Raney IV 516-987-8963
Source: OneKey® MLS as distributed by MLS GRID,MLS#: 1047551
Facts & features
Interior
Bedrooms & bathrooms
- Bedrooms: 4
- Bathrooms: 2
- Full bathrooms: 2
Primary bedroom
- Description: Spacious primary bedroom with a fireplace and unique turret nook
- Level: Second
Bedroom 1
- Description: First floor bedroom off the kitchen
- Level: First
Bedroom 3
- Description: Charming bedroom
- Level: Second
Bedroom 4
- Description: Large, bright bedroom
- Level: Second
Bathroom 1
- Description: Full bathroom with a clawfoot tub
- Level: First
Bathroom 2
- Description: Bathroom with access from hallway and primary bedroom
- Level: Second
Other
- Description: Walk up unfinished attic
- Level: Third
Basement
- Description: Unfinished basement with utilities and laundry
- Level: Basement
Bonus room
- Description: Office or media room
- Level: Third
Dining room
- Description: Formal dining room with a fireplace
- Level: First
Kitchen
- Description: Kitchen has easy access to dining room and backyard
- Level: First
Living room
- Description: Sun-drenched living room with a fireplace and turret alcove
- Level: First
Heating
- Natural Gas
Cooling
- Wall/Window Unit(s)
Appliances
- Included: Gas Oven, Refrigerator
- Laundry: Washer/Dryer Hookup, Gas Dryer Hookup, In Basement
Features
- First Floor Bedroom, First Floor Full Bath, Formal Dining, Original Details
- Flooring: Hardwood
- Basement: Bilco Door(s),Unfinished
- Attic: Unfinished,Walkup
- Number of fireplaces: 4
- Fireplace features: Bedroom, Family Room, Living Room, Wood Burning
Interior area
- Total structure area: 3,132
- Total interior livable area: 2,605 sqft
Video & virtual tour
Property
Parking
- Total spaces: 1
- Parking features: Driveway
- Has uncovered spaces: Yes
Features
- Levels: Three Or More
- Patio & porch: Covered, Patio, Porch, Wrap Around
- Fencing: Full,Vinyl
Lot
- Size: 10,454 Square Feet
- Features: Back Yard, Corner Lot
Details
- Parcel number: 0204005000400034000
- Special conditions: None
Construction
Type & style
- Home type: SingleFamily
- Architectural style: Victorian
- Property subtype: Single Family Residence, Residential
Materials
- Frame
Condition
- Year built: 1900
Utilities & green energy
- Sewer: Cesspool
- Water: Public
- Utilities for property: Electricity Connected, Natural Gas Connected, Trash Collection Public, Water Connected
Community & HOA
HOA
- Has HOA: No
Location
- Region: Patchogue
Financial & listing details
- Price per square foot: $276/sqft
- Tax assessed value: $3,000
- Annual tax amount: $17,015
- Date on market: 9/10/2026
- Cumulative days on market: 44 days
- Listing agreement: Exclusive Right To Sell
- Electric utility on property: Yes
Estimated market value
Not available
Estimated sales range
Not available
Not available
Price history
| Date | Event | Price |
|---|---|---|
| 9/10/2026 | Listed for sale | $719,000+12.9%$276/sqft |
Source:  OneKey® MLS as distributed by MLS GRID #1047551 Report a problem | ||
| 6/12/2024 | Sold | $637,000+2.9%$245/sqft |
Source: OneKey® MLS as distributed by MLS GRID #L3539881 Report a problem | ||
| 4/15/2024 | Pending sale | $619,000$238/sqft |
Source: OneKey® MLS as distributed by MLS GRID #3539881 Report a problem | ||
| 4/7/2024 | Listing removed | -- |
Source: OneKey® MLS as distributed by MLS GRID #3539881 Report a problem | ||
| 3/23/2024 | Listed for sale | $619,000-1%$238/sqft |
Source: OneKey® MLS as distributed by MLS GRID #3539881 Report a problem | ||
| 11/15/2023 | Listing removed | -- |
Source: OneKey® MLS as distributed by MLS GRID #3502586 Report a problem | ||
| 9/7/2023 | Listed for sale | $625,000+43.7%$240/sqft |
Source: OneKey® MLS as distributed by MLS GRID #3502586 Report a problem | ||
| 9/3/2017 | Listing removed | $435,000$167/sqft |
Source: Douglas Elliman #2915157 Report a problem | ||
| 3/28/2017 | Price change | $435,000-2.2%$167/sqft |
Source: Douglas Elliman #2915157 Report a problem | ||
| 2/4/2017 | Listed for sale | $444,999+12.7%$171/sqft |
Source: Douglas Elliman #*1274003 Report a problem | ||
| 1/5/2004 | Sold | $395,000+132.4%$152/sqft |
Source: Public Record Report a problem | ||
| 1/7/2000 | Sold | $170,000$65/sqft |
Source: Public Record Report a problem | ||
Public tax history
| Year | Property taxes | Tax assessment |
|---|---|---|
| 2025 | -- | $3,000 |
| 2024 | -- | $3,000 |
| 2023 | -- | $3,000 |
| 2022 | -- | $3,000 |
| 2021 | -- | $3,000 |
| 2020 | -- | $3,000 |
| 2019 | -- | $3,000 |
| 2018 | -- | $3,000 |
| 2017 | $9,524 | $3,000 |
| 2016 | -- | $3,000 |
| 2015 | -- | $3,000 |
| 2014 | -- | $3,000 |
| 2013 | -- | $3,000 |
| 2012 | -- | $3,000 -3.8% |
| 2011 | -- | $3,120 -2.5% |
| 2010 | -- | $3,200 |
| 2009 | -- | $3,200 |
| 2008 | -- | $3,200 -5.9% |
| 2007 | $7,631 +32% | $3,400 |
| 2005 | $5,780 +7.3% | $3,400 |
| 2004 | $5,386 +8.8% | $3,400 |
| 2003 | $4,953 -0.9% | $3,400 |
| 2002 | $5,000 | $3,400 |
Find assessor info on the county website
Monthly payment
Climate risks
Neighborhood: 11772
Nearby schools
Schools provided by the listing agent
- Elementary: Medford Elementary School
- Middle: South Ocean Middle School
- High: Patchogue-Medford High School
Source: OneKey® MLS as distributed by MLS GRID. This data may not be complete. We recommend contacting the local school district to confirm school assignments for this home.
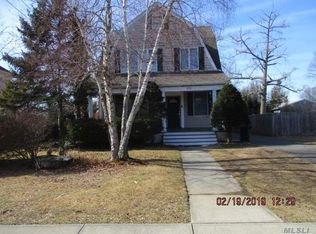

Similar homes
- $725,0004 bd2 ba3k sqft92 Jennings Avenue, Patchogue, NY 11772For Sale
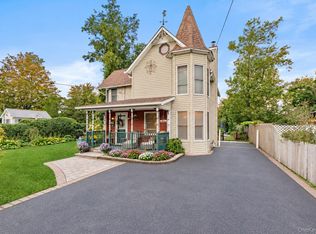
 MLS ID #1055741, Constance M. Torre, Listing by: Evolution Realty of L I. OneKey® MLS as distributed by MLS GRID
- $699,9904 bd2 ba1.7k sqft68 Jayne Avenue, Patchogue, NY 11772For Sale
 MLS ID #1030614, Nicholas Accardi, Listing by: Hartford Homes & Estates of LI. OneKey® MLS as distributed by MLS GRID
- $649,0004 bd2 ba1.6k sqft85 Jayne Avenue, Patchogue, NY 11772For Sale
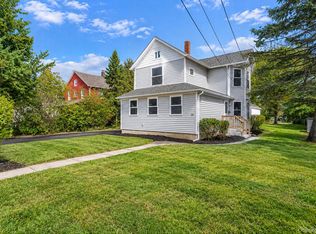 MLS ID #1060458, Jamie M. Weinberg, Listing by: BH&G R E Realty Connect. OneKey® MLS as distributed by MLS GRID
- $730,0003 bd2 ba1.4k sqft139 N Summit Avenue, Patchogue, NY 11772For Sale
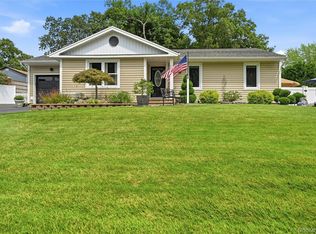 MLS ID #1066274, Monica Balsan CBR, Listing by: Daniel Gale Sothebys Intl Rlty. OneKey® MLS as distributed by MLS GRID
- $649,0004 bd2 ba1.8k sqft57 Richmond Avenue, Patchogue, NY 11772For SaleMLS ID #1063009, Clarice I. Mulcahy, Listing by: BH&G R E Realty Connect. OneKey® MLS as distributed by MLS GRID
- $775,0004 bd3 ba1.9k sqft413 Hewlett Avenue, Patchogue, NY 11772For SaleMLS ID #1063492, Joyce Roe, Listing by: Signature Premier Properties. OneKey® MLS as distributed by MLS GRID
- $699,9994 bd3 ba2.4k sqft105 Highland Avenue, Patchogue, NY 11772For SaleMLS ID #1062817, Matthew Hart, Listing by: World Prop Intl Sea to Sky. OneKey® MLS as distributed by MLS GRID
- $659,0004 bd3 ba2.1k sqft167 Rider Avenue, Patchogue, NY 11772For SaleMLS ID #1060027, Jann Oberg, Listing by: Signature Premier Properties. OneKey® MLS as distributed by MLS GRID
- $699,0003 bd2 ba1.9k sqft370 Rider Avenue, Patchogue, NY 11772For SaleMLS ID #1062224, Thomas W. Stoebe, Listing by: STOEBE & CO. OneKey® MLS as distributed by MLS GRID
- $749,0004 bd3 ba2.2k sqft120 N Ocean Avenue, Patchogue, NY 11772For SaleMLS ID #1052287, Jonathan S. Kaiser, Listing by: Fortune Realty of LI Inc. OneKey® MLS as distributed by MLS GRID
- $675,0003 bd3 ba2.7k sqft69 Robert Street, Patchogue, NY 11772For SaleMLS ID #1060147, Matthew Hart, Listing by: World Prop Intl Sea to Sky. OneKey® MLS as distributed by MLS GRID
- $799,0004 bd2 ba2.7k sqft132 Washington Avenue, Patchogue, NY 11772For SaleMLS ID #1048780, Joyce Roe, Listing by: Signature Premier Properties. OneKey® MLS as distributed by MLS GRID
- $699,9004 bd2 ba2.5k sqft80 Woodacres Road, Patchogue, NY 11772For SaleMLS ID #1059944, Hector V. Castillo, Listing by: Exit Realty Limitless. OneKey® MLS as distributed by MLS GRID
- $790,0005 bd4 ba2.6k sqft10 Gale Court, Patchogue, NY 11772For SaleMLS ID #1063801, Sean T. Green, Listing by: Exit Realty Edge. OneKey® MLS as distributed by MLS GRID
- $599,9994 bd2 ba1.5k sqft53 Thorne Street, Patchogue, NY 11772For SaleMLS ID #1052163, Lorraine Dee Donovan, Listing by: Signature Premier Properties. OneKey® MLS as distributed by MLS GRID
- $849,9904 bd4 ba2.9k sqft156 N Ocean Avenue, Patchogue, NY 11772For SaleMLS ID #1031847, John C. Zaher, Listing by: Charles Rutenberg Realty Inc. OneKey® MLS as distributed by MLS GRID
- $749,9997 bd3 ba2.8k sqft71 Barton Avenue, Patchogue, NY 11772For SaleMLS ID #1031727, Wendy Rodriguez, Listing by: Real Broker NY LLC. OneKey® MLS as distributed by MLS GRID
- $649,0003 bd2 ba1.5k sqft51 Marvin Street, Patchogue, NY 11772For SaleMLS ID #1059681, Kenneth Hirsch, Listing by: Compass Greater NY LLC. OneKey® MLS as distributed by MLS GRID
- $798,0004 bd3 ba2.2k sqft231 W Woodside Avenue, Patchogue, NY 11772For SaleMLS ID #1062896, Carmen B. Lopez CBR SFR SRS, Listing by: SkyLimit Realty Group. OneKey® MLS as distributed by MLS GRID
