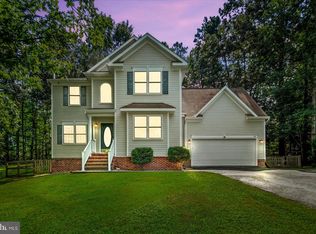
Experience the best of Lake Caroline living in this beautifully maintained waterfront home which is only a short distance to the entrance of this gated community! Built in 2019, this home offers over 2,700 finished square feet with 3 bedrooms, 2.5 baths, an attached 2-car garage, and an additional 1,100+ square feet of conditioned unfinished basement ready for future expansion.
The open-concept main level features vaulted ceilings, hardwood floors, Modern Farmhouse lighting in kitchen/dining room, a gas fireplace, and a spacious living area that flows seamlessly into the gourmet kitchen with granite countertops, stainless steel appliances, abundant cabinetry, and a large center island. The dining area and primary suite both enjoy peaceful water views, while the primary bedroom also offers private access to the deck, plantation shutters, and an en-suite bath.
The walkout lower level is ideal for entertaining with a finished recreation room complete with a custom wet bar, refrigerator, half bath, and durable laminate flooring. The remaining conditioned space features 9-foot ceilings and endless possibilities for additional bedrooms, a theater, gym, or game room.
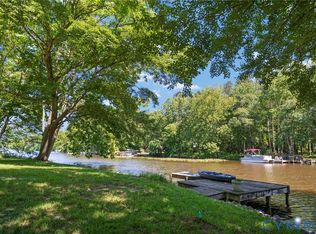
Outside, enjoy a screened porch, expansive deck, and a gentle walk to your private dock—perfect for boating, fishing, swimming, and relaxing on the water. Situated on a .55-acre lot within the gated Lake Caroline community, residents enjoy access to a pool, clubhouse, sandy beach, tennis and basketball courts, picnic areas, security, and more.
Whether you're looking for a full-time residence, weekend getaway, or investment property, this move-in ready waterfront home offers the perfect combination of comfort, quality, and the Lake Caroline lifestyle.
For sale
Price cut: $33.9K (9/2)
$644,000
44 Lake Caroline Dr, Ruther Glen, VA 22546
3beds
2,706sqft
Single Family Residence
Built in 2019
0.55 Acres Lot
$641,700 Zestimate®
$238/sqft
$138/mo HOA
What's special
Private dockGas fireplaceWaterfront homeFinished recreation roomOpen-concept main levelGranite countertopsEn-suite bath
- 99 days
- 390
- 32
Zillow last checked:
Listing updated:
Listed by:
Eric Walker 804-439-2880,
EXP Realty, LLC 804-729-5188
Source: CVRMLS,MLS#: 2618404 Originating MLS: Central Virginia Regional MLS
Originating MLS: Central Virginia Regional MLSFacts & features
Interior
Bedrooms & bathrooms
- Bedrooms: 3
- Bathrooms: 3
- Full bathrooms: 2
- 1/2 bathrooms: 1
Primary bedroom
- Description: WTW carpet, CF, waterview, deck, en-suite
- Level: First
- Dimensions: 12.3 x 15.7
Bedroom 2
- Description: Plantation shutters, WTW Carpet, ceiling fan
- Level: First
- Dimensions: 12.5 x 13.5
Bedroom 3
- Description: Plantation shutters, WTW Carpet, ceiling fan
- Level: First
- Dimensions: 12.5 x 11.5
Additional room
- Description: Finished, laminate floor, wet bar, refrigerator
- Level: Basement
- Dimensions: 27.11 x 26.1
Additional room
- Description: Unfinished, air conditioned, 9ft ceiling
- Level: Basement
- Dimensions: 56.0 x 17.1
Dining room
- Description: HW floors, plantation shutters, waterview
- Level: First
- Dimensions: 13.3 x 12.9
Other
- Description: Tub & Shower
- Level: First
Half bath
- Level: Basement
Kitchen
- Description: HW floor, island, granite, stainless appliances
- Level: First
- Dimensions: 12.9 x 12.3
Living room
- Description: HW floor, gas FP, CF vaulted cieling
- Level: First
- Dimensions: 23.1 x 13.6
Heating
- Electric, Heat Pump
Cooling
- Electric, Heat Pump
Appliances
- Included: Dryer, Dishwasher, Electric Cooking, Electric Water Heater, Microwave, Oven, Refrigerator, Washer
Features
- Bedroom on Main Level, En Suite Bathroom, Full Bath on Main Level, Granite Counters, Main Level Primary
- Flooring: Partially Carpeted, Tile, Wood
- Basement: Full,Partially Finished,Walk-Out Access
- Attic: Access Only
- Number of fireplaces: 1
- Fireplace features: Gas, Masonry, Vented
Interior area
- Total interior livable area: 2,706 sqft
- Finished area above ground: 1,906
- Finished area below ground: 800
Property
Parking
- Total spaces: 2
- Parking features: Attached, Driveway, Garage, Off Street, Unpaved
- Attached garage spaces: 2
- Has uncovered spaces: Yes
Features
- Levels: One
- Stories: 1
- Patio & porch: Patio, Screened, Deck, Porch
- Exterior features: Deck, Dock, Porch, Unpaved Driveway
- Pool features: None, Community
- Fencing: None
- Has view: Yes
- View description: Water
- Has water view: Yes
- Water view: Water
- Waterfront features: Beach Access, Lake, Lake Front, Water Access, Walk to Water, Waterfront
- Body of water: Lake Caroline
Lot
- Size: 0.55 Acres
- Features: Waterfront
Details
- Parcel number: 67A611910
- Zoning description: R1
- Special conditions: Estate
Construction
Type & style
- Home type: SingleFamily
- Architectural style: Bungalow,Cottage
- Property subtype: Single Family Residence
Materials
- Brick, Block, Drywall, Frame, Vinyl Siding
- Roof: Asphalt
Condition
- Resale
- New construction: No
- Year built: 2019
Utilities & green energy
- Sewer: Septic Tank
- Water: Public
Community & HOA
Community
- Features: Basketball Court, Beach, Clubhouse, Dock, Gated, Home Owners Association, Lake, Park, Pond, Pool, Tennis Court(s)
- Security: Gated Community, Security Guard
- Subdivision: Lake Caroline
HOA
- Has HOA: Yes
- Services included: Clubhouse, Common Areas, Pool(s), Recreation Facilities, Water, Water Access
- HOA fee: $1,654 annually
Location
- Region: Ruther Glen
Financial & listing details
- Price per square foot: $238/sqft
- Tax assessed value: $684,460
- Annual tax amount: $3,970
- Date on market: 7/9/2026
- Ownership: Estate,Individuals
- Ownership type: Sole Proprietor
Estimated market value
$641,700
$610,000 - $674,000
$2,995/mo
Price history
| Date | Event | Price |
|---|---|---|
| 9/2/2026 | Price change | $644,000-5%$238/sqft |
Source:  CVRMLS #2618404 Report a problem CVRMLS #2618404 Report a problem | ||
| 7/10/2026 | Listed for sale | $677,900+489.5%$251/sqft |
Source: CVRMLS #2618404 Report a problem | ||
| 3/26/2018 | Sold | $115,000-4.2%$42/sqft |
Source: Public Record Report a problem | ||
| 10/14/2017 | Listed for sale | $120,000+300%$44/sqft |
Source: Hometown Realty Services #1736776 Report a problem | ||
| 8/28/2017 | Sold | $30,000+50%$11/sqft |
Source: Public Record Report a problem | ||
| 2/10/2012 | Sold | $20,000$7/sqft |
Source: Public Record Report a problem | ||
Public tax history
| Year | Property taxes | Tax assessment |
|---|---|---|
| 2025 | $4,900 +42.8% | $684,460 +55.6% |
| 2024 | $3,431 +1.3% | $439,911 |
| 2023 | $3,387 | $439,911 |
| 2022 | $3,387 | $439,911 |
| 2021 | $3,387 | $439,911 +41% |
| 2020 | -- | $312,104 |
| 2019 | -- | $312,104 +1980.7% |
| 2018 | $125 +15.3% | $15,000 |
| 2017 | $108 | $15,000 |
| 2016 | $108 | $15,000 |
| 2015 | $108 | $15,000 |
| 2014 | $108 | $15,000 |
| 2013 | -- | -- |
| 2012 | -- | -- |
| 2011 | -- | -- |
| 2010 | -- | -- |
| 2009 | -- | -- |
| 2008 | -- | -- |
| 2007 | -- | -- |
| 2006 | -- | -- |
| 2005 | -- | -- |
| 2004 | -- | -- |
| 2003 | -- | -- |
| 2002 | -- | $10,000 |
| 2001 | $75 | $10,000 |
Find assessor info on the county website
Monthly payment
Est. payment
Payment breakdown
Explore the cost of this home by adjusting the details. Changes won't be saved.Climate risks
Neighborhood: 22546
Nearby schools
Schools provided by the listing agent
- Elementary: Lewis & Clark
- Middle: Caroline
- High: Caroline
Source: CVRMLS. This data may not be complete. We recommend contacting the local school district to confirm school assignments for this home.
- $419,0003 bd2 ba1.3k sqft46 Lake Caroline Dr, Ruther Glen, VA 22546Off Market
- $577,7004 bd5 ba4.8k sqft42 Lake Caroline Dr, Ruther Glen, VA 22546Off Market
- $428,3002 bd1 ba1.3k sqft40 Lake Caroline Dr, Ruther Glen, VA 22546Off Market
- $699,5004 bd2 ba3.2k sqft50 Lake Caroline Dr, Ruther Glen, VA 22546Off Market
Similar homes
- $629,9003 bd3 ba1.7k sqft448 Lake Caroline Dr, Ruther Glen, VA 22546For Sale
 MLS ID #2619075, Jennifer Donaldson, Real Broker LLC. CVRMLS
 - $479,9003 bd3 ba2.4k sqft477 Land Or Dr, Ruther Glen, VA 22546For Sale
 MLS ID #2620917, Tricia Kinder, Fathom Realty Virginia. CVRMLS
 - $489,9003 bd3 ba2.8k sqft156 American Dr, Ruther Glen, VA 22546For Sale

 MLS ID #VACV2011060, Jessica Wood, Berkshire Hathaway HomeServices PenFed Realty. Bright MLS
 - $459,9004 bd4 ba3.8k sqft161 Land Or Dr, Ruther Glen, VA 22546For Sale
 MLS ID #VACV2010988, Steven Vincent Szabo, Keller Williams Realty. Bright MLS
 - $399,9003 bd3 ba2k sqftLake Caroline, Ruther Glen, VA 22546For SaleMLS ID #VACV2010510, Maty Bradbury, Real Broker, LLC. Bright MLS
