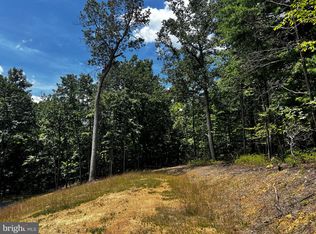
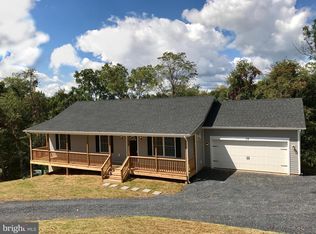
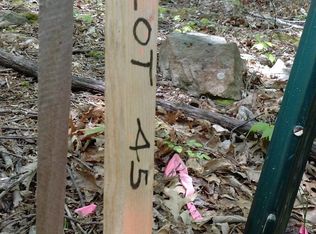
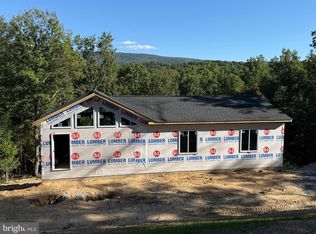
Discover a rare contemporary design that sets itself apart from anything else on the market. This thoughtfully crafted home features a modern, open-concept floor plan that embraces its wooded surroundings situated on 1.33 beautifully forested acres w nice level lot at end of a quiet cut de sac. Enjoy deeded access to several mountain lakes and the Shenandoah River, along with your own private island (yes, you read that correctly - a river island)! With those amenities, this is the perfect home to compliment the experience of mountain living in the heart of the Blue Ridge and Shenandoah Valley. The layout is intentionally designed for flexibility—perfect for a full-time home, a stylish weekend retreat, or a high-performing short-term rental (pending county approval). The heart of the home is its bright, vaulted living space, where the kitchen, dining, and great room flow effortlessly together, anchored by an oversized island ideal for gathering. Expansive outdoor living areas—including an incredible fully-covered front porch and an impressive rear porch/patio to enjoy your private wooded oasis. With its sleek lines, efficient use of space, and emphasis on modern natural living, this home offers a contemporary feel rarely found in this price point or area. A refined blend of comfort, style, and simplicity—this is mountain life, elevated - all in an excellent commuter location less than an hour from the metro area. Lower level may be finished as an option, with theater room, office or custom configuration - or can be built with an optional garage. The homesite sits on level ground with a gentle slope that will allow for a nice yard. Work with our designer to create your dream - pick your own finishes and customize. Builder is financing the construction of this amazing home, so you can purchase with a standard loan, including 100% financing with no down payment (no construction loan needed)! Move in this summer! Select your own siding, shingles, flooring, counter tops and many other finishes! Shenandoah Farms is a beautiful mountain getaway with many amenities including access to Lake of the Clouds, Spring Lake, deeded access and boat landing to the Shenandoah River, recreation areas, a community center all in the gateway to the Shenandoah National Park & Skyline Drive. Incredible wineries right up the street and close to G. Richard Thompson Wildlife Management Area with mountain biking, hiking and AT Trail access. Only a few minutes to Front Royal, and all the convenience of shopping, dining and entertainment. Numeric address is for listing purposes - does not correspond to GPS location or permanent address, which will be assigned near completion. Shown by appointment. - Contact Listing Agent - New Homes will not work with GPS. Agent/Owner. SEVERAL FLOOR PLANS AVAILABLE. 8 Month build time.
Under contract
$699,000
44 Markham Pl, Front Royal, VA 22630
3beds
1,679sqft
Single Family Residence
Built in 2025
1.33 Acres Lot
$687,000 Zestimate®
$416/sqft
$-- HOA
What's special
Sleek linesPrivate wooded oasisWooded surroundingsRare contemporary designNice yardModern natural livingModern open-concept floor plan
- 329 days
- 20
- 3
Zillow last checked:
Listing updated:
Listed by:
Philip Vaught 540-671-0460,
Keller Williams Realty/Lee Beaver & Assoc. 7033302222
Source: Bright MLS,MLS#: VAWR2012832
Facts & features
Interior
Bedrooms & bathrooms
- Bedrooms: 3
- Bathrooms: 2
- Full bathrooms: 2
- Main level bathrooms: 2
- Main level bedrooms: 3
Rooms
- Room types: Living Room, Dining Room, Primary Bedroom, Bedroom 2, Bedroom 3, Kitchen, Bathroom 2, Primary Bathroom
Primary bedroom
- Level: Main
Bedroom 2
- Level: Main
Bedroom 3
- Level: Main
Primary bathroom
- Level: Main
Bathroom 2
- Level: Main
Dining room
- Level: Main
Kitchen
- Level: Main
Living room
- Level: Main
Heating
- Central, Heat Pump, Electric
Cooling
- Central Air, Electric
Appliances
- Included: Refrigerator, Cooktop, Microwave, Dishwasher, Electric Water Heater
Features
- Combination Dining/Living, Combination Kitchen/Dining, Dining Area, Entry Level Bedroom, Open Floorplan, Kitchen - Gourmet, Kitchen Island, Pantry, Primary Bath(s), Recessed Lighting, Walk-In Closet(s)
- Has basement: No
- Has fireplace: No
Interior area
- Total structure area: 1,679
- Total interior livable area: 1,679 sqft
- Finished area above ground: 1,679
Property
Parking
- Parking features: Driveway
- Has uncovered spaces: Yes
Accessibility
- Accessibility features: None
Features
- Levels: Two
- Stories: 2
- Pool features: None
Lot
- Size: 1.33 Acres
Details
- Additional structures: Above Grade
- Parcel number: NO TAX RECORD
- Zoning: R1
- Special conditions: Standard
Construction
Type & style
- Home type: SingleFamily
- Architectural style: Contemporary
- Property subtype: Single Family Residence
Materials
- Vinyl Siding
- Foundation: Permanent
Condition
- Excellent
- New construction: Yes
- Year built: 2025
Utilities & green energy
- Sewer: Septic = # of BR
- Water: Well Permit Applied For
Community & HOA
Community
- Subdivision: Shenandoah Farms
HOA
- Has HOA: Yes
- Amenities included: Common Grounds, Community Center, Lake, Picnic Area, Pier/Dock, Water/Lake Privileges
- HOA name: SHENANDOAH FARMS POA
Location
- Region: Front Royal
Financial & listing details
- Price per square foot: $416/sqft
- Date on market: 11/22/2025
- Listing agreement: Exclusive Right To Sell
- Ownership: Fee Simple
Estimated market value
$687,000
$653,000 - $721,000
$2,731/mo
Price history
| Date | Event | Price |
|---|---|---|
| 3/7/2026 | Contingent | $699,000$416/sqft |
Source:  Bright MLS #VAWR2012832 Report a problem Bright MLS #VAWR2012832 Report a problem | ||
| 1/10/2026 | Price change | $699,000+7.7%$416/sqft |
Source: Bright MLS #VAWR2012832 Report a problem | ||
| 11/22/2025 | Listed for sale | $649,000$387/sqft |
Source: Bright MLS #VAWR2012832 Report a problem | ||
Public tax history
Tax history is unavailable.
Monthly payment
Est. payment
Payment breakdown
Explore the cost of this home by adjusting the details. Changes won't be saved.Climate risks
Neighborhood: 22630
Nearby schools
Schools provided by the listing agent
- District: Warren County Public Schools
Source: Bright MLS. This data may not be complete. We recommend contacting the local school district to confirm school assignments for this home.
Similar homes
- $699,0003 bd2 ba1.7k sqft1290 Drummer Hill Rd, Front Royal, VA 22630New Construction

 MLS ID #VAWR2015564, Philip Vaught, Keller Williams Realty/Lee Beaver & Assoc.. Bright MLS
 - $599,0003 bd3 ba2.3k sqft189 Hobbs Knob Rd, Front Royal, VA 22630For Sale
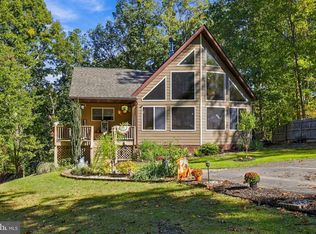 MLS ID #VAWR2015656, Nikki Burn, Real Broker, LLC. Bright MLS
 - $670,0003 bd3 ba1.7k sqft129 Ridgeway Rd, Front Royal, VA 22630For Sale
 MLS ID #VAWR2015044, Marielle Thoburn, Keller Williams Realty. Bright MLS
 - $499,9003 bd2 ba1.4k sqftLOT 59 Old Oregon Rd, Front Royal, VA 22630New Construction
 MLS ID #VAWR2012506, Ken Evans, RE/MAX Real Estate Connections. Bright MLS
 - $749,0003 bd2 ba1.7k sqft111 Lee Dr, Linden, VA 22642New ConstructionMLS ID #VAWR2015302, Philip Vaught, Keller Williams Realty/Lee Beaver & Assoc.. Bright MLS
- $740,0003 bd3 ba2.1k sqft794 Steed Ln, Front Royal, VA 22630For SaleMLS ID #VAWR2015022, Lindsay Barnhart, NextHome Realty Select. Bright MLS
- $529,0003 bd2 ba1.7k sqft92 High Knob Rd, Front Royal, VA 22630For SaleMLS ID #VAWR2015456, Lori Oaks, Samson Properties. Bright MLS
- $449,0003 bd2 ba1.9k sqft3153 Howellsville Rd, Front Royal, VA 22630For SaleMLS ID #VAWR2015538, Ralph Monaco, RE/MAX Gateway. Bright MLS
- $750,0003 bd3 ba2.5k sqft13328 John Marshall Hwy, Linden, VA 22642For SaleMLS ID #VAFQ2023338, Elizabeth Falcon, Keller Williams Realty. Bright MLS
- $375,0003 bd3 ba1.7k sqft111 Mount Oriole Ln, Linden, VA 22642For SaleMLS ID #VAWR2015814, Kristina Towns, Weichert Realtors - Blue Ribbon. Bright MLS
- $499,0003 bd2 ba1.3k sqft232 Western Ln, Front Royal, VA 22630New ConstructionMLS ID #VAWR2013286, Kristina Towns, Weichert Realtors - Blue Ribbon. Bright MLS
- $425,0003 bd2 ba1.5k sqftLOT 271 Western Ln, Front Royal, VA 22630New ConstructionMLS ID #VAWR2015046, Ken Evans, RE/MAX Real Estate Connections. Bright MLS
- $489,9003 bd2 ba1.3k sqftSusans Lot 24A, Front Royal, VA 22630New ConstructionMLS ID #VAWR2013936, Tana Hoffman, Sager Real Estate. Bright MLS
- $592,5002 bd2 ba2k sqft136 Mallard Dr, Lake Frederick, VA 22630For SaleMLS ID #VAFV2045470, Matt Boyer, Keller Williams Realty. Bright MLS
- $524,9993 bd3 ba1.8k sqft202 Split Rail Rd, Front Royal, VA 22630New ConstructionMLS ID #VAWR2015712, Marielle Thoburn, Keller Williams Realty. Bright MLS
- $445,0003 bd2 ba1.2k sqft1099 High Top Rd, Linden, VA 22642For SaleMLS ID #VAWR2015830, Beth Waller, Keller Williams Realty/Lee Beaver & Assoc.. Bright MLS
- $399,9004 bd3 ba2k sqft671 Pine Ridge Dr, Front Royal, VA 22630For SaleMLS ID #VAWR2014292, SERIF SOYDAN, EXP Realty, LLC. Bright MLS
- $619,9003 bd2 ba2k sqft121 Foam Flower Dr, Lake Frederick, VA 22630For SaleMLS ID #VAFV2045202, Yvonne Holland, Samson Properties. Bright MLS
- $399,9003 bd2 ba1.4k sqft3608 Howellsville Rd Lot 236, Front Royal, VA 22630New ConstructionMLS ID #VAWR2013756, Tana Hoffman, Sager Real Estate. Bright MLS
- $549,9003 bd2 ba1.6k sqft128 Orchard Lagoon Dr, Linden, VA 22642For SaleMLS ID #VAWR2015244, Wanda Himes, Keller Williams Realty/Lee Beaver & Assoc.. Bright MLS
