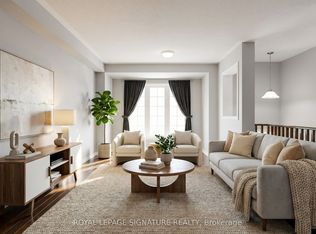
Welcome to this charming 3 bedroom condo townhouse at 44 Parker Crescent, ideally located in Ajax's desirable South East neighborhood. This well maintained home offers a spacious and functional layout filled with natural light, creating a warm and inviting atmosphere throughout.The modern kitchen features updated appliances, ample cabinetry, and plenty of storage, making it both practical and stylish for everyday living. Upstairs, you will find three well sized bedrooms that offer comfort and privacy for families, first time buyers, or investors alike.Step outside to your private patio, perfect for relaxing or entertaining guests in a quiet setting.Enjoy a lifestyle surrounded by convenience and nature. Just minutes from Kinsmen Park and the Ajax Greenbelt, you will have access to scenic outdoor spaces. Shopping and dining are easily accessible at Harwood Plaza, while reputable schools are nearby. Commuters will appreciate the close proximity to Ajax GO Station and major highways, making travel throughout the GTA seamless.This home offers the perfect blend of comfort, convenience, and community. An excellent opportunity you do not want to miss.Please Note: Photos have been digitally enhanced and or virtually staged for illustrative purposes only. The property is currently tenanted and the images shown do not reflect the current condition or furnishing of the home. Buyer and cooperating agent to verify all information independently.
For sale
C$550,000
44 Parker Cres, Ajax, ON L1S 3R5
3beds
2baths
Townhouse
Built in ----
-- sqft lot
$-- Zestimate®
C$--/sqft
C$551/mo HOA
What's special
Spacious and functional layoutFilled with natural lightWarm and inviting atmosphereModern kitchenUpdated appliancesAmple cabinetryPlenty of storage
- 87 days |
- 41 |
- 0 |
Zillow last checked:
Listing updated:
Listed by:
ROYAL LEPAGE SIGNATURE REALTY
Source: TRREB,MLS®#: E13073684 Originating MLS®#: Toronto Regional Real Estate Board
Originating MLS®#: Toronto Regional Real Estate BoardFacts & features
Interior
Bedrooms & bathrooms
- Bedrooms: 3
- Bathrooms: 2
Primary bedroom
- Level: Second
- Dimensions: 4.79 x 2.94
Bedroom 2
- Level: Second
- Dimensions: 3.32 x 2.57
Bedroom 3
- Level: Second
- Dimensions: 3.37 x 3.22
Dining room
- Level: Ground
- Dimensions: 5.47 x 3.04
Kitchen
- Level: Ground
- Dimensions: 2.54 x 1.63
Living room
- Level: Ground
- Dimensions: 5.47 x 3.04
Recreation
- Level: Basement
- Dimensions: 9.6 x 4.63
Heating
- Forced Air, Gas
Cooling
- Central Air
Appliances
- Laundry: Ensuite
Features
- None
- Basement: Finished
- Has fireplace: No
Interior area
- Living area range: 1000-1199 null
Property
Parking
- Total spaces: 2
- Parking features: Private
- Has garage: Yes
Features
- Stories: 2
- Exterior features: Open Balcony
Lot
- Features: Golf, Hospital, Park, Public Transit, School
Details
- Parcel number: 270620029
Construction
Type & style
- Home type: Townhouse
- Property subtype: Townhouse
Materials
- Aluminum Siding, Brick
Community & HOA
HOA
- Services included: Common Elements Included, Water Included, Parking Included
- HOA fee: C$551 monthly
- HOA name: DCC
Location
- Region: Ajax
Financial & listing details
- Annual tax amount: C$3,324
- Date on market: 5/2/2026
ROYAL LEPAGE SIGNATURE REALTY
ROYAL LEPAGE SIGNATURE REALTY
By pressing Contact Agent, you agree that the real estate professional identified above may call/text you about your search, which may involve use of automated means and pre-recorded/artificial voices. You don't need to consent as a condition of buying any property, goods, or services. Message/data rates may apply. You also agree to our Terms of Use. Zillow does not endorse any real estate professionals. We may share information about your recent and future site activity with your agent to help them understand what you're looking for in a home.
Price history
Price history is unavailable.
Public tax history
Tax history is unavailable.
Climate risks
Neighborhood: Clover Ridge
Nearby schools
GreatSchools rating
No schools nearby
We couldn't find any schools near this home.
- C$---- bd-- ba-- sqft11 Parker Cres, Ajax, ON L1S3R4Off Market
- C$899,9005 bd4 ba-- sqft32 Harland Cres, Ajax, ON L1S1J9For Sale
- C$--3 bd2 ba-- sqft104 Deacon Ln #14, Ajax, ON L1S2T3Off Market
- C$3,5003 bd3 ba-- sqft11 Kinnison Ct, Ajax, ON L1S1K4For Rent
- C$569,0003 bd3 ba-- sqft44 Jenkins Ln, Ajax, ON L1S3N8For Sale
- C$875,0003 bd2 ba-- sqft34 Baker Rd, Ajax, ON L1S2T8For Sale
- C$1,4001 bd1 ba-- sqft45 Bryant Rd #BASEMENT, Ajax, ON L1S2Y5For Rent
- C$--3 bd3 ba-- sqft8 Tompkins Ln #33, Ajax, ON L1S3N5Off Market
Similar homes
- C$550,0003 bd1 ba-- sqft92 Petra Way #3, Whitby, ON L1R 0A3For Sale
 MLS ID #E13593460, RE/MAX ROUGE RIVER REALTY LTD.. TRREB
 - C$599,0003 bd3 ba-- sqft580 Eyer Dr #42, Pickering, ON L1W 3B7For Sale
 MLS ID #E13588122, ROYAL LEPAGE SIGNATURE REALTY. TRREB
 - C$550,0003 bd2 ba-- sqft397 Beechgrove Dr #65, Toronto, ON M1E 2R1For Sale
 MLS ID #E13590462, RE/MAX WEST REALTY INC.. TRREB
 - C$678,0003 bd3 ba-- sqft54 Oakins Ln, Ajax, ON L1T 0H1For Sale
 MLS ID #E13159446, ROYAL LEPAGE SIGNATURE REALTY. TRREB
 - C$555,0003 bd2 ba-- sqft35 The Bridle Path, Clarington, ON L1C 3W1For SaleMLS ID #E13599876, CENTURY 21 INNOVATIVE REALTY INC.. TRREB
- C$524,0002 bd3 ba-- sqft1460 Whites Rd #413, Pickering, ON L1V 0E8For SaleMLS ID #E13044842, ROYAL HERITAGE REALTY LTD.. TRREB
- C$449,9992 bd1 ba-- sqft78 Abela Ln #3, Ajax, ON L1T 0M9For SaleMLS ID #E13535938, RIGHT AT HOME REALTY INC.. TRREB
- C$648,9002 bd2 ba-- sqft30 Linnell St, Ajax, ON L1Z 0K8For SaleMLS ID #E13466592, HOMELIFE NEW WORLD REALTY INC.. TRREB
- C$699,9993 bd2 ba-- sqft1975 Memory Ln #28, Pickering, ON L1V 3M3For SaleMLS ID #E13585320, THE GUARDIAN HOME REALTY INC.. TRREB
- C$799,0004 bd4 ba-- sqft17 Croker Dr, Ajax, ON L1S 7T3For SaleMLS ID #E13478350, ROYAL LEPAGE SIGNATURE REALTY. TRREB
- C$599,0003 bd2 ba-- sqft6400 Lawrence Ave E #12, Toronto, ON M1C 5C7For SaleMLS ID #E13142626, RIGHT AT HOME REALTY INC.. TRREB
- C$535,0003 bd2 ba-- sqft1055 Central Park Blvd N #4, Oshawa, ON L1G 7M4For SaleMLS ID #E13518294, RIGHT AT HOME REALTY INC.. TRREB
- C$525,0003 bd2 ba-- sqft400 Wickham Ct, Oshawa, ON L1K 1N3For SaleMLS ID #E13597516, Real Broker Ontario Ltd.. TRREB
- C$729,0004 bd3 ba-- sqft529 Old Harwood Ave, Ajax, ON L1Z 0V2For SaleMLS ID #E13146328, ROYAL LEPAGE CERTIFIED REALTY. TRREB
- C$549,9003 bd2 ba-- sqft72 Martin Rd #16, Clarington, ON L1C 3N3For SaleMLS ID #E13492676, Re/Max All-Stars Realty Inc.. TRREB
- C$529,9003 bd2 ba-- sqft540 Mary St E #2, Whitby, ON L1N 2R1For SaleMLS ID #E13439882, Royal LePage Our Neighbourhood Realty. TRREB
- C$588,0003 bd2 ba-- sqft4277 Lawrence Ave E #6, Toronto, ON M1E 2S8For SaleMLS ID #E13178442, HOMELIFE/CIMERMAN REAL ESTATE LIMITED. TRREB
- C$574,8882 bd2 ba-- sqft1 Gable Hurst Way #2613, Markham, ON L6B 1N5For SaleMLS ID #N13567240, ROYAL LEPAGE SIGNATURE REALTY. TRREB
- C$399,0003 bd2 ba-- sqft50 Scarborough Golf Club Rd, Toronto, ON M1M 3T5For SaleMLS ID #E13612830, THE AGENCY. TRREB
- C$764,9003 bd3 ba-- sqft54 Breakwater Dr, Whitby, ON L1N 9N7For SaleMLS ID #E13537772, ROYAL LEPAGE RCR REALTY. TRREB
