Rarely Offered Freehold Townhome with NO Maintenance Fees in the Heart of Bayview Village! Situated within the highly sought-after Earl Haig Secondary School District, this true freehold home features an inviting main floor with engineered hardwood, an elegant electric fireplace, and a dining area with direct French-door access to a beautiful deck and backyard-perfect for everyday living and entertaining. The renovated kitchen offers quartz countertops and stainless steel appliances, while the primary ensuite adds everyday comfort with heated floors and a towel warmer. * The walk-out basement offers extra living space or perfect home office with a 9-ft ceiling. An extra-long 26-ft deep single-car garage with direct access to the interior of the home provides space for both parking and storage. Recent updates include roof (2017), Carrier high-efficiency furnace and heat pump/AC with humidifier (Nov 2023), and fridge (Aug 2025). * Enjoy an exceptionally convenient location just steps away from Bessarion and Leslie subway stations and TTC buses. Walk to the newly built Ethennonnhawahstihnen' Community Recreation Centre and Library, featuring a pool, gym, library, and city programs, along with IKEA, Starbucks, Canadian Tire, MEC, and McDonald's. Only 4 mins to Bayview Village Shopping Centre and Loblaws, 6 mins to Fairview Mall and T&T, and minutes to Hwy 401 and 404. Move-in ready and showing pride of ownership throughout!
For sale
C$999,999
44 Protea Gdns, Toronto, ON M2K 2W6
3beds
3baths
Townhouse
Built in ----
1,590 Square Feet Lot
$-- Zestimate®
C$--/sqft
C$-- HOA
What's special
Elegant electric fireplaceBeautiful deck and backyard
- 1 day |
- 15 |
- 1 |
Zillow last checked:
Listing updated:
Listed by:
RIGHT AT HOME REALTY INC.
Source: TRREB,MLS®#: C13571280 Originating MLS®#: Toronto Regional Real Estate Board
Originating MLS®#: Toronto Regional Real Estate BoardFacts & features
Interior
Bedrooms & bathrooms
- Bedrooms: 3
- Bathrooms: 3
Other
- Dimensions: 0 x 0
Heating
- Forced Air, Electric
Cooling
- Central Air
Features
- Basement: Finished with Walk-Out
- Has fireplace: Yes
Interior area
- Living area range: 1500-2000 null
Video & virtual tour
Property
Parking
- Total spaces: 2
- Parking features: Private, Garage Door Opener
- Has garage: Yes
Features
- Stories: 2
- Patio & porch: Deck
- Pool features: None
Lot
- Size: 1,590 Square Feet
- Features: Fenced Yard, Hospital, Park, School, Public Transit, Library
Details
- Parcel number: 100590056
Construction
Type & style
- Home type: Townhouse
- Property subtype: Townhouse
Materials
- Brick
- Foundation: Concrete
- Roof: Shingle
Utilities & green energy
- Sewer: Sewer
Community & HOA
Location
- Region: Toronto
Financial & listing details
- Annual tax amount: C$6,238
- Date on market: 7/16/2026
RIGHT AT HOME REALTY INC.
RIGHT AT HOME REALTY INC.
By pressing Contact Agent, you agree that the real estate professional identified above may call/text you about your search, which may involve use of automated means and pre-recorded/artificial voices. You don't need to consent as a condition of buying any property, goods, or services. Message/data rates may apply. You also agree to our Terms of Use. Zillow does not endorse any real estate professionals. We may share information about your recent and future site activity with your agent to help them understand what you're looking for in a home.
Price history
Price history is unavailable.
Public tax history
Tax history is unavailable.
Climate risks
Neighborhood: Bayview Village
Nearby schools
GreatSchools rating
No schools nearby
We couldn't find any schools near this home.
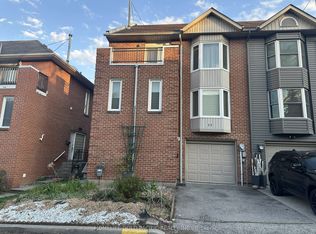
- C$4,2003 bd3 ba-- sqft17 Protea Gdns, Toronto, ON M2K2W5For Rent
- C$3,188,8885 bd7 ba-- sqft20 Arrowstook Rd, Toronto, ON M2K1J9For Sale

- C$1,0001 bd1 ba-- sqft38 Marcelline Cres, Toronto, ON M2K2V7For Rent

- C$495,0002 bd1 ba-- sqft15 Singer Ct #PENTHOUSE 06, Toronto, ON M2K0B1For Sale
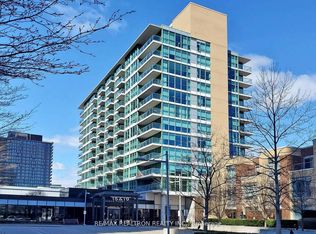
- C$--1 bd2 ba750 sqft15 Singer Ct #511, Toronto, ON M2K0B1Off Market
- C$649,9002 bd2 ba-- sqft15 Singer Ct #1110, Toronto, ON M2K0B1For Sale
- C$399,0002 bd1 ba-- sqft15 Singer Ct #305, Toronto, ON M2K0B1For Sale
- C$488,0002 bd2 ba-- sqft15 Singer Ct #315, Toronto, ON M2K0B1For Sale
Similar homes
- C$918,0004 bd2 ba-- sqftOpus, Toronto, ON M2K 0C2For Sale
 MLS ID #C13554404, PROMPTON REAL ESTATE SERVICES CORP.. TRREB
 - C$920,0005 bd2 ba-- sqft61 Northey Dr, Toronto, ON M2L 2S8For Sale
 MLS ID #C13554924, HOMELIFE LANDMARK REALTY INC.. TRREB
 - C$1,068,0003 bd4 ba-- sqftTango Townhomes _ Concord Park Place, Toronto, ON M2K 0C1For Sale
 MLS ID #C13055134, HARVEY KALLES REAL ESTATE LTD.. TRREB
 - C$899,9004 bd3 ba-- sqft19 Singer Ct #Townhouse 2, Toronto, ON M2K 0B2For Sale
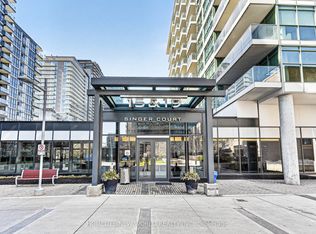 MLS ID #C13101586, HOMELIFE NEW WORLD REALTY INC.. TRREB
 - C$1,199,9004 bd4 ba-- sqft12 Longhope Pl, Toronto, ON M2J 1Y2For SaleMLS ID #C13561152, HARVEY KALLES REAL ESTATE LTD.. TRREB
- C$898,0003 bd2 ba-- sqft95 McMahon Dr #Townhouse 515, Toronto, ON M2K 0C2New ConstructionMLS ID #C12896572, RE/MAX REALTRON REALTY INC.. TRREB
- C$650,0002 bd2 ba-- sqft121 McMahon Dr #3208, Toronto, ON M2K 0C1For SaleMLS ID #C13564612, SMART SOLD REALTY. TRREB
- C$900,0003 bd2 ba-- sqft85 McMahon Dr #3106, Toronto, ON M2K 0H1For SaleMLS ID #C13482254, RE/MAX REALTRON REALTY INC.. TRREB
- C$839,9003 bd2 ba-- sqft59 Cheryl Shepway, Toronto, ON M2J 4R5For SaleMLS ID #C13138042, RIGHT AT HOME REALTY INC.. TRREB
- C$849,9003 bd3 ba-- sqft6 Laurie Shepway, Toronto, ON M2J 1X6For SaleMLS ID #C13231456, HOMELIFE/VISION REALTY INC.. TRREB
- C$1,299,9994 bd3 ba-- sqft17 Greenbriar Rd #7, Toronto, ON M2K 1H7For SaleMLS ID #C13536030, LANDING REALTY INC.. TRREB
- C$799,9993 bd2 ba-- sqft650 Sheppard Ave E #Penthouse 16, Toronto, ON M2K 3E4For SaleMLS ID #C13550172, iCloud Realty Ltd.. TRREB
- C$829,0004 bd2 ba-- sqft25 Cheryl Shepway, Toronto, ON M2J 4R5For SaleMLS ID #C13428314, REMAX YOUR COMMUNITY REALTY. TRREB
- C$819,9003 bd2 ba-- sqft699 Sheppard Ave E #507, Toronto, ON M2K 2Z3For SaleMLS ID #C13519818, RESIDENTIAL DEVELOPMENT SERVICES INC.. TRREB
- C$899,9003 bd2 ba-- sqftCONCORD PARK PLACE COMMUNITY, Toronto, ON M2K 0J1For SaleMLS ID #C13465662, RIGHT AT HOME REALTY INC.. TRREB
- C$819,0003 bd2 ba-- sqft33 Cheryl Shepway, Toronto, ON M2J 4R5For SaleMLS ID #C13012022, ROYAL LEPAGE SIGNATURE REALTY. TRREB
- C$539,0002 bd1 ba-- sqft121 McMahon Dr #2211, Toronto, ON M2K 0C1For SaleMLS ID #C13564774, RIGHT AT HOME REALTY INC.. TRREB
- C$920,0003 bd2 ba-- sqft95 McMahon Dr #Penthouse 4101, Toronto, ON M2K 0H2For SaleMLS ID #C12876500, JDL REALTY INC.. TRREB
- C$729,0003 bd2 ba-- sqftDiscovery 2 at Concord Park Place, Toronto, ON M2K 0B3For SaleMLS ID #C13527888, Global Bricks Realty. TRREB
- C$728,0003 bd2 ba-- sqft95 McMahon Dr #Penthouse 4106, Toronto, ON M2K 0H2For SaleMLS ID #C13524568, RE/MAX REALTRON REALTY INC.. TRREB
