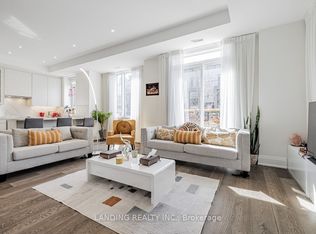
Luxury Townhome Nestled In The Prestigious Bayview Village Community. Quietly Situated On A Private Courtyard Cul-De-Sac, Abundant Natural Light, And A Peaceful Setting While Remaining Just Minutes From Bayview Subway Station, Hwy 401/404, Bayview Village Shopping Center, And Every Major Convenience. Offering Approximately 2,110 Sq.Ft. Of Interior Living Space Plus An Impressive 320 Sq.Ft. Rooftop Terrace And A 248 Sq.Ft. Private Patio. This Home Is Designed For Both Comfortable Everyday Living And Exceptional Outdoor Entertaining. Features include two underground parking spaces with an EV Charger And Direct Access Into The Home. Thoughtfully Designed Open-Concept Layout With 10-Ft Ceilings On The Main Floor And 9-Ft Ceilings Above. Premium Upgrades Throughout Include Wide-Plank Hardwood Flooring, Smooth Ceilings, Pot Lights, High Baseboards, a Whole-Home Fresh-Air Ventilation System, a Designer Kitchen with Quartz Countertops, tall custom cabinetry, Premium Built-In MIELE Appliances, and an Upgraded Pantry Area with a Built-in Bar Fridge. The Functional Floor Plan Offers Two Bright Bedrooms On The Second Level Along With Convenient Second-Floor Laundry. The Entire Third Floor Is Dedicated To A Private Primary Retreat Featuring A Spacious Bedroom, Walk-In Closet, Spa-Inspired Ensuite, And A Separate Home Office With Custom Built-In Shelving, Perfect For Working From Home. Rarely Found Outdoor Living Includes A Sun-Filled Rooftop Terrace With Gas BBQ Connection Plus A Private Ground-Level Patio, Creating Multiple Spaces To Relax Or Entertain Family And Friends. Ideally Located Steps To Bayview Village, TTC Subway, Loblaws, YMCA, Library, Restaurants, Parks, Top-Ranked Schools, North York General Hospital, IKEA, And With Easy Access To Highways 401 & 404. A Rare Opportunity To Own A Move-In Ready Luxury Townhome In One Of North York's Most Sought-After Neighborhoods.
Under contract
C$1,299,999
17 Greenbriar Rd #7, Toronto, ON M2K 1H7
4beds
3baths
Townhouse
Built in ----
-- sqft lot
$-- Zestimate®
C$--/sqft
C$581/mo HOA
What's special
Private courtyard cul-de-sacAbundant natural lightPeaceful settingThoughtfully designed open-concept layoutWide-plank hardwood flooringSmooth ceilingsPot lights
- 33 days |
- 30 |
- 2 |
Zillow last checked:
Listing updated:
Listed by:
LANDING REALTY INC.
Source: TRREB,MLS®#: C13536030 Originating MLS®#: Toronto Regional Real Estate Board
Originating MLS®#: Toronto Regional Real Estate BoardFacts & features
Interior
Bedrooms & bathrooms
- Bedrooms: 4
- Bathrooms: 3
Primary bedroom
- Description: Primary Bedroom
- Level: Third
- Area: 12.4 Square Meters
- Area source: Other
- Dimensions: 3.70 x 3.35
Bedroom 2
- Description: Bedroom 2
- Level: Second
- Area: 13.23 Square Meters
- Area source: Other
- Dimensions: 4.01 x 3.30
Bedroom 3
- Description: Bedroom 3
- Level: Second
- Area: 10.68 Square Meters
- Area source: Other
- Dimensions: 3.40 x 3.14
Dining room
- Description: Dining Room
- Level: Main
- Area: 10.18 Square Meters
- Area source: Other
- Dimensions: 3.37 x 3.02
Kitchen
- Description: Kitchen
- Level: Main
- Area: 8.82 Square Meters
- Area source: Other
- Dimensions: 3.02 x 2.92
Living room
- Description: Living Room
- Level: Main
- Area: 13.75 Square Meters
- Area source: Other
- Dimensions: 4.01 x 3.43
Study
- Description: Study
- Level: Third
- Area: 6.3 Square Meters
- Area source: Other
- Dimensions: 2.54 x 2.48
Heating
- Forced Air, Gas
Cooling
- Central Air
Appliances
- Included: Built-In Oven, Countertop Range, Bar Fridge
- Laundry: Ensuite, Laundry Closet
Features
- Flooring: Carpet Free
- Basement: Partial
- Has fireplace: No
Interior area
- Living area range: 2000-2249 null
Video & virtual tour
Property
Parking
- Total spaces: 2
- Parking features: Underground, Garage Door Opener
- Has attached garage: Yes
Features
- Stories: 3
- Exterior features: Terrace Balcony
- Has view: Yes
- View description: City, Park/Greenbelt
Lot
- Features: Hospital, Library, Park, Place Of Worship, Public Transit, Cul de Sac/Dead End
Details
- Parcel number: 768260021
- Other equipment: Air Exchanger
Construction
Type & style
- Home type: Townhouse
- Property subtype: Townhouse
- Attached to another structure: Yes
Materials
- Brick, Stucco (Plaster)
Community & HOA
HOA
- Amenities included: BBQs Allowed, Car Wash, Rooftop Deck/Garden
- Services included: Common Elements Included, Building Insurance Included, Parking Included
- HOA fee: C$581 monthly
- HOA name: TSCC
Location
- Region: Toronto
Financial & listing details
- Annual tax amount: C$8,204
- Date on market: 7/8/2026
L
LANDING REALTY INC.
By pressing Contact Agent, you agree that the real estate professional identified above may call/text you about your search, which may involve use of automated means and pre-recorded/artificial voices. You don't need to consent as a condition of buying any property, goods, or services. Message/data rates may apply. You also agree to our Terms of Use. Zillow does not endorse any real estate professionals. We may share information about your recent and future site activity with your agent to help them understand what you're looking for in a home.
Price history
Price history is unavailable.
Public tax history
Tax history is unavailable.
Climate risks
Neighborhood: Bayview Village
Nearby schools
GreatSchools rating
No schools nearby
We couldn't find any schools near this home.
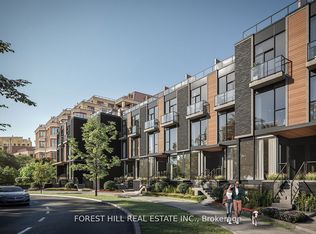
- C$5,0004 bd3 ba-- sqft17 Greenbriar Rd #1, Toronto, ON M2K0G7For Rent
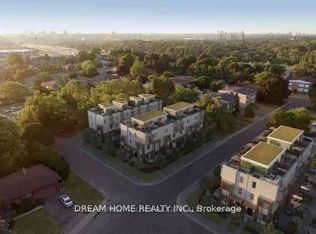
- C$4,9803 bd3 ba-- sqft18 Greenbriar Rd #3, Toronto, ON M2K0G7For Rent
- C$4,5004 bd3 ba-- sqft18 Greenbriar Rd #2, Toronto, ON M2K1H6For Rent
- C$5,8004 bd4 ba-- sqft25 Dervock Cres UNIT 5, Toronto, ON M2K0G7For Rent

- C$1,658,0004 bd4 ba-- sqft25 Dervock Cres #2, Toronto, ON M2K0G7For Sale
- C$698,8802 bd2 ba-- sqft9 Greenbriar Rd #103, Toronto, ON M2K1H4For Sale
- C$1,495,0003 bd4 ba-- sqft18 Dervock Cres, Toronto, ON M2K1A7For Sale
- C$--1 bd1 ba560 sqft11 Dervock Cres #1B-1BA-560SQFT, Toronto, ON M2K1A6Off Market
Similar homes
- C$1,258,8004 bd4 ba-- sqft12 Genuine Ln, Richmond Hill, ON L4B 0E5For Sale
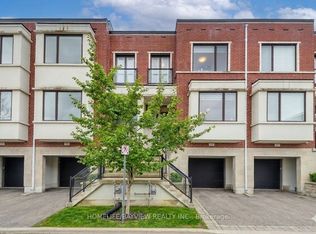 MLS ID #N13635796, HOMELIFE/BAYVIEW REALTY INC.. TRREB
 - C$1,188,0003 bd3 ba-- sqft110 Charles St E #Townhouse 03, Toronto, ON M4Y 1T5For Sale
 MLS ID #C13554254, HOMELIFE LANDMARK REALTY INC.. TRREB
 - C$888,0002 bd3 ba-- sqft33 Helendale Ave #102, Toronto, ON M4R 0A4For Sale
 MLS ID #C13639632, RE/MAX REALTRON REALTY INC.. TRREB
 - C$1,210,0004 bd4 ba-- sqft114 Genuine Ln, Richmond Hill, ON L4B 0E5For SaleMLS ID #N13499324, RE/MAX CROSSROADS REALTY INC.. TRREB
- C$1,199,0004 bd3 ba-- sqft906 Logan Ave, Toronto, ON M4K 3E4For SaleMLS ID #E13598636, RE/MAX ULTIMATE REALTY INC.. TRREB
- C$1,075,0004 bd3 ba-- sqft276 Lanor Ave #3, Toronto, ON M8W 2P9For SaleMLS ID #W13640890, BIG CITY REALTY INC.. TRREB
- C$799,0005 bd4 ba-- sqft68 A Tisdale Ave, Toronto, ON M4A 0A9For SaleMLS ID #C13633402, RE/MAX EXCEL REALTY LTD.. TRREB
- C$1,428,8004 bd4 ba-- sqft12 McClarys Way, Markham, ON L3R 9S3For SaleMLS ID #N13417532, HOMELIFE LANDMARK REALTY INC.. TRREB
- C$875,0003 bd3 ba-- sqft140 Canon Jackson Dr #206, Toronto, ON M6M 2G1For SaleMLS ID #W13634886, ELIXIR REAL ESTATE INC.. TRREB
- C$1,300,8883 bd4 ba-- sqft204 Franklin Ave, Toronto, ON M6P 3Z3For SaleMLS ID #W13220588, LPT Realty. TRREB
- C$1,248,8003 bd3 ba-- sqftVendome, Markham, ON L6G 1E3For SaleMLS ID #N13036980, CENTURY 21 LEADING EDGE REALTY INC.. TRREB
- C$1,209,9905 bd5 ba-- sqft62 Pony Farm Dr, Toronto, ON M9R 0B3For SaleMLS ID #W13580956, ROYAL LEPAGE FLOWER CITY REALTY. TRREB
- C$878,0004 bd4 ba-- sqft265 Downsview Park Blvd, Toronto, ON M3K 0B6For SaleMLS ID #W13602556, CENTURY 21 LEADING EDGE REALTY INC.. TRREB
- C$699,0004 bd2 ba-- sqft20 Echo Point #132, Toronto, ON M1W 0A7For SaleMLS ID #E13596126, SMART SOLD REALTY. TRREB
- C$850,0004 bd3 ba-- sqft50 Thomas Mulholland Dr #3, Toronto, ON M3K 0A6For SaleMLS ID #W13562886, ROYAL LEPAGE MEADOWTOWNE REALTY. TRREB
- C$868,0004 bd3 ba-- sqft110 Stanley Greene Blvd #3, Toronto, ON M3K 0C8For SaleMLS ID #W13480966, RE/MAX REALTRON REALTY INC.. TRREB
- C$985,0003 bd3 ba-- sqft276 Lanor Ave #1, Toronto, ON M8W 2P9New ConstructionMLS ID #W13640894, BIG CITY REALTY INC.. TRREB
- C$1,349,0004 bd4 ba-- sqft57 Jones Ave, Toronto, ON M4M 3A2New ConstructionMLS ID #E12986364, RE/MAX REAL ESTATE CENTRE INC.. TRREB
- C$1,099,0004 bd5 ba-- sqft8 Hammersmith Ln, Markham, ON L6C 0Z5For SaleMLS ID #N13622564, EXP REALTY. TRREB
- C$838,0003 bd3 ba-- sqft12 David Eyer Rd #1103, Richmond Hill, ON L4S 0N4New ConstructionMLS ID #N13650582, CENTURY 21 MILLENNIUM INC.. TRREB
