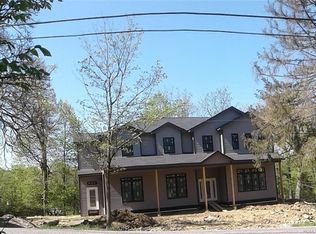
Every detail exudes luxury! Step into this stunning new colonial masterpiece and make it yours today. Behind the key lies over 3,700 sqft of exquisite craftsmanship, offering beauty and comfort in every corner. The grand foyer opens to a formal dining room that flows seamlessly into a bright, elegant living area — perfect for gatherings and relaxation. Continue into the spacious gourmet kitchen featuring abundant cabinetry, generous counter space, and a convenient island for culinary inspiration. Adjacent to the kitchen, a sophisticated sunroom invites you to soak in natural light year-round, with sliding glass doors leading to a magnificent deck overlooking tranquil scenery. On the main level, you’ll also find a private study and a half bath for ease and functionality. Every inch of this home was thoughtfully designed with the future homeowner in mind. Upstairs, unwind in the luxurious primary suite, highlighted by cathedral ceilings, a private balcony, a spa-like bath, and a large walk-in closet. The additional five bedrooms are bright and airy, each showcasing abundant natural light. A bonus unfinished room of 3769 sqft offers endless potential for customization. Completing the upper level are two full baths and a spacious laundry room.The walk-out basement, offering over 2,000 sqft of unfinished space, presents limitless possibilities — from additional living areas to a home theater or gym.Additional features include a separate mud entry, attached garage, second kitchen, ample recessed lighting, and an abundance of oversized windows filling the home with sunlight.This spectacular residence at 44 Southfield Falls is a rare gem — a perfect blend of elegance, comfort, and modern convenience. Don’t wait — claim your dream home today!
Pending
$1,325,000
44 Southfield Falls, Monroe, NY 10950
5beds
3,769sqft
Single Family Residence, Residential
Built in 2025
0.41 Acres Lot
$-- Zestimate®
$352/sqft
$135/mo HOA
What's special
Abundant natural lightConvenient islandAttached garageWalk-out basementPrivate studyLarge walk-in closetPrivate balcony
- 239 days
- 21
- 0
Zillow last checked:
Listing updated:
Listed by:
MK Realty Inc 845-782-0205,
Dovid Hoffman
Source: OneKey® MLS as distributed by MLS GRID,MLS#: 960181
Facts & features
Interior
Bedrooms & bathrooms
- Bedrooms: 5
- Bathrooms: 3
- Full bathrooms: 2
- 1/2 bathrooms: 1
Heating
- Hot Water, Natural Gas, Steam
Cooling
- Central Air
Appliances
- Included: None
Features
- Cathedral Ceiling(s), Eat-in Kitchen, Entrance Foyer, Formal Dining, Walk-In Closet(s)
- Basement: Unfinished
- Attic: Pull Stairs
Interior area
- Total structure area: 3,769
- Total interior livable area: 3,769 sqft
Property
Parking
- Total spaces: 1
- Parking features: Garage, Garage Door Opener
- Garage spaces: 1
Features
- Levels: Two
- Patio & porch: Deck, Porch
Lot
- Size: 0.41 Acres
Details
- Parcel number: 3358092550000001047.0000000
- Special conditions: None
Construction
Type & style
- Home type: SingleFamily
- Architectural style: Colonial
- Property subtype: Single Family Residence, Residential
Materials
- Frame
Condition
- New Construction
- New construction: Yes
- Year built: 2025
Details
- Builder model: CCC
Utilities & green energy
- Sewer: Public Sewer
- Water: Public
- Utilities for property: Trash Collection Private
Community & HOA
HOA
- Has HOA: Yes
- Services included: Maintenance Structure, Maintenance Grounds, Snow Removal
- HOA fee: $135 monthly
Location
- Region: Monroe
Financial & listing details
- Price per square foot: $352/sqft
- Annual tax amount: $20,000
- Date on market: 2/10/2026
- Cumulative days on market: 239 days
- Listing agreement: Exclusive Right To Sell
Estimated market value
Not available
Estimated sales range
Not available
Not available
Price history
| Date | Event | Price |
|---|---|---|
| 7/6/2026 | Pending sale | $1,325,000-1.9%$352/sqft |
Source:  OneKey® MLS as distributed by MLS GRID #960181 Report a problem OneKey® MLS as distributed by MLS GRID #960181 Report a problem | ||
| 2/10/2026 | Price change | $1,350,000+1.9%$358/sqft |
Source: OneKey® MLS as distributed by MLS GRID #960396 Report a problem | ||
| 2/10/2026 | Listed for sale | $1,325,000$352/sqft |
Source: OneKey® MLS as distributed by MLS GRID #960181 Report a problem | ||
Public tax history
Tax history is unavailable.
Monthly payment
Climate risks
Neighborhood: 10950
Nearby schools
Schools provided by the listing agent
- Elementary: Central Valley Elementary School
- Middle: Monroe-Woodbury Middle School
- High: Monroe-Woodbury High School
Source: OneKey® MLS as distributed by MLS GRID. This data may not be complete. We recommend contacting the local school district to confirm school assignments for this home.
Similar homes
- $975,0006 bd4 ba3.2k sqft1 Beer Moshe #101, Monroe, NY 10950For Sale
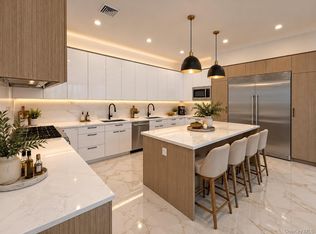
 MLS ID #1048754, Lazar Schvimmer, Listing by: Mount Realty. OneKey® MLS as distributed by MLS GRID
 - $1,275,0005 bd4 ba3.7k sqft35 Smith Farm Road, Monroe, NY 10950For Sale
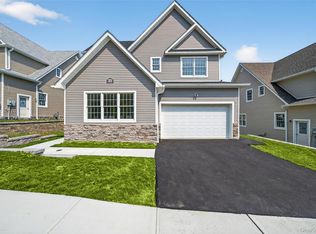 MLS ID #1044023, Mordechai Y. Ungar, Listing by: HFA Realty Group. OneKey® MLS as distributed by MLS GRID
 - $1,250,0004 bd3 ba2.8k sqft23 Central Valley, Monroe, NY 10950For Sale
 MLS ID #1045321, Joel Jeremias, Listing by: eRealty Advisors, Inc. OneKey® MLS as distributed by MLS GRID
 - $850,0003 bd3 ba1.9k sqft72 Old Quaker Hill Road, Monroe, NY 10950For Sale
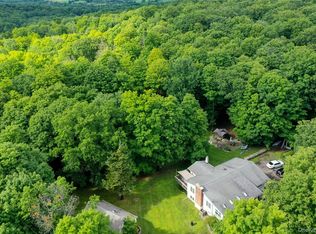 MLS ID #994539, Sharon Kushner, Listing by: eXp Realty. OneKey® MLS as distributed by MLS GRID
 - $1,499,0005 bd5 ba3.5k sqft34 Woodcrest Lane, Goshen, NY 10924For SaleMLS ID #1040719, Sean Israelski, Listing by: Howard Hanna Rand Realty. OneKey® MLS as distributed by MLS GRID
- $1,200,0004 bd4 ba3.2k sqft14 Warwick Isle Boulevard, Pine Island, NY 10969New ConstructionMLS ID #1058444, Carmela Lopez Borrazas, Listing by: Serhant LLC. OneKey® MLS as distributed by MLS GRID
- $1,175,0004 bd5 ba3.9k sqft17 Dorian Way, Campbell Hall, NY 10916For SaleMLS ID #1009925, Pete Rodriguez, Listing by: William Raveis Real Estate. OneKey® MLS as distributed by MLS GRID
- $1,249,0005 bd4 ba3.2k sqft3 Lenni Lenape Court, Stony Point, NY 10980For SaleMLS ID #1049506, Asher Frankel, Listing by: Mark One Real Estate. OneKey® MLS as distributed by MLS GRID
- $1,350,0004 bd5 ba3.9k sqft119 Ryerson Road, Warwick, NY 10990New ConstructionMLS ID #1018628, Kimberly A Corkum, Listing by: Keller Williams Realty. OneKey® MLS as distributed by MLS GRID
- $1,350,0006 bd4 ba3.9k sqft8 Stark Court, New City, NY 10956For SaleMLS ID #996279, Ryan Paige, Listing by: Corcoran Baer & McIntosh. OneKey® MLS as distributed by MLS GRID
- $824,9004 bd4 ba4.2k sqft9 Roselawn Road, Highland Mills, NY 10930For SaleMLS ID #1050809, Joanne C Cooper, Listing by: Howard Hanna Rand Realty. OneKey® MLS as distributed by MLS GRID
- $1,499,0006 bd3 ba3k sqft1 Greg Sikorsky Drive, Monsey, NY 10952For SaleMLS ID #1008049, Kayla Wiederman, Listing by: Q Home Sales. OneKey® MLS as distributed by MLS GRID
- $1,295,2224 bd3 ba4.8k sqft79 Cortlandt Avenue, Cortlandt Manor, NY 10567New ConstructionMLS ID #992106, Mark J. Seiden, Listing by: Mark Seiden Real Estate Team. OneKey® MLS as distributed by MLS GRID
- $1,445,0004 bd4 ba5k sqft28 Heritage Court, Tuxedo Park, NY 10987For SaleMLS ID #928804, Elizabeth Broderick, Listing by: Tuxedo Hudson Realty Corp. OneKey® MLS as distributed by MLS GRID
- $1,099,9004 bd3 ba3.8k sqft24 Northgate, Goshen, NY 10924For SaleMLS ID #1009523, Hai Li, Listing by: KW Hudson Valley United. OneKey® MLS as distributed by MLS GRID
- $1,699,0005 bd4 ba4.5k sqft32 Lookout Road, Tuxedo Park, NY 10987For SaleMLS ID #1002031, Laura Denberg, Listing by: Corcoran Baer & McIntosh. OneKey® MLS as distributed by MLS GRID
- $1,495,0005 bd3 ba3.4k sqft6 Cheesecote Lane, Pomona, NY 10970For SaleMLS ID #1013506, Hamid Moghadam, Listing by: Ellis Sotheby's Intl Realty. OneKey® MLS as distributed by MLS GRID
- $1,499,0004 bd3 ba3k sqft16 S De Baun Avenue, Airmont, NY 10901For SaleMLS ID #1034867, Shloime Brown, Listing by: Metrex Realty INC. OneKey® MLS as distributed by MLS GRID
- $1,350,0004 bd5 ba5.1k sqft12 E Mount Airy Road, Croton-on-Hudson, NY 10520For SaleMLS ID #1020887, Joseph Lukic, Listing by: Compass Greater NY, LLC. OneKey® MLS as distributed by MLS GRID
- $1,599,0005 bd3 ba3.5k sqft6 S Post Lane, Airmont, NY 10952For SaleMLS ID #1005828, Chaim Katz, Listing by: Metrex Realty INC. OneKey® MLS as distributed by MLS GRID
