Turn-Key Luxury & Easy Mountain Living in Southcliff! Former model home in the sought-after Stills Creek section, built in 2017. This beautifully appointed, one-level home offers an open floor plan with natural light throughout, hardwood floors, maple cabinetry, quartz countertops, and Viking appliances—perfect for enjoying a stylish, low-maintenance lifestyle.
Located in the 400+ acre gated Southcliff community, with 165 acres of green space and 6 miles of hiking trails connecting parks, pavilions, fire pits, and playgrounds. Ideal as a full-time residence or “lock-and-leave” retreat, just under 10 miles from Downtown Asheville. Schedule your showing now!
Under contract-show
$775,000
44 Stills Creek Loop, Fairview, NC 28730
2beds
1,736sqft
Single Family Residence
Built in 2017
0.14 Acres Lot
$753,100 Zestimate®
$446/sqft
$-- HOA
What's special
Turn-key luxuryHardwood floorsViking appliancesQuartz countertopsMaple cabinetry
- 44 days
- 15
- 2
Zillow last checked:
Listing updated:
Listed by:
Steph Clark stephanie@sarver-realty.com,
Sarver Realty Group, LLC
Source: Canopy MLS as distributed by MLS GRID,MLS#: 4419416
Facts & features
Interior
Bedrooms & bathrooms
- Bedrooms: 2
- Bathrooms: 3
- Full bathrooms: 2
- 1/2 bathrooms: 1
- Main level bedrooms: 2
Primary bedroom
- Level: Main
Bedroom s
- Level: Main
Bathroom full
- Level: Main
Bathroom half
- Level: Main
Bathroom full
- Level: Main
Dining area
- Level: Main
Kitchen
- Level: Main
Laundry
- Level: Main
Living room
- Level: Main
Heating
- Forced Air
Cooling
- Ceiling Fan(s), Central Air
Appliances
- Included: Dishwasher, Disposal, Electric Water Heater, Gas Oven, Microwave, Refrigerator, Washer/Dryer
- Laundry: Main Level
Features
- Kitchen Island, Open Floorplan, Pantry, Walk-In Closet(s)
- Flooring: Tile, Wood
- Has basement: No
- Fireplace features: Living Room
Interior area
- Total structure area: 1,736
- Total interior livable area: 1,736 sqft
- Finished area above ground: 1,736
- Finished area below ground: 0
Property
Parking
- Total spaces: 4
- Parking features: Driveway, Attached Garage, Garage on Main Level
- Attached garage spaces: 2
- Uncovered spaces: 2
Features
- Levels: One
- Stories: 1
- Patio & porch: Covered, Rear Porch
- Waterfront features: None
Lot
- Size: 0.14 Acres
Details
- Parcel number: 967761356200000
- Zoning: CS
- Special conditions: Standard
Construction
Type & style
- Home type: SingleFamily
- Architectural style: Arts and Crafts
- Property subtype: Single Family Residence
Materials
- Fiber Cement
- Foundation: Crawl Space
Condition
- New construction: No
- Year built: 2017
Utilities & green energy
- Sewer: Public Sewer
- Water: City
- Utilities for property: Cable Available, Underground Power Lines
Community & HOA
Community
- Features: Gated, Walking Trails
- Security: Security Service
- Subdivision: Southcliff
HOA
- Has HOA: Yes
- HOA name: Tessier
- HOA phone: 828-254-9842
Location
- Region: Fairview
Financial & listing details
- Price per square foot: $446/sqft
- Tax assessed value: $500,800
- Annual tax amount: $3,539
- Date on market: 9/5/2026
- Cumulative days on market: 44 days
- Listing terms: Cash,Conventional
- Road surface type: Brick, Paved
Estimated market value
$753,100
$715,000 - $791,000
$2,615/mo
Price history
| Date | Event | Price |
|---|---|---|
| 9/5/2026 | Listed for sale | $775,000+23%$446/sqft |
Source:  Canopy MLS as distributed by MLS GRID #4419416 Report a problem | ||
| 12/29/2022 | Sold | $630,000-2.9%$363/sqft |
Source: Canopy MLS as distributed by MLS GRID #3906250 Report a problem | ||
| 12/9/2022 | Pending sale | $649,000$374/sqft |
Source: Canopy MLS as distributed by MLS GRID #3906250 Report a problem | ||
| 12/7/2022 | Contingent | $649,000$374/sqft |
Source: Canopy MLS as distributed by MLS GRID #3906250 Report a problem | ||
| 11/15/2022 | Price change | $649,000-0.2%$374/sqft |
Source: Canopy MLS as distributed by MLS GRID #3906250 Report a problem | ||
| 9/30/2022 | Listed for sale | $650,000+54.8%$374/sqft |
Source: Canopy MLS as distributed by MLS GRID #3906250 Report a problem | ||
| 11/16/2017 | Sold | $420,000+479.3%$242/sqft |
Source: Public Record Report a problem | ||
| 11/30/2016 | Sold | $72,500$42/sqft |
Source: Public Record Report a problem | ||
Public tax history
| Year | Property taxes | Tax assessment |
|---|---|---|
| 2025 | $3,539 +4.3% | $500,800 |
| 2024 | $3,393 +5.4% | $500,800 |
| 2023 | $3,220 -18% | $500,800 -19.3% |
| 2022 | $3,928 | $620,600 |
| 2021 | $3,928 +39.9% | $620,600 +48.9% |
| 2020 | $2,809 | $416,700 |
| 2019 | $2,809 | $416,700 |
| 2018 | $2,809 +4.7% | $416,700 +592.2% |
| 2017 | $2,684 +496.1% | $60,200 |
| 2016 | $450 +5.5% | $60,200 |
| 2015 | $427 | -- |
Find assessor info on the county website
Monthly payment
Est. payment
Payment breakdown
Explore the cost of this home by adjusting the details. Changes won't be saved.Climate risks
Neighborhood: 28730
Nearby schools
Schools provided by the listing agent
- Elementary: Fairview
- High: AC Reynolds
Source: Canopy MLS as distributed by MLS GRID. This data may not be complete. We recommend contacting the local school district to confirm school assignments for this home.
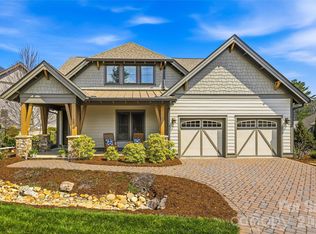
Similar homes
- $769,9003 bd3 ba2k sqft18 Forget Me Not Mdws, Fairview, NC 28730For Sale
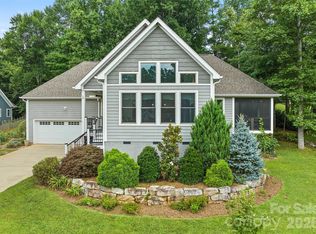
 MLS ID #4410784, D'Ann Ford, Premier Sotheby’s International Realty. Canopy MLS as distributed by MLS GRID
- $595,0004 bd3 ba2.3k sqft212 Riva Ridge Dr, Fairview, NC 28730For Sale
 MLS ID #4390923, John Duncan, Seller Solutions. Canopy MLS as distributed by MLS GRID
- $449,0003 bd2 ba1.6k sqft38 Pine Hill Rd, Fairview, NC 28730For Sale
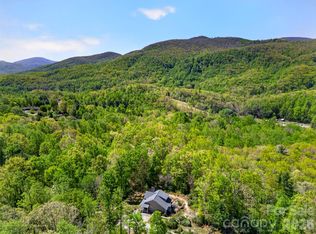 MLS ID #4400617, Erika Bradley, Century 21 Mountain Lifestyles. Canopy MLS as distributed by MLS GRID
- $765,0002 bd2 ba1.6k sqft6 Starwood Valley Trl, Arden, NC 28704For Sale
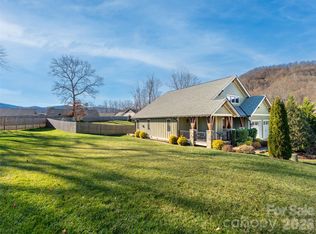 MLS ID #4424427, Viv Snyder, Howard Hanna Beverly-Hanks Asheville-Biltmore Park. Canopy MLS as distributed by MLS GRID
- $784,0003 bd2 ba2.1k sqft35 Penley Park Dr, Weaverville, NC 28787For SaleMLS ID #4424413, Libby Rogers, Keller Williams Professionals. Canopy MLS as distributed by MLS GRID
- $800,0003 bd2 ba2.5k sqft73 Hudson Holw, Horse Shoe, NC 28742For SaleMLS ID #4418438, Brad Puffer, Keller Williams Professionals. Canopy MLS as distributed by MLS GRID
- $775,0003 bd3 ba2.1k sqft16 Britton Knoll Pass, Arden, NC 28704For SaleMLS ID #4417470, Elizabeth Putnam, Mosaic Community Lifestyle Realty. Canopy MLS as distributed by MLS GRID
- $700,0003 bd3 ba2.1k sqft8 W Haven Ln, Arden, NC 28704For SaleMLS ID #4421286, M.E. Gray, Nest Realty Asheville. Canopy MLS as distributed by MLS GRID
- $699,0003 bd3 ba2.5k sqft2 Ayr Ct, Arden, NC 28704For SaleMLS ID #4405203, Karen Bosse, Premier Sotheby’s International Realty. Canopy MLS as distributed by MLS GRID
- $850,0004 bd4 ba2.2k sqft55 Acona Ln, Asheville, NC 28803For SaleMLS ID #4421383, Marilyn Wright, Premier Sotheby’s International Realty. Canopy MLS as distributed by MLS GRID
- $698,0004 bd3 ba2.5k sqft69 Sunwest Dr, Arden, NC 28704For SaleMLS ID #4424300, Steve Heiselman, EXP Realty LLC. Canopy MLS as distributed by MLS GRID
- $795,0003 bd2 ba2.2k sqft35 Meadow Haven Ct, Mills River, NC 28759For SaleMLS ID #4412654, Brooke Allen, Walnut Cove Realty/Allen Tate/Beverly-Hanks. Canopy MLS as distributed by MLS GRID
- $745,0004 bd4 ba2.3k sqft21 Wood Path Ln, Arden, NC 28704For SaleMLS ID #4372513, Maria Cavallo, Love Asheville Realty. Canopy MLS as distributed by MLS GRID
- $569,0003 bd2 ba1.7k sqft8 Vedder Way, Swannanoa, NC 28778For SaleMLS ID #4408516, Matt Leicht, Nexus Realty LLC. Canopy MLS as distributed by MLS GRID
- $799,0003 bd4 ba2.4k sqft118 Houston St, Asheville, NC 28801For SaleMLS ID #4408207, Evelyn Clifford, EXP Realty LLC. Canopy MLS as distributed by MLS GRID
- $749,0003 bd2 ba2.3k sqft141 Round Top Cir, Mills River, NC 28759For SaleMLS ID #4379751, Laura Branyan, Howard Hanna Beverly-Hanks. Canopy MLS as distributed by MLS GRID
- $675,0003 bd2 ba2.2k sqft70 Saint Dunstans Cir, Asheville, NC 28803For SaleMLS ID #4425987, Steve Heiselman, EXP Realty LLC. Canopy MLS as distributed by MLS GRID
- $799,9004 bd3 ba2.5k sqft156 Dogwood Dr, Weaverville, NC 28787For SaleMLS ID #4384835, Luiz Leonetti, Town and Mountain Realty. Canopy MLS as distributed by MLS GRID
- $769,0003 bd2 ba1.8k sqft67 Starwood Valley Trl, Arden, NC 28704For SaleMLS ID #4377338, Scott Barfield, Scott Barfield Realty And Land Company. Canopy MLS as distributed by MLS GRID
- $649,9003 bd3 ba2.5k sqft571 Terrys Gap Rd, Fletcher, NC 28732For SaleMLS ID #4330724, Renee Seigler, Keller Williams Professionals. Canopy MLS as distributed by MLS GRID
