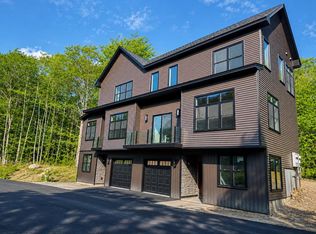
This modern, multi-level townhome features a tiled entry, one-car garage, and an open-concept main living space with a sleek kitchen, stainless steel appliances, and peninsula seating. The bright living area opens to a private deck—perfect for unwinding after a long ride or entertaining in style. With three en-suite bedrooms, each offering its own private bath, this home delivers comfort, privacy, and flexibility across every level. The real showstopper? A custom Harley-inspired garage featuring epoxy floors with a bold Harley-Davidson logo front and center—the ultimate space to showcase and store your bike after cruising the Lakes Region. Set in the heart of it all—just minutes from Meredith, Gunstock, and Lake Winnipesaukee—Stonewall Corners offers the perfect mix of freedom, style, and investment potential.. Proudly accepting full contracts on 12 units, five different home styles to choose from. Spring of '26 occupancy, we're building the nicest units 1st at pre-construction pricing so don't wait.
Active
Listed by: Lacasse & Avery Real Estate Brokerage • Lisa M Crossman
$624,900
44 STONEWALL CORNERS Way #44, Laconia, NH 03246
3beds
1,826sqft
:
Get pre-qualified$4,126/mo
Condominium
Built in 2026
-- sqft lot
$621,400 Zestimate®
$342/sqft
$-- HOA
What's special
One-car garagePrivate deckStainless steel appliancesCustom harley-inspired garageTiled entryThree en-suite bedroomsOpen-concept main living space
- 141 days |
- 65 |
- 2 |
Zillow last checked:
Listing updated:
Listed by:
Lisa M Crossman,
Lacasse & Avery Real Estate Brokerage 603-481-2657,
Christine G Bassett,
Lacasse & Avery Real Estate Brokerage
Source: PrimeMLS,MLS#: 5080520
Facts & features
Interior
Bedrooms & bathrooms
- Bedrooms: 3
- Bathrooms: 4
- Full bathrooms: 3
- 1/2 bathrooms: 1
Heating
- Zoned, Wall Units, Mini Split
Cooling
- Central Air, Zoned, Mini Split
Appliances
- Included: Dishwasher, Microwave, Electric Range, Refrigerator, Electric Water Heater
- Laundry: Laundry Hook-ups, 2nd Floor Laundry
Features
- Ceiling Fan(s), Dining Area, Kitchen/Dining, Kitchen/Living, LED Lighting, Living/Dining, Primary BR w/ BA, Natural Light, Walk-In Closet(s)
- Flooring: Ceramic Tile, Vinyl Plank
- Has basement: No
Interior area
- Total structure area: 2,174
- Total interior livable area: 1,826 sqft
- Finished area above ground: 1,826
- Finished area below ground: 0
Property
Parking
- Total spaces: 1
- Parking features: Paved
- Garage spaces: 1
Features
- Levels: 4+
- Stories: 4
- Patio & porch: Covered Porch
- Exterior features: Balcony, Deck, Other
Lot
- Features: Condo Development, Landscaped, Rental Complex, Near Country Club, Near Golf Course, Near Paths, Near Shopping, Near Skiing, Near Snowmobile Trails, Near Hospital, Near School(s)
Details
- Zoning description: RES/COM
- Other equipment: Sprinkler System
Construction
Type & style
- Home type: Condo
- Architectural style: Contemporary
- Property subtype: Condominium
Materials
- Vinyl Siding
- Foundation: Poured Concrete
- Roof: Membrane,Asphalt Shingle
Condition
- New construction: Yes
- Year built: 2026
Utilities & green energy
- Electric: 200+ Amp Service
- Sewer: Public Sewer
- Utilities for property: Cable, Underground Utilities
Green energy
- Green verification: ENERGY STAR Certified Homes
- Energy efficient items: Appliances, Construction, Doors, HVAC, Insulation, Lighting, Roof, Thermostat, Water Heater, Windows
Community & HOA
Community
- Security: Smoke Detector(s), Hardwired Smoke Detector
HOA
- Amenities included: Master Insurance, Landscaping, Common Acreage, Snow Removal
- Services included: Maintenance Grounds, Plowing, Condo Association Fee
- Additional fee info: Fee: $275
Location
- Region: Laconia
Financial & listing details
- Price per square foot: $342/sqft
- Date on market: 3/24/2026
- Road surface type: Paved
Estimated market value
$621,400
$590,000 - $652,000
$3,541/mo
Price history
| Date | Event | Price |
|---|---|---|
| 3/24/2026 | Listed for sale | $624,900$342/sqft |
Source:  PrimeMLS #5080520 Report a problem PrimeMLS #5080520 Report a problem | ||
Public tax history
Tax history is unavailable.
Monthly payment
Est. payment
Payment breakdown
Explore the cost of this home by adjusting the details. Changes won't be saved.Climate risks
Neighborhood: 03246
Nearby schools
GreatSchools rating
- 7/10Elm Street SchoolGrades: PK-5Distance: 4.1 mi
- 5/10Laconia Middle SchoolGrades: 6-8Distance: 5.5 mi
- 2/10Laconia High SchoolGrades: 9-12Distance: 5.7 mi
- $574,9002 bd2 ba1.4k sqft66 Boulder Ridge Dr #2, Laconia, NH 03246New Construction
- $529,9002 bd3 ba1.4k sqftStonewall Corners Way UNIT 41, Laconia, NH 03246New Construction

- $559,9002 bd3 ba1.4k sqft42 Stonewall Corners Way #42, Laconia, NH 03246New Construction

- $559,9003 bd4 ba1.8k sqft45 Stonewall Corners Way #45, Laconia, NH 03246New Construction
- $559,9003 bd4 ba1.8k sqftStonewall Corners Way UNIT 46, Laconia, NH 03246New Construction
- $499,9002 bd3 ba1.4k sqftStonewall Corners Way UNIT 48, Laconia, NH 03246New Construction
- $599,9002 bd3 ba1.4k sqft50 Stonewall Corners Way #50, Laconia, NH 03246New Construction
- $599,9003 bd2 ba1.9k sqft66 Boulder Ridge Dr #52, Laconia, NH 03246Sold
A local agent can set up tours, give advice and negotiate with sellers.
Similar homes
- $559,9003 bd4 ba1.8k sqftSTONEWALL CORNERS, Laconia, NH 03246Active
 MLS ID #5077056, Lisa M Crossman. PrimeMLS
 - $559,9003 bd4 ba1.8k sqftSTONEWALL CORNERS, Laconia, NH 03246ActiveMLS ID #5073579, Christine G Bassett. PrimeMLS
- $574,9002 bd2 ba1.4k sqftSTONEWALL CORNERS, Laconia, NH 03246ActiveMLS ID #5078420, Lisa M Crossman. PrimeMLS
- $499,9002 bd3 ba1.4k sqftSTONEWALL CORNERS, Laconia, NH 03246Active
 MLS ID #5065006, Christine G Bassett. PrimeMLS
 - $599,9002 bd3 ba1.4k sqftSTONEWALL CORNERS, Laconia, NH 03246ActiveMLS ID #5065263, Lisa M Crossman. PrimeMLS
- $600,0003 bd3 ba1.8k sqft24 Old Follett Road, Meredith, NH 03253ActiveMLS ID #5103679, Glenn Smith. PrimeMLS
- $570,0006 bd5 ba2.3k sqft601-607 Province Road, Laconia, NH 03246ActiveMLS ID #5102410, Robert Van Laarhoven. PrimeMLS
- $599,9003 bd4 ba1.4k sqftLanterns on the Bay, Laconia, NH 03246ActiveMLS ID #5082879, Gillian Sickler. PrimeMLS
- $889,9003 bd3 ba2.1k sqft776 Meredith Center Road, Laconia, NH 03246ActiveMLS ID #5101955, Niki Loiko. PrimeMLS
- $649,0003 bd2 ba1.7k sqft48 Forest Hill Road, Meredith, NH 03253ActiveMLS ID #5094110, Brie Stephens. PrimeMLS
- $525,0004 bd2 ba2k sqft421 Pleasant Street, Laconia, NH 03246ActiveMLS ID #5101781, Jason Saphire. PrimeMLS
- $699,9993 bd2 ba1.4k sqft291 Sterling Drive, Laconia, NH 03246ActiveMLS ID #5096891, Susan C Bradley. PrimeMLS
- $599,0003 bd2 ba1.8k sqft11E Lindsay Lane, New Hampton, NH 03256ActiveMLS ID #5103172, Rachel Xavier. PrimeMLS
- $639,9002 bd2 ba960 sqftCottages At Paugus Bay, Laconia, NH 03246ActiveMLS ID #5076024, Megan E Sylvia. PrimeMLS
- $579,9502 bd2 ba1.3k sqftLakeport Square, Laconia, NH 03246ActiveMLS ID #5079748, Shannon L Casey. PrimeMLS
- $629,9002 bd1 ba1k sqft903 Union Avenue #400, Laconia, NH 03246ActiveMLS ID #5096949, Christine G Bassett. PrimeMLS
- $475,0004 bd2 ba1.5k sqft92 Water St, Laconia, NH 03246For Sale By Owner
- $699,9003 bd2 ba1.8k sqft280 Sterling Drive, Laconia, NH 03246ActiveMLS ID #5058790, Susan C Bradley. PrimeMLS
- $699,0004 bd3 ba2.5k sqftMountain View Townhomes, Meredith, NH 03253ActiveMLS ID #5104392, Carly Howie. PrimeMLS
- $599,0003 bd3 ba1.8k sqft56 Bedford Avenue, Gilford, NH 03249ActiveMLS ID #5088615, Tess Conroy. PrimeMLS
