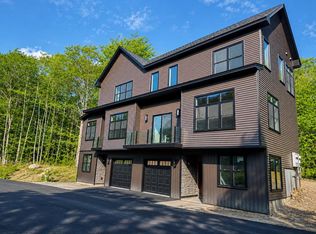
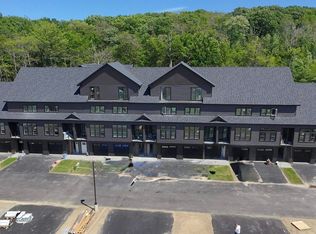
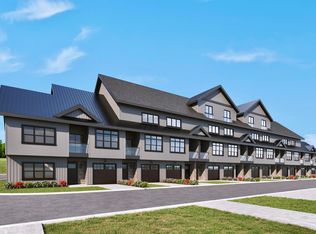
Welcome to Stonewall Corners, an exciting new-construction neighborhood of modern townhomes in the heart of Lakes Region fun and excitement! This great project features several different floorplans from approx. 1400 sq. ft 2-BR units up to 3-BR units with over 1850 square feet of living space. This unit is one of the desirable END UNITS! The first level includes a lovely tiled foyer/mudroom, one car garage, full en-suit, and plenty of lockable storage. The main living space is modern, open and comfortable. The kitchen features stainless steel GE appliances (or choose your own!), a spacious peninsula with seating, and a dining space as well. The living room is bright and cheery with easy access to a boutique deck. An additional full en-suite is available off the living room. So many options in this great layout! These homes are designed with modern life in mind and represent a tremendous investment opportunity (ask about our rental partners)! We have just started construction so now is the time to reserve your unit. There is still time to customize your new home to fit your needs and your style. The exteriors are sharp and modern with on-trend colors and glass-railed decks. The location can't be beaten if you are looking for access to the Lakes Region's 4-season amenities, minutes from Meredith, Gunstock, or The Weirs. Winnipesaukee marinas, and great shops/restaurants. This project has been registered by the NH Consumer Protection Bureau of the AG's Office, Dept. of Justice.for Phase 1, Units 41-52. Spring of '26 occupancy, we're building the nicest units 1st at pre-construction pricing so don't wait.
Active
Listed by: Lacasse & Avery Real Estate Brokerage • Christine G Bassett
$529,900
UNIT 41 STONEWALL CORNERS Way #41, Laconia, NH 03246
2beds
1,423sqft
:
Get pre-qualified$3,536/mo
Condominium
Built in 2026
-- sqft lot
$528,600 Zestimate®
$372/sqft
$-- HOA
What's special
One car garagePlenty of lockable storageOn-trend colorsDining spaceGlass-railed decksFull en-suiteSpacious peninsula with seating
- 205 days |
- 144 |
- 2 |
Zillow last checked:
Listing updated:
Listed by:
Christine G Bassett,
Lacasse & Avery Real Estate Brokerage 603-481-2657,
Lisa M Crossman,
Lacasse & Avery Real Estate Brokerage
Source: PrimeMLS,MLS#: 5073792
Facts & features
Interior
Bedrooms & bathrooms
- Bedrooms: 2
- Bathrooms: 3
- Full bathrooms: 2
- 1/2 bathrooms: 1
Heating
- Zoned, Wall Units, Mini Split
Cooling
- Central Air, Zoned, Mini Split
Appliances
- Included: Dishwasher, Microwave, Electric Range, Refrigerator, Electric Water Heater
- Laundry: Laundry Hook-ups, 2nd Floor Laundry
Features
- Ceiling Fan(s), Dining Area, Kitchen/Dining, Kitchen/Living, LED Lighting, Living/Dining, Primary BR w/ BA, Natural Light, Walk-In Closet(s)
- Flooring: Ceramic Tile, Vinyl Plank
- Has basement: No
Interior area
- Total structure area: 1,771
- Total interior livable area: 1,423 sqft
- Finished area above ground: 1,423
- Finished area below ground: 0
Property
Parking
- Total spaces: 1
- Parking features: Paved
- Garage spaces: 1
Features
- Levels: 4+
- Stories: 4
- Patio & porch: Covered Porch
- Exterior features: Balcony, Deck, Other
Lot
- Features: Condo Development, Landscaped, Rental Complex, Near Country Club, Near Golf Course, Near Paths, Near Shopping, Near Skiing, Near Snowmobile Trails, Near Hospital, Near School(s)
Details
- Zoning description: RES/COM
- Other equipment: Sprinkler System
Construction
Type & style
- Home type: Condo
- Architectural style: Contemporary
- Property subtype: Condominium
Materials
- Vinyl Siding
- Foundation: Poured Concrete
- Roof: Membrane,Asphalt Shingle
Condition
- New construction: Yes
- Year built: 2026
Utilities & green energy
- Electric: 200+ Amp Service
- Sewer: Public Sewer
- Utilities for property: Cable, Underground Utilities
Green energy
- Green verification: ENERGY STAR Certified Homes
- Energy efficient items: Appliances, Construction, Doors, HVAC, Insulation, Lighting, Roof, Thermostat, Water Heater, Windows
Community & HOA
Community
- Security: Smoke Detector(s), Hardwired Smoke Detector
HOA
- Amenities included: Master Insurance, Landscaping, Common Acreage, Snow Removal
- Services included: Maintenance Grounds, Plowing, Condo Association Fee
- Additional fee info: Fee: $275
Location
- Region: Laconia
Financial & listing details
- Price per square foot: $372/sqft
- Date on market: 1/13/2026
- Road surface type: Paved
Estimated market value
$528,600
$502,000 - $555,000
$2,927/mo
Price history
| Date | Event | Price |
|---|---|---|
| 1/13/2026 | Listed for sale | $529,900$372/sqft |
Source:  PrimeMLS #5073792 Report a problem PrimeMLS #5073792 Report a problem | ||
Public tax history
Tax history is unavailable.
Monthly payment
Est. payment
Payment breakdown
Explore the cost of this home by adjusting the details. Changes won't be saved.Climate risks
Neighborhood: 03246
Nearby schools
GreatSchools rating
- 7/10Elm Street SchoolGrades: PK-5Distance: 4.1 mi
- 5/10Laconia Middle SchoolGrades: 6-8Distance: 5.5 mi
- 2/10Laconia High SchoolGrades: 9-12Distance: 5.7 mi
- $624,9003 bd4 ba1.8k sqft44 Stonewall Corners Way #44, Laconia, NH 03246New Construction

- $574,9002 bd2 ba1.4k sqft66 Boulder Ridge Dr #2, Laconia, NH 03246New Construction
- $559,9003 bd4 ba1.8k sqft45 Stonewall Corners Way #45, Laconia, NH 03246New Construction
- $559,9002 bd3 ba1.4k sqft42 Stonewall Corners Way #42, Laconia, NH 03246New Construction
- $559,9003 bd4 ba1.8k sqftStonewall Corners Way UNIT 46, Laconia, NH 03246New Construction
- $499,9002 bd3 ba1.4k sqftStonewall Corners Way UNIT 48, Laconia, NH 03246New Construction
- $599,9002 bd3 ba1.4k sqft50 Stonewall Corners Way #50, Laconia, NH 03246New Construction
- $599,9003 bd2 ba1.9k sqft66 Boulder Ridge Dr #52, Laconia, NH 03246Sold
A local agent can set up tours, give advice and negotiate with sellers.
Similar homes
- $499,9002 bd3 ba1.4k sqftSTONEWALL CORNERS, Laconia, NH 03246Active
 MLS ID #5065006, Christine G Bassett. PrimeMLS
 - $574,9002 bd2 ba1.4k sqftSTONEWALL CORNERS, Laconia, NH 03246ActiveMLS ID #5078420, Lisa M Crossman. PrimeMLS
- $559,9003 bd4 ba1.8k sqftSTONEWALL CORNERS, Laconia, NH 03246ActiveMLS ID #5073579, Christine G Bassett. PrimeMLS
- $559,9003 bd4 ba1.8k sqftSTONEWALL CORNERS, Laconia, NH 03246Active
 MLS ID #5077056, Lisa M Crossman. PrimeMLS
 - $559,9002 bd3 ba1.4k sqftSTONEWALL CORNERS, Laconia, NH 03246ActiveMLS ID #5079586, Lisa M Crossman. PrimeMLS
- $599,9002 bd3 ba1.4k sqftSTONEWALL CORNERS, Laconia, NH 03246ActiveMLS ID #5065263, Lisa M Crossman. PrimeMLS
- $479,0003 bd2 ba1.8k sqftHighland Colony, Holderness, NH 03245ActiveMLS ID #5103108, John N Frawley. PrimeMLS
- $525,0003 bd2 ba1.6k sqftDon Gerry Lodge Assoc, Bristol, NH 03222-3770ActiveMLS ID #5098711, Winnie Chicoine. PrimeMLS
- $679,0003 bd2 ba1.5k sqft7 Croft Way, Laconia, NH 03246ActiveMLS ID #5096107, John Raymond. PrimeMLS
- $629,0002 bd1 ba768 sqft144 Lake Street #12, Laconia, NH 03246ActiveMLS ID #5087959, Andrew W White. PrimeMLS
- $545,0003 bd2 ba1.9k sqft905 River Road, Bridgewater, NH 03264ActiveMLS ID #5102893, Sue E Sampson. PrimeMLS
- $550,0002 bd1 ba936 sqft93 Long Point Road, Moultonborough, NH 03254ActiveMLS ID #5102486, Christine McCluskey. PrimeMLS
- $549,0003 bd3 ba1.5k sqft120 Governor Wentworth Highway, Moultonborough, NH 03254ActiveMLS ID #5102750, Shannon L Casey. PrimeMLS
- $359,0002 bd2 ba1.4k sqftFells, Laconia, NH 03246ActiveMLS ID #5099188, Shannon L Casey. PrimeMLS
- $--3 bd2 ba2k sqft1265 New Hampton Rd, Sanbornton, NH 03269AuctionAuction.com 2
- $540,0003 bd2 ba1.7k sqft506 N Main Street, Wolfeboro, NH 03894ActiveMLS ID #5101092, Jodi Hughes. PrimeMLS
- $489,0002 bd1 ba1.4k sqftN/A, Hill, NH 03243ActiveMLS ID #5101794, Jenn Painter. PrimeMLS
- $629,9002 bd1 ba1k sqft903 Union Avenue #400, Laconia, NH 03246ActiveMLS ID #5096949, Christine G Bassett. PrimeMLS
- $599,0003 bd2 ba1.6k sqft53 Deer Run Lane, Moultonborough, NH 03254ActiveMLS ID #5101137, Sara Hazel. PrimeMLS
- $599,0004 bd3 ba2k sqft53 Oak Knoll Road, Meredith, NH 03253ActiveMLS ID #5077200, Danielle McIntosh. PrimeMLS
