Welcome to Stonewall Corners, an exciting new-construction neighborhood of modern town-homes in the heart of Lakes Region fun and excitement! These homes are designed with modern life in mind, and represent a tremendous investment opportunity! This two-bedroom home is fully customized, featuring dual en-suite bathrooms, creating ideal comfort and privacy. The open-concept living space is enhanced by rich maple hardwood flooring, upgraded shaker-style trim and a sleek electric fireplace. The kitchen and baths showcase upgraded quartz countertops, stylish vanities and quality finishes throughout. Enjoy the ease of smart-home technology and the convenience of an EV charger, perfect or today's connected lifestyle. The garage features an epoxy-coated floor. The exteriors are sharp and modern. This is a true END-UNIT home located at the quietest tree-lined edge of this new community. The location can't be beaten if you are looking for access to the Lakes Region's 4-season amenities, minutes from Meredith, Gunstock, or The Weirs. Winnipesaukee marinas, and great shops/restaurants.
Active
Listed by: Lacasse & Avery Real Estate Brokerage • Lisa M Crossman
$599,900
50 STONEWALL CORNERS Way #50, Laconia, NH 03246
2beds
1,423sqft
Condominium, Townhouse
Built in 2026
-- sqft lot
$594,900 Zestimate®
$422/sqft
$-- HOA
What's special
Sleek electric fireplaceStylish vanitiesTrue end-unit homeQuality finishes throughoutDual en-suite bathroomsRich maple hardwood flooringSmart-home technology
- 309 days |
- 90 |
- 6 |
Zillow last checked:
Listing updated:
Listed by:
Lisa M Crossman,
Lacasse & Avery Real Estate Brokerage 603-481-2657,
Christine G Bassett,
Lacasse & Avery Real Estate Brokerage
Source: PrimeMLS,MLS#: 5065263
Facts & features
Interior
Bedrooms & bathrooms
- Bedrooms: 2
- Bathrooms: 3
- Full bathrooms: 2
- 1/2 bathrooms: 1
Heating
- Electric, Forced Air, Hot Air
Cooling
- Central Air, Zoned
Appliances
- Included: Dishwasher, Microwave, Electric Range, Refrigerator, Domestic Water Heater, Electric Water Heater
Features
- Ceiling Fan(s), Dining Area, Kitchen/Dining, Living/Dining, Primary BR w/ BA, Walk-In Closet(s)
- Flooring: Ceramic Tile, Vinyl Plank
- Has basement: No
Interior area
- Total structure area: 1,819
- Total interior livable area: 1,423 sqft
- Finished area above ground: 1,423
- Finished area below ground: 0
Property
Parking
- Total spaces: 1
- Parking features: Paved
- Garage spaces: 1
Features
- Levels: 3
- Stories: 3
- Exterior features: Deck
Lot
- Features: Condo Development, Corner Lot, Landscaped, Near Country Club, Near Golf Course, Near Shopping, Near Skiing, Near Hospital
Details
- Zoning description: RES/COM
- Other equipment: Sprinkler System
Construction
Type & style
- Home type: Townhouse
- Property subtype: Condominium, Townhouse
Materials
- Vinyl Siding
- Foundation: Concrete
- Roof: Metal,Asphalt Shingle
Condition
- To Be Built
- New construction: No
- Year built: 2026
Utilities & green energy
- Electric: 200+ Amp Service
- Sewer: Public Sewer
- Utilities for property: Underground Utilities
Green energy
- Green verification: Blower Door Test
Community & HOA
Community
- Security: Carbon Monoxide Detector(s), Smoke Detector(s), Hardwired Smoke Detector
HOA
- Amenities included: Management Plan, Master Insurance, Landscaping, Snow Removal
- Services included: Condo Association Fee
- Additional fee info: Fee: $275
Location
- Region: Laconia
Financial & listing details
- Price per square foot: $422/sqft
- Date on market: 10/10/2025
- Road surface type: Paved
Estimated market value
$594,900
$565,000 - $625,000
$2,671/mo
Price history
| Date | Event | Price |
|---|---|---|
| 10/10/2025 | Listed for sale | $599,900$422/sqft |
Source:  PrimeMLS #5065263 Report a problem PrimeMLS #5065263 Report a problem | ||
Public tax history
Tax history is unavailable.
Monthly payment
Est. payment
Payment breakdown
Explore the cost of this home by adjusting the details. Changes won't be saved.Climate risks
Neighborhood: 03246
Nearby schools
GreatSchools rating
- 7/10Elm Street SchoolGrades: PK-5Distance: 4.1 mi
- 5/10Laconia Middle SchoolGrades: 6-8Distance: 5.5 mi
- 2/10Laconia High SchoolGrades: 9-12Distance: 5.7 mi
- $624,9003 bd4 ba1.8k sqft44 Stonewall Corners Way #44, Laconia, NH 03246For Sale

- $574,9002 bd2 ba1.4k sqft66 Boulder Ridge Dr #2, Laconia, NH 03246For Sale
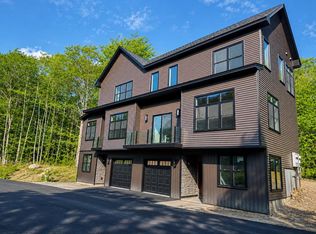
- $559,9002 bd3 ba1.4k sqft42 Stonewall Corners Way #42, Laconia, NH 03246For Sale
- $529,9002 bd3 ba1.4k sqftStonewall Corners Way UNIT 41, Laconia, NH 03246For Sale

- $559,9003 bd4 ba1.8k sqft45 Stonewall Corners Way #45, Laconia, NH 03246For Sale
- $559,9003 bd4 ba1.8k sqftStonewall Corners Way UNIT 46, Laconia, NH 03246For Sale
- $499,9002 bd3 ba1.4k sqftStonewall Corners Way UNIT 48, Laconia, NH 03246For Sale
- $599,9003 bd2 ba1.9k sqft66 Boulder Ridge Dr #52, Laconia, NH 03246Sold
A local agent can set up tours, give advice and negotiate with sellers.
Similar homes
- $574,9002 bd2 ba1.4k sqftSTONEWALL CORNERS, Laconia, NH 03246ActiveMLS ID #5078420, Lisa M Crossman. PrimeMLS
- $599,9003 bd4 ba1.4k sqftLanterns on the Bay, Laconia, NH 03246Active
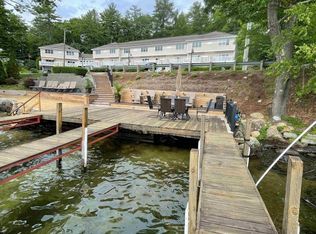 MLS ID #5082879, Gillian Sickler. PrimeMLS
 - $675,0004 bd4 ba2.1k sqft3114 Parade Road, Laconia, NH 03246Active
 MLS ID #5101690, Ashley A Healy. PrimeMLS
 - $519,0003 bd2 ba1.3k sqftGolf Village, Laconia, NH 03246Active
 MLS ID #5102420, Caitlin E Hodson. PrimeMLS
 - $600,0003 bd3 ba1.8k sqft24 Old Follett Road, Meredith, NH 03253ActiveMLS ID #5103679, Glenn Smith. PrimeMLS
- $524,9003 bd2 ba1.3k sqftThe Meadows, Laconia, NH 03246ActiveMLS ID #5099448, Jim Dolliver. PrimeMLS
- $424,0002 bd2 ba1k sqftEvergreen Association, Laconia, NH 03246ActiveMLS ID #5101496, Crystal Harrison. PrimeMLS
- $699,0003 bd3 ba2k sqft68 Sterling Drive, Laconia, NH 03246ActiveMLS ID #5082554, Brie Stephens. PrimeMLS
- $424,9002 bd2 ba1.1k sqftVillas at Paugus Bay, Laconia, NH 03246ActiveMLS ID #5103392, Kathryn Barlow. PrimeMLS
- $639,9002 bd2 ba960 sqftCottages At Paugus Bay, Laconia, NH 03246ActiveMLS ID #5076024, Megan E Sylvia. PrimeMLS
- $609,0003 bd2 ba1.7k sqft456 Sheridan Road, Moultonborough, NH 03254ActiveMLS ID #5104354, The Platinum Group. PrimeMLS
- $699,9993 bd2 ba1.4k sqft291 Sterling Drive, Laconia, NH 03246ActiveMLS ID #5096891, Susan C Bradley. PrimeMLS
- $579,9502 bd2 ba1.3k sqftLakeport Square, Laconia, NH 03246ActiveMLS ID #5079748, Shannon L Casey. PrimeMLS
- $474,9002 bd2 ba1.3k sqft56 Barbara Boulevard, Laconia, NH 03246ActiveMLS ID #5098144, Matthew Blier. PrimeMLS
- $369,0002 bd2 ba1k sqftMoulton Cove, Laconia, NH 03246ActiveMLS ID #5087415, Amanda R McDonald. PrimeMLS
- $849,9002 bd2 ba1.4k sqftBluegill Lodge, Laconia, NH 03246ActiveMLS ID #5089647, Ryan Labore. PrimeMLS
- $509,0003 bd3 ba2k sqftBeacon Street West, Laconia, NH 03246ActiveMLS ID #5099343, Shannon L Casey. PrimeMLS
- $374,9003 bd2 ba1.4k sqft429 Elm Street, Laconia, NH 03246ActiveMLS ID #5103896, Christine G Bassett. PrimeMLS
- $649,0003 bd2 ba1.7k sqft48 Forest Hill Road, Meredith, NH 03253ActiveMLS ID #5094110, Brie Stephens. PrimeMLS
- $629,9002 bd1 ba1k sqft903 Union Avenue #400, Laconia, NH 03246ActiveMLS ID #5096949, Christine G Bassett. PrimeMLS
