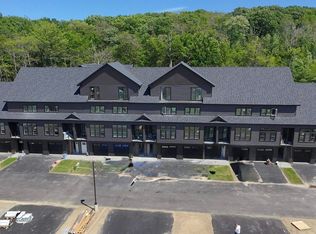
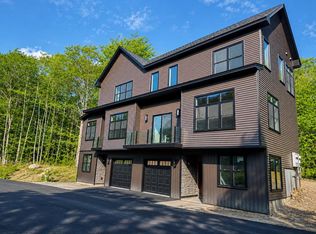
Welcome to Stonewall Corners, an exciting new-construction neighborhood of modern townhomes in the heart of Lakes Region fun and excitement! This great project features several different floorplans from approx. 1400 sq. ft 2-BR units up to 3-BR units with almost 1800 sq ft of living space. These homes are designed with modern life in mind, and represent a tremendous investment opportunity (on-site rental program)! The 2-bedroom units feature double en-suites, perfect for guests and family. The first level includes a lovely tiled foyer/mudroom, one car garage, and plenty of lockable storage. The main living space is open and comfortable. The kitchen features stainless steel GE appliances (or choose your own!), a spacious peninsula with seating, and a dining space as well. The living room is bright and cheery with access to a glass-railed deck. Upstairs are the paired en-suites. The larger units feature an additional en-suite! The exteriors are sharp and modern. The location can't be beaten if you are looking for access to the Lakes Region's 4-season amenities, minutes from Meredith, Gunstock, or The Weirs. Winnipesaukee marinas, and great shops/restaurants.
Active
Listed by: Lacasse & Avery Real Estate Brokerage • Christine G Bassett
$499,900
UNIT 48 STONEWALL CORNERS Way #48, Laconia, NH 03246
2beds
1,400sqft
:
Get pre-qualified$3,302/mo
Condominium
Built in 2025
-- sqft lot
$498,200 Zestimate®
$357/sqft
$-- HOA
What's special
- 302 days |
- 189 |
- 4 |
Zillow last checked:
Listing updated:
Listed by:
Christine G Bassett,
Lacasse & Avery Real Estate Brokerage 603-481-2657,
Lisa M Crossman,
Lacasse & Avery Real Estate Brokerage
Source: PrimeMLS,MLS#: 5065006
Facts & features
Interior
Bedrooms & bathrooms
- Bedrooms: 2
- Bathrooms: 3
- Full bathrooms: 2
- 1/2 bathrooms: 1
Heating
- Zoned, Wall Units, Mini Split
Cooling
- Central Air, Zoned, Mini Split
Appliances
- Included: Dishwasher, Microwave, Electric Range, Refrigerator, Electric Water Heater
- Laundry: Laundry Hook-ups, 2nd Floor Laundry
Features
- Ceiling Fan(s), Dining Area, Kitchen/Dining, Kitchen/Living, LED Lighting, Living/Dining, Primary BR w/ BA, Natural Light, Walk-In Closet(s)
- Flooring: Ceramic Tile, Vinyl Plank
- Has basement: No
Interior area
- Total structure area: 1,796
- Total interior livable area: 1,400 sqft
- Finished area above ground: 1,400
- Finished area below ground: 0
Property
Parking
- Total spaces: 1
- Parking features: Paved
- Garage spaces: 1
Features
- Levels: 3
- Stories: 3
- Patio & porch: Covered Porch
- Exterior features: Balcony, Deck, Other
Lot
- Features: Condo Development, Landscaped, Rental Complex, Near Country Club, Near Golf Course, Near Paths, Near Shopping, Near Skiing, Near Snowmobile Trails, Near Hospital, Near School(s)
Details
- Zoning description: RES/COM
- Other equipment: Sprinkler System
Construction
Type & style
- Home type: Condo
- Architectural style: Contemporary
- Property subtype: Condominium
Materials
- Vinyl Siding
- Foundation: Poured Concrete
- Roof: Membrane,Asphalt Shingle
Condition
- New construction: Yes
- Year built: 2025
Utilities & green energy
- Electric: 200+ Amp Service
- Sewer: Public Sewer
- Utilities for property: Cable, Underground Utilities
Green energy
- Green verification: ENERGY STAR Certified Homes
- Energy efficient items: Appliances, Construction, Doors, HVAC, Insulation, Lighting, Roof, Thermostat, Water Heater, Windows
Community & HOA
Community
- Security: Smoke Detector(s), Hardwired Smoke Detector
HOA
- Amenities included: Master Insurance, Landscaping, Common Acreage, Snow Removal
- Services included: Maintenance Grounds, Plowing, Condo Association Fee
- Additional fee info: Fee: $275
Location
- Region: Laconia
Financial & listing details
- Price per square foot: $357/sqft
- Date on market: 10/9/2025
- Road surface type: Paved
Estimated market value
$498,200
$473,000 - $523,000
$2,995/mo
Price history
| Date | Event | Price |
|---|---|---|
| 10/9/2025 | Listed for sale | $499,900$357/sqft |
Source:  PrimeMLS #5065006 Report a problem PrimeMLS #5065006 Report a problem | ||
Public tax history
Tax history is unavailable.
Monthly payment
Est. payment
Payment breakdown
Explore the cost of this home by adjusting the details. Changes won't be saved.Climate risks
Neighborhood: 03246
Nearby schools
GreatSchools rating
- 7/10Elm Street SchoolGrades: PK-5Distance: 4.1 mi
- 5/10Laconia Middle SchoolGrades: 6-8Distance: 5.5 mi
- 2/10Laconia High SchoolGrades: 9-12Distance: 5.7 mi
- $559,9003 bd4 ba1.8k sqft45 Stonewall Corners Way #45, Laconia, NH 03246New Construction
- $559,9003 bd4 ba1.8k sqftStonewall Corners Way UNIT 46, Laconia, NH 03246New Construction

- $574,9002 bd2 ba1.4k sqft66 Boulder Ridge Dr #2, Laconia, NH 03246New Construction
- $624,9003 bd4 ba1.8k sqft44 Stonewall Corners Way #44, Laconia, NH 03246New Construction

- $529,9002 bd3 ba1.4k sqftStonewall Corners Way UNIT 41, Laconia, NH 03246New Construction
- $559,9002 bd3 ba1.4k sqft42 Stonewall Corners Way #42, Laconia, NH 03246New Construction
- $599,9002 bd3 ba1.4k sqft50 Stonewall Corners Way #50, Laconia, NH 03246New Construction
- $599,9003 bd2 ba1.9k sqft66 Boulder Ridge Dr #52, Laconia, NH 03246Sold
A local agent can set up tours, give advice and negotiate with sellers.
Similar homes
- $574,9002 bd2 ba1.4k sqftSTONEWALL CORNERS, Laconia, NH 03246ActiveMLS ID #5078420, Lisa M Crossman. PrimeMLS
- $559,9003 bd4 ba1.8k sqftSTONEWALL CORNERS, Laconia, NH 03246ActiveMLS ID #5077056, Lisa M Crossman. PrimeMLS
- $624,9003 bd4 ba1.8k sqftSTONEWALL CORNERS, Laconia, NH 03246ActiveMLS ID #5080520, Lisa M Crossman. PrimeMLS
- $559,9003 bd4 ba1.8k sqftSTONEWALL CORNERS, Laconia, NH 03246ActiveMLS ID #5073579, Christine G Bassett. PrimeMLS
- $499,9502 bd2 ba1.1k sqftLakeport Square, Laconia, NH 03246ActiveMLS ID #5079745, Shannon L Casey. PrimeMLS
- $599,9002 bd3 ba1.4k sqftSTONEWALL CORNERS, Laconia, NH 03246ActiveMLS ID #5065263, Lisa M Crossman. PrimeMLS
- $525,0004 bd2 ba2k sqft421 Pleasant Street, Laconia, NH 03246ActiveMLS ID #5101781, Jason Saphire. PrimeMLS
- $450,0003 bd2 ba1.8k sqft92 Barbara Boulevard, Laconia, NH 03246ActiveMLS ID #5102507, Mike Rennie. PrimeMLS
- $429,0002 bd2 ba1k sqftEvergreen Association, Laconia, NH 03246ActiveMLS ID #5101496, Crystal Harrison. PrimeMLS
- $509,0003 bd3 ba2k sqftBeacon Street West, Laconia, NH 03246ActiveMLS ID #5099343, Shannon L Casey. PrimeMLS
- $549,0002 bd2 ba1.1k sqft51 Elm Street #207, Laconia, NH 03246ActiveMLS ID #5073381, Carly Howie. PrimeMLS
- $349,0001 bd2 ba868 sqftCedar Lodge, Laconia, NH 03246ActiveMLS ID #5101654, Jim Miller. PrimeMLS
- $349,0001 bd2 ba896 sqftCedar Lodge, Laconia, NH 03246ActiveMLS ID #5101615, Jim Miller. PrimeMLS
- $600,0003 bd3 ba1.8k sqft24 Old Follett Road, Meredith, NH 03253ActiveMLS ID #5103679, Glenn Smith. PrimeMLS
- $579,9502 bd2 ba1.3k sqftLakeport Square, Laconia, NH 03246ActiveMLS ID #5079747, Shannon L Casey. PrimeMLS
- $579,9502 bd2 ba1.3k sqftLakeport Square, Laconia, NH 03246ActiveMLS ID #5079748, Shannon L Casey. PrimeMLS
- $369,0002 bd2 ba1k sqftMoulton Cove, Laconia, NH 03246ActiveMLS ID #5087415, Nancy Clark. PrimeMLS
- $500,0002 bd2 ba1.2k sqft300 Lancaster Hill Road, Tilton, NH 03276ActiveMLS ID #5101510, Crystal Ashman. PrimeMLS
- $379,0002 bd1 ba1.3k sqftBeacon Street West, Laconia, NH 03246ActiveMLS ID #5090661, Shannon L Casey. PrimeMLS
- $599,9003 bd4 ba1.4k sqftLanterns on the Bay, Laconia, NH 03246ActiveMLS ID #5082879, Gillian Sickler. PrimeMLS
