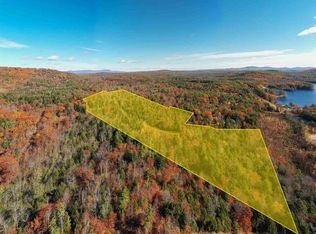
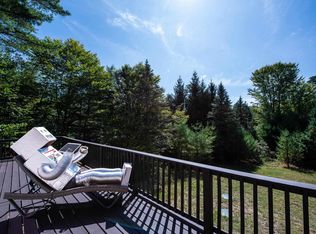
Discover the opportunity to own a brand new home on Lindsay Lane, thoughtfully constructed by Marceau Homes. This inviting 1,850 square foot residence will offer 3 bedrooms, an office, 2 baths and a comfortable floor plan designed for easy everyday living. Planned features include shaker style cabinetry, stainless steel appliances, vinyl plank flooring throughout, a spacious kitchen, first floor laundry hook ups and a 12 x 16 composite rear deck. Energy efficient features include a high efficiency propane furnace, two heating zones, an on demand hot water system and quality insulation. The exterior will feature attractive vinyl siding, low maintenance composite steps and a hydroseeded yard. An optional 24 x 24 garage may also be available for an additional cost. Enjoy the ease and peace of mind that comes with new construction and the opportunity to make this beautiful home your own. Conveniently located near public swimming, boating and paddling access on several area lakes, including Lake Waukewan, Lake Winona and Pemigewasset Lake. Specifications and finishes are subject to change during construction. Taxes are estimated.
Active
Listed by: KW Coastal and Lakes & Mountains Realty/Meredith • Rachel Xavier
$599,000
11E Lindsay Lane, New Hampton, NH 03256
3beds
1,850sqft
Single Family Residence
Built in 2026
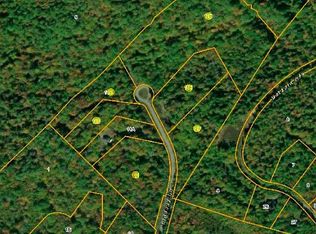
3.04 Acres Lot
$599,000 Zestimate®
$324/sqft
$-- HOA
What's special
Two heating zonesQuality insulationHigh efficiency propane furnaceHydroseeded yardAttractive vinyl sidingLow maintenance composite steps
- 49 days
- 326
- 27
Zillow last checked:
Listing updated:
Listed by:
Rachel Xavier,
KW Coastal and Lakes & Mountains Realty/Meredith 603-569-4663
Source: PrimeMLS,MLS#: 5103172
Facts & features
Interior
Bedrooms & bathrooms
- Bedrooms: 3
- Bathrooms: 2
- Full bathrooms: 1
- 3/4 bathrooms: 1
Heating
- Forced Air, Hot Air
Cooling
- None
Appliances
- Included: Dishwasher, Microwave, Electric Range, Refrigerator
- Laundry: Laundry Hook-ups
Features
- Dining Area, Kitchen/Dining, Kitchen/Living, Living/Dining, Natural Light, Natural Woodwork
- Flooring: Vinyl Plank
- Basement: Bulkhead,Concrete Floor,Daylight,Full,Walk-Up Access
Interior area
- Total structure area: 2,858
- Total interior livable area: 1,850 sqft
- Finished area above ground: 1,850
- Finished area below ground: 0
Property
Parking
- Parking features: Gravel
Features
- Levels: One and One Half
- Stories: 1.5
- Exterior features: Deck
- Waterfront features: Beach Access
- Body of water: Pemingewasset Lake
- Frontage length: Road frontage: 230
Lot
- Size: 3.04 Acres
- Features: Country Setting
Details
- Zoning description: Other
Construction
Type & style
- Home type: SingleFamily
- Architectural style: Cape
- Property subtype: Single Family Residence
Materials
- Wood Frame
- Foundation: Concrete
- Roof: Architectural Shingle
Condition
- New construction: Yes
- Year built: 2026
Utilities & green energy
- Electric: 200+ Amp Service, Circuit Breakers
- Sewer: Private Sewer, Septic Tank
- Utilities for property: None
Community & HOA
Location
- Region: New Hampton
Financial & listing details
- Price per square foot: $324/sqft
- Annual tax amount: $4,000
- Date on market: 8/4/2026
- Road surface type: Paved
Estimated market value
$599,000
$569,000 - $629,000
$3,172/mo
Price history
| Date | Event | Price |
|---|---|---|
| 8/4/2026 | Listed for sale | $599,000$324/sqft |
Source:  PrimeMLS #5103172 Report a problem PrimeMLS #5103172 Report a problem | ||
Public tax history
Tax history is unavailable.
Monthly payment
Est. payment
Payment breakdown
Explore the cost of this home by adjusting the details. Changes won't be saved.Climate risks
Neighborhood: 03256
Nearby schools
Schools provided by the listing agent
- Elementary: New Hampton Community School
- Middle: New Hampton Middle School
- High: Newfound Regional High School
- District: Newfound Sch Dst SAU 4
Source: PrimeMLS. This data may not be complete. We recommend contacting the local school district to confirm school assignments for this home.
Similar homes
- $629,0003 bd2 ba1.4k sqftLot 36 Beaver Dam Road, New Hampton, NH 03256Active
 MLS ID #5079118, Christina Day. PrimeMLS
 - $594,0004 bd3 ba2.1k sqft3-5 Firehouse Lane, New Hampton, NH 03256Active
 MLS ID #5093700, Judith Mcshane. PrimeMLS
 - $739,0003 bd3 ba1.6k sqft73 Forest Pond Road, New Hampton, NH 03256Active
 MLS ID #5107357, Kayli Currier. PrimeMLS
 - $459,9004 bd1 ba1.4k sqft17 Fairway Drive, New Hampton, NH 03256Active
 MLS ID #5101159, Jonathan Benton. PrimeMLS
