The classic details and generous, light-filled rooms of this Rockhill Manor home are instantly inviting. Offering 3 bedrooms, 2.5 baths, and 1,872 square feet of comfortable living space, this property pairs timeless architectural charm with thoughtful modern energy updates.
Step inside to discover hardwood floors, crown molding, oversized windows, graceful arched openings, and a welcoming living room anchored by a marble-trimmed fireplace. The formal dining room flows effortlessly into a spacious eat-in kitchen featuring a practical layout, abundant cabinetry, and a peninsula countertop that makes daily prep and casual meals a breeze.
Upstairs, all three bedrooms showcase hardwood floors and abundant natural light, centered around an impressively spacious primary suite. Two bedrooms share a Jack-and-Jill bath highlighted by charming original tile that adds character and nostalgia. Just off the primary suite, a versatile bonus room awaits your vision—ideal for a custom walk-in closet, private home office, reading retreat, or dressing room.
Outside, a large fenced backyard framed by mature trees offers ample room to garden, play, or relax. The covered patio creates a natural outdoor nook for morning coffee or casual evenings, while the attached two-car garage features plenty of built-in storage to keep tools, sporting gear, and lawn care supplies neatly organized.
Key updates and energy-efficient features include high R-factor attic insulation (2023), solar panels (2023), newer double-pane windows throughout, fresh exterior paint (2023), and a newer roof (2024).
Conveniently located with quick access to Waldo, Brookside, Prairie Village, the Country Club Plaza, local dining, and major travel corridors.
Some houses simply check the boxes. This one brings warmth, character, and room to grow. Come experience it for yourself.
Show for backups
$325,000
440 E 79th Ter, Kansas City, MO 64131
3beds
1,872sqft
Single Family Residence
Built in 1951
7,540 Square Feet Lot
$-- Zestimate®
$174/sqft
$-- HOA
What's special
- 2 days
- 290
- 51
Likely to sell faster than
Zillow last checked:
Listing updated:
Listed by:
Lauren Hruby 816-529-6174,
Compass Realty Group
Source: Heartland MLS as distributed by MLS GRID,MLS#: 2645644
Facts & features
Interior
Bedrooms & bathrooms
- Bedrooms: 3
- Bathrooms: 3
- Full bathrooms: 2
- 1/2 bathrooms: 1
Primary bedroom
- Level: Second
- Area: 276 Square Feet
- Dimensions: 23 x 12
Bedroom 2
- Level: Second
- Area: 121 Square Feet
- Dimensions: 11 x 11
Bedroom 3
- Level: Second
- Area: 132 Square Feet
- Dimensions: 12 x 11
Primary bathroom
- Features: Built-in Features, Ceramic Tiles, Shower Over Tub
- Level: Second
- Area: 56 Square Feet
- Dimensions: 8 x 7
Bathroom 2
- Features: Ceramic Tiles, Shower Only
- Level: Second
- Area: 63 Square Feet
- Dimensions: 7 x 9
Dining room
- Level: First
- Area: 169 Square Feet
- Dimensions: 13 x 13
Half bath
- Features: Linoleum
- Level: First
- Area: 32 Square Feet
- Dimensions: 4 x 8
Kitchen
- Features: Built-in Features, Ceramic Tiles, Linoleum
- Level: First
- Area: 247 Square Feet
- Dimensions: 13 x 19
Living room
- Features: Fireplace, No Drapes
- Level: First
- Area: 294 Square Feet
- Dimensions: 21 x 14
Heating
- Natural Gas
Cooling
- Electric
Appliances
- Included: Dishwasher, Disposal, Microwave, Refrigerator, Gas Range
- Laundry: In Basement
Features
- Custom Cabinets, Stained Cabinets
- Flooring: Wood
- Windows: Thermal Windows
- Basement: Concrete
- Number of fireplaces: 1
Interior area
- Total structure area: 1,872
- Total interior livable area: 1,872 sqft
- Finished area above ground: 1,872
- Finished area below ground: 0
Property
Parking
- Total spaces: 2
- Parking features: Attached, Garage Faces Front
- Attached garage spaces: 2
Features
- Patio & porch: Covered
- Fencing: Metal
Lot
- Size: 7,540 Square Feet
Details
- Parcel number: 47840043000000000
Construction
Type & style
- Home type: SingleFamily
- Architectural style: Cape Cod,Traditional
- Property subtype: Single Family Residence
Materials
- Brick Trim, Stucco
- Roof: Composition
Condition
- Year built: 1951
Utilities & green energy
- Sewer: Public Sewer
- Water: Public
Community & HOA
Community
- Subdivision: Rockhill Manor
HOA
- Has HOA: No
- HOA name: N/A
Location
- Region: Kansas City
Financial & listing details
- Price per square foot: $174/sqft
- Tax assessed value: $251,270
- Annual tax amount: $3,692
- Date on market: 10/9/2026
- Listing terms: Cash,Conventional,FHA,VA Loan
- Exclusions: See Disclosure
- Ownership: Private
Estimated market value
Not available
Estimated sales range
Not available
Not available
Price history
| Date | Event | Price |
|---|---|---|
| 10/11/2026 | Contingent | $325,000$174/sqft |
Source:  Heartland MLS as distributed by MLS GRID #2645644 Report a problem Heartland MLS as distributed by MLS GRID #2645644 Report a problem | ||
| 10/9/2026 | Listed for sale | $325,000+51.2%$174/sqft |
Source: Heartland MLS as distributed by MLS GRID #2645644 Report a problem | ||
| 3/24/2021 | Listing removed | -- |
Source: Owner Report a problem | ||
| 2/11/2018 | Listing removed | $1,550$1/sqft |
Source: Owner Report a problem | ||
| 1/29/2018 | Price change | $1,550-6.1%$1/sqft |
Source: Owner Report a problem | ||
| 1/11/2018 | Listed for rent | $1,650$1/sqft |
Source: Owner Report a problem | ||
| 12/30/2017 | Sold | -- |
Source: Agent Provided Report a problem | ||
| 11/10/2017 | Listed for sale | $215,000$115/sqft |
Source: Brookside Real Estate Co. #2078681 Report a problem | ||
Public tax history
| Year | Property taxes | Tax assessment |
|---|---|---|
| 2025 | $3,692 +0% | $47,741 +2.1% |
| 2024 | $3,692 +1% | $46,776 |
| 2023 | $3,657 +23.1% | $46,776 +29.6% |
| 2022 | $2,969 +0.3% | $36,101 |
| 2021 | $2,959 +12.8% | $36,101 +14.2% |
| 2020 | $2,624 +2.1% | $31,612 |
| 2019 | $2,570 | $31,612 +8% |
| 2018 | $2,570 +5.9% | $29,261 |
| 2017 | $2,427 +6.5% | $29,261 +2.6% |
| 2016 | $2,279 +1.4% | $28,527 +2% |
| 2014 | $2,248 -3.8% | $27,968 |
| 2013 | $2,337 +0.5% | $27,968 -2.6% |
| 2012 | $2,326 +0.1% | $28,704 |
| 2011 | $2,324 +0.9% | $28,704 |
| 2010 | $2,304 -3.5% | $28,704 |
| 2009 | $2,389 +0.5% | $28,704 -4% |
| 2008 | $2,377 +13.9% | $29,900 |
| 2007 | $2,086 +0% | $29,900 +15% |
| 2006 | $2,086 +16.7% | $26,000 |
| 2005 | $1,787 +0.1% | $26,000 +15% |
| 2004 | $1,785 +14.3% | $22,609 |
| 2003 | $1,562 +0.3% | $22,609 +15% |
| 2002 | $1,558 +9.7% | $19,660 |
| 2001 | $1,420 | $19,660 |
Find assessor info on the county website
Monthly payment
Est. payment
Payment breakdown
Explore the cost of this home by adjusting the details. Changes won't be saved.Climate risks
Neighborhood: Rolling Meadows


Similar homes
- $340,0003 bd2 ba1.4k sqft7900 Pennsylvania Ave, Kansas City, MO 64114For Sale
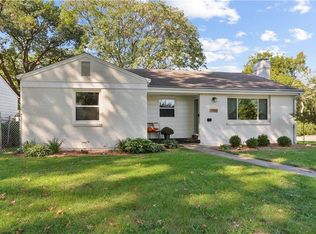 MLS ID #2646053, Sandy Murphy, ReeceNichols - Country Club Plaza. Heartland MLS as distributed by MLS GRID
 - $339,0003 bd2 ba1.2k sqft7447 Grand Ave, Kansas City, MO 64114For Sale
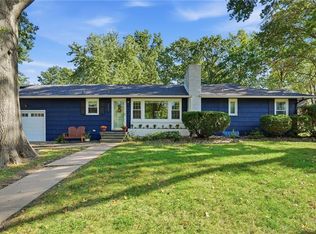 MLS ID #2645923, Natalie Freeman, NLF Real Estate. Heartland MLS as distributed by MLS GRID
 - $360,0003 bd2 ba1.8k sqft7346 Grand Ave, Kansas City, MO 64114For Sale
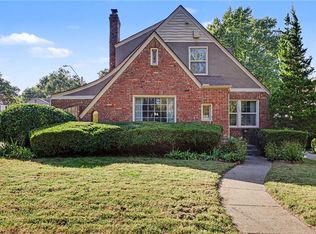 MLS ID #2646062, Vanya Sutton, Keller Williams KC North. Heartland MLS as distributed by MLS GRID
 - $235,0003 bd2 ba1.7k sqft7411 Forest Ave, Kansas City, MO 64131For Sale
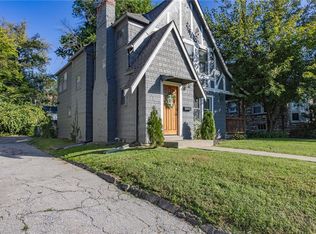 MLS ID #2646306, Elizabeth Theis, Seek Real Estate. Heartland MLS as distributed by MLS GRID
