Fall in love with this completely remodeled Cape Cod in the heart of Southland! The location is hard to beat, with coffee shops, restaurants, Good Foods Co-op, and Critchfield Meats all within walking distance. At home, a quarter acre fenced backyard gives you plenty of space to relax, entertain, or enjoy the outdoors. Fresh paint, hardwood floors, and plantation blinds give the main floor a polished feel, while a gas log fireplace adds warmth to the living room. The updated kitchen features quartz countertops and stainless steel appliances. Two bedrooms and a full bath complete the first floor. Upstairs, the expansive primary suite offers a walk in closet and a beautiful bath with a tiled shower, soaking tub, and double bowl vanity. The finished basement adds a den, spacious laundry room, and fourth bedroom without a closet. With newer mechanicals and beautiful updates throughout, you won't need to do a thing. Just walk in and fall in love!
Contingent
$500,000
440 Longview Dr, Lexington, KY 40503
4beds
2,462sqft
Single Family Residence
Built in 1952
0.25 Acres Lot
$495,400 Zestimate®
$203/sqft
$-- HOA
What's special
Finished basementGas log fireplaceBeautiful updates throughoutFresh paintPlantation blindsUpdated kitchenStainless steel appliances
- 27 days
- 2,583
- 221
Likely to sell faster than
Zillow last checked:
Listing updated:
Listed by:
Terra Long 859-707-7366,
Keller Williams Commonwealth,
Shane T Underwood 859-699-2969,
Keller Williams Commonwealth
Source: Imagine MLS,MLS#: 26026660
Facts & features
Interior
Bedrooms & bathrooms
- Bedrooms: 4
- Bathrooms: 2
- Full bathrooms: 2
Primary bedroom
- Level: Second
Bedroom 2
- Level: First
Bedroom 3
- Level: First
Bedroom 4
- Level: Lower
Bathroom 1
- Description: Full Bath
- Level: Second
Bathroom 2
- Level: First
Den
- Level: Lower
Kitchen
- Level: First
Living room
- Level: First
Utility room
- Description: Laundry
- Level: Lower
Heating
- Forced Air, Natural Gas
Cooling
- Electric
Appliances
- Included: Dishwasher, Microwave, Refrigerator, Range
- Laundry: Electric Dryer Hookup, Washer Hookup, Lower Level
Features
- Entrance Foyer, Eat-in Kitchen, Walk-In Closet(s), Soaking Tub
- Flooring: Hardwood, Tile
- Windows: Blinds
- Basement: Partially Finished,Sump Pump,Walk-Up Access
- Number of fireplaces: 1
- Fireplace features: Gas Log, Living Room
Interior area
- Total structure area: 2,462
- Total interior livable area: 2,462 sqft
- Finished area above ground: 1,677
- Finished area below ground: 785
Property
Parking
- Parking features: Driveway, Off Street
- Has uncovered spaces: Yes
Features
- Levels: One and One Half
- Fencing: Chain Link,Other
- Has view: Yes
- View description: Neighborhood
Lot
- Size: 0.25 Acres
Details
- Parcel number: 22061000
Construction
Type & style
- Home type: SingleFamily
- Architectural style: Cape Cod
- Property subtype: Single Family Residence
Materials
- Brick Veneer
- Foundation: Block
- Roof: Shingle
Condition
- Year built: 1952
Utilities & green energy
- Sewer: Public Sewer
- Water: Public
Community & HOA
Community
- Subdivision: Southland
HOA
- Has HOA: No
Location
- Region: Lexington
Financial & listing details
- Price per square foot: $203/sqft
- Tax assessed value: $450,000
- Annual tax amount: $5,524
- Date on market: 9/26/2026
Estimated market value
$495,400
$471,000 - $520,000
$2,690/mo
Price history
| Date | Event | Price |
|---|---|---|
| 10/3/2026 | Contingent | $500,000$203/sqft |
Source:  Imagine MLS #26026660 Report a problem | ||
| 9/26/2026 | Listed for sale | $500,000+11.1%$203/sqft |
Source: Imagine MLS #26026660 Report a problem | ||
| 6/13/2023 | Sold | $450,000$183/sqft |
Source: Imagine MLS #23008874 Report a problem | ||
| 5/19/2023 | Pending sale | $450,000$183/sqft |
Source: Imagine MLS #23008874 Report a problem | ||
| 5/19/2023 | Listed for sale | $450,000+11.1%$183/sqft |
Source: Imagine MLS #23008874 Report a problem | ||
| 2/28/2022 | Sold | $405,000-4.7%$165/sqft |
Source: Imagine MLS #22001021 Report a problem | ||
| 2/5/2022 | Contingent | $425,000$173/sqft |
Source: Imagine MLS #22001021 Report a problem | ||
| 1/20/2022 | Listed for sale | $425,000+150%$173/sqft |
Source: Imagine MLS #22001021 Report a problem | ||
| 3/24/2021 | Listing removed | -- |
Source: Owner Report a problem | ||
| 10/27/2020 | Sold | $170,000-5.6%$69/sqft |
Source: Public Record Report a problem | ||
| 9/17/2020 | Pending sale | $180,000$73/sqft |
Source: Owner Report a problem | ||
| 9/6/2020 | Price change | $180,000-2.7%$73/sqft |
Source: Owner Report a problem | ||
| 8/31/2020 | Price change | $185,000-2.1%$75/sqft |
Source: Owner Report a problem | ||
| 8/27/2020 | Price change | $189,000-0.5%$77/sqft |
Source: Owner Report a problem | ||
| 8/25/2020 | Price change | $190,000-1.6%$77/sqft |
Source: Owner Report a problem | ||
| 8/5/2020 | Listed for sale | $193,000$78/sqft |
Source: Owner Report a problem | ||
Public tax history
| Year | Property taxes | Tax assessment |
|---|---|---|
| 2025 | $5,524 | $450,000 |
| 2024 | $5,524 +11.1% | $450,000 +11.1% |
| 2023 | $4,972 -3.2% | $405,000 |
| 2022 | $5,134 +138.2% | $405,000 +138.2% |
| 2021 | $2,155 -8.2% | $170,000 -8.2% |
| 2020 | $2,348 | $185,200 |
| 2019 | $2,348 +14.9% | $185,200 +14.9% |
| 2018 | $2,044 +5% | $161,200 |
| 2017 | $1,947 +23.7% | $161,200 +13.7% |
| 2015 | $1,574 | $141,800 |
| 2014 | $1,574 | $141,800 0% |
| 2012 | $1,574 | $141,820 |
| 2011 | -- | -- |
| 2010 | -- | -- |
| 2009 | -- | -- |
| 2008 | -- | $141,800 |
| 2006 | -- | -- |
| 2005 | -- | -- |
| 2004 | -- | -- |
Find assessor info on the county website
Monthly payment
Est. payment
Payment breakdown
Explore the cost of this home by adjusting the details. Changes won't be saved.Climate risks
Neighborhood: Southland
Nearby schools
Schools provided by the listing agent
- Elementary: Clays Mill
- Middle: Jessie Clark
- High: Lafayette
Source: Imagine MLS. This data may not be complete. We recommend contacting the local school district to confirm school assignments for this home.


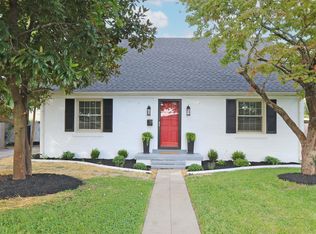
Similar homes
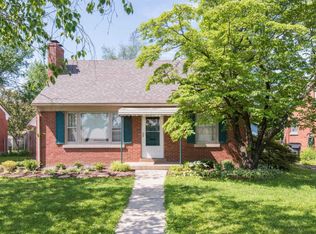
- $465,0003 bd3 ba2.5k sqft650 Hill N Dale Rd, Lexington, KY 40503For Sale

 MLS ID #26029228, Joanna Howell, Bluegrass Properties Group. Imagine MLS
- $525,0004 bd3 ba2.8k sqft3028 Arrowhead Dr, Lexington, KY 40503For Sale
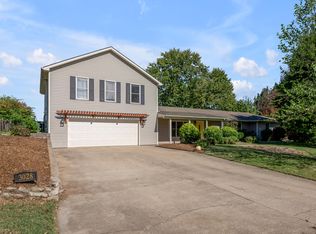 MLS ID #26029139, J. Richard Queen, Turf Town Properties. Imagine MLS
- $449,9004 bd2 ba2.3k sqft1909 Nicholasville Rd, Lexington, KY 40503For Sale
 MLS ID #26021347, Bradley Warford, Century 21 Pinnacle. Imagine MLS
- $495,9003 bd3 ba2.9k sqft3367 Clays Mill Rd, Lexington, KY 40503For Sale
 MLS ID #26025712, Diana L Nash, Bluegrass Home Group. Imagine MLS
- $425,0003 bd2 ba1.5k sqft122 Wabash Dr, Lexington, KY 40503For SaleMLS ID #26029101, Kyle Medearis, eXp Realty, LLC. Imagine MLS
- $629,9004 bd4 ba2.7k sqft165 Cherokee Park, Lexington, KY 40503For SaleMLS ID #26026448, Rachel M Underwood, Christies International Real Estate Bluegrass. Imagine MLS
- $475,0004 bd3 ba2.3k sqft804 Palomino Ln, Lexington, KY 40503For SaleMLS ID #26026724, Dixie Marz, Century 21 Pinnacle. Imagine MLS
- $447,3004 bd2 ba2.2k sqft2029 Dellwood Dr, Lexington, KY 40503For SaleMLS ID #26014234, Heather Justice, Rector Hayden Realtors. Imagine MLS
- $559,9004 bd3 ba2.5k sqft2390 Heather Way, Lexington, KY 40503For SaleMLS ID #26024221, Kristen Dixon, National Real Estate. Imagine MLS
- $499,0003 bd2 ba2.4k sqft1172 Lane Allen Rd, Lexington, KY 40504For SaleMLS ID #26027620, Timothy Rose, Keller Williams Bluegrass Realty. Imagine MLS
- $385,0003 bd2 ba1.4k sqft554 Sheridan Dr, Lexington, KY 40503For SaleMLS ID #26027125, Kelsey A Wellman, Bluegrass Home Group. Imagine MLS
- $428,0003 bd2 ba1.7k sqft209 Tahoma Rd, Lexington, KY 40503For SaleMLS ID #26026752, Susie C Rodes, Berkshire Hathaway de Movellan Properties. Imagine MLS
- $334,9003 bd1 ba1.6k sqft2209 Eastway Dr, Lexington, KY 40503For SaleMLS ID #26029038, Jason Wade, National Real Estate. Imagine MLS
- $477,0004 bd3 ba2.3k sqft3644 Gladman Way, Lexington, KY 40503For SaleMLS ID #26019506, Michael X Wang, Realty Solutions. Imagine MLS
- $399,0003 bd2 ba1.3k sqft612 Sheridan Dr, Lexington, KY 40503For SaleMLS ID #26028150, Anne Livengood, The Brokerage. Imagine MLS
- $375,0003 bd2 ba1.8k sqft2333 Southview Dr, Lexington, KY 40503For SaleMLS ID #26024745, Natalee Mason, The Real Estate Group. Imagine MLS
- $414,9004 bd3 ba2.2k sqft924 Palomino Ln, Lexington, KY 40503For SaleMLS ID #26028825, Randy Adkins, The Agency. Imagine MLS
- $529,9004 bd2 ba3k sqft328 Leawood Dr, Lexington, KY 40502For SaleMLS ID #26023707, M Scott Peace, Lifstyl Real Estate. Imagine MLS
- $498,0004 bd3 ba2.7k sqft3304 Bellefonte Dr, Lexington, KY 40502For SaleMLS ID #26012207, Ned Werling, United Real Estate Bluegrass. Imagine MLS
