Welcome to this charming Cape Cod in Lexington's cherished Cherokee Park neighborhood, surrounded by mature trees and featuring a brick walkway and classic stone accents. The main level offers a den with a fireplace and large bay window, a formal dining room and a spacious kitchen. The large living room features vaulted ceilings, multiple skylights, a wall of windows, a second fireplace and direct access to the private backyard. Two bedrooms and a full bathroom complete the first floor. Upstairs are two additional bedrooms, two full bathrooms and flexible sitting areas suitable for an office, reading space or additional lounge. The unfinished basement provides potential and already includes a third fireplace and a half bathroom. Outside, a large deck overlooks the expansive, fully fenced backyard with brick edged gardens and a shed for storage. Located across from Baptist Health and just minutes from the UK Arboretum, Kroger Field, the University of Kentucky campus and so much more.
For sale
Price cut: $10K (10/9)
$629,900
165 Cherokee Park, Lexington, KY 40503
4beds
2,780sqft
Single Family Residence
Built in 1952
0.38 Acres Lot
$604,800 Zestimate®
$227/sqft
$10/mo HOA
What's special
Second fireplaceBrick walkwayLarge deckLarge bay windowShed for storageSpacious kitchenClassic stone accents
- 23 days
- 2,428
- 153
Likely to sell faster than
Zillow last checked:
Listing updated:
Listed by:
Rachel M Underwood 859-552-1384,
Christies International Real Estate Bluegrass,
Rusty Underwood 859-312-8747,
Christies International Real Estate Bluegrass
Source: Imagine MLS,MLS#: 26026448
Facts & features
Interior
Bedrooms & bathrooms
- Bedrooms: 4
- Bathrooms: 4
- Full bathrooms: 3
- 1/2 bathrooms: 1
Primary bedroom
- Level: Second
Bedroom 2
- Level: First
Bathroom 1
- Level: First
Bathroom 2
- Level: Second
Bathroom 3
- Level: Second
Bathroom 3
- Level: Second
Bathroom 4
- Level: Lower
Bathroom 4
- Level: Second
Bonus room
- Level: Second
Den
- Level: First
Dining room
- Level: First
Kitchen
- Level: First
Living room
- Level: First
Heating
- Electric, Forced Air
Cooling
- Central Air, Electric
Appliances
- Included: Dishwasher, Refrigerator, Cooktop, Oven
- Laundry: Lower Level
Features
- Breakfast Bar, Eat-in Kitchen, Walk-In Closet(s)
- Flooring: Hardwood, Tile
- Windows: Insulated Windows, Skylight(s), Blinds
- Basement: Bath/Stubbed,Crawl Space,Partial,Sump Pump
- Number of fireplaces: 3
- Fireplace features: Basement, Living Room, Den
Interior area
- Total structure area: 2,780
- Total interior livable area: 2,780 sqft
- Finished area above ground: 2,705
- Finished area below ground: 75
Property
Parking
- Total spaces: 1
- Parking features: Attached Garage, Driveway, Garage Faces Front
- Garage spaces: 1
- Has uncovered spaces: Yes
Features
- Levels: One and One Half
- Fencing: Privacy,Wood
- Has view: Yes
- View description: Neighborhood
Lot
- Size: 0.38 Acres
- Features: Secluded, Few Trees
Details
- Additional structures: Shed(s)
- Parcel number: 26510800
Construction
Type & style
- Home type: SingleFamily
- Architectural style: Cape Cod
- Property subtype: Single Family Residence
Materials
- Brick Veneer, Stone, Vinyl Siding
- Foundation: Block
- Roof: Composition,Dimensional Style
Condition
- Year built: 1952
Utilities & green energy
- Sewer: Public Sewer
- Water: Public
Community & HOA
Community
- Features: Park
- Subdivision: Cherokee Park
HOA
- Has HOA: Yes
- Amenities included: None
- Services included: Other
- HOA fee: $125 annually
Location
- Region: Lexington
Financial & listing details
- Price per square foot: $227/sqft
- Tax assessed value: $435,900
- Annual tax amount: $4,133
- Date on market: 9/24/2026
Estimated market value
$604,800
$575,000 - $635,000
$3,825/mo
Price history
| Date | Event | Price |
|---|---|---|
| 10/9/2026 | Price change | $629,900-1.6%$227/sqft |
Source:  Imagine MLS #26026448 Report a problem Imagine MLS #26026448 Report a problem | ||
| 9/24/2026 | Listed for sale | $639,900+305%$230/sqft |
Source: Imagine MLS #26026448 Report a problem | ||
| 3/24/1993 | Sold | $158,000$57/sqft |
Source: Agent Provided Report a problem | ||
Public tax history
| Year | Property taxes | Tax assessment |
|---|---|---|
| 2025 | $4,133 -0.7% | $435,900 |
| 2024 | $4,162 +15.6% | $435,900 +13.7% |
| 2023 | $3,600 -4.9% | $383,300 |
| 2022 | $3,785 | $383,300 |
| 2021 | $3,785 +31.3% | $383,300 +27.6% |
| 2020 | $2,883 | $300,400 |
| 2019 | $2,883 -0.6% | $300,400 |
| 2018 | $2,902 +5.7% | $300,400 |
| 2017 | $2,744 +8.9% | $300,400 |
| 2015 | $2,519 | $300,400 +13.6% |
| 2014 | $2,519 | $264,400 -12% |
| 2012 | $2,519 | $300,390 |
| 2011 | -- | -- |
| 2010 | -- | -- |
| 2009 | -- | -- |
| 2008 | -- | $269,000 |
| 2006 | -- | -- |
| 2005 | -- | -- |
| 2004 | -- | -- |
Find assessor info on the county website
Monthly payment
Est. payment
Payment breakdown
Explore the cost of this home by adjusting the details. Changes won't be saved.Climate risks
Neighborhood: Deerfield
Nearby schools
Schools provided by the listing agent
- Elementary: Picadome
- Middle: Morton
- High: Lafayette
Source: Imagine MLS. This data may not be complete. We recommend contacting the local school district to confirm school assignments for this home.

Similar homes
- $649,9004 bd3 ba2.6k sqft1613 Parkers Mill Rd, Lexington, KY 40504For Sale

 MLS ID #26028812, Darrell Tackett, Dream Maker Realty, LLC. Imagine MLS
 - $639,9005 bd4 ba3.1k sqft352 Albany Rd, Lexington, KY 40503For Sale
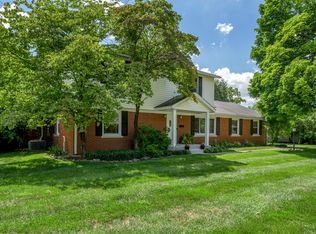 MLS ID #26022519, Andrew Klein, Bluegrass Sotheby's International Realty. Imagine MLS
 - $579,9003 bd3 ba2.6k sqft3272 Saxon Dr, Lexington, KY 40503For Sale
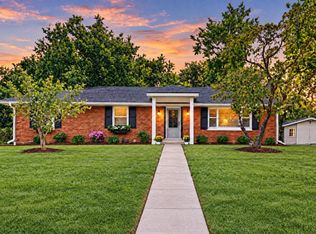 MLS ID #26026570, Dawn Wheeler-Fitzpatrick, United Real Estate Bluegrass. Imagine MLS
 - $635,0003 bd2 ba2k sqft3401 Nantucket Dr, Lexington, KY 40502For Sale
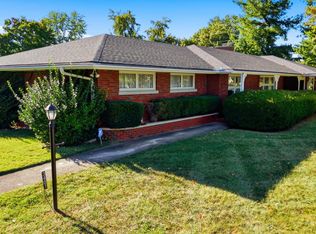 MLS ID #26027998, Selina Logue, Christies International Real Estate Bluegrass. Imagine MLS
 - $559,9004 bd3 ba2.5k sqft2390 Heather Way, Lexington, KY 40503For SaleMLS ID #26024221, Kristen Dixon, National Real Estate. Imagine MLS
- $428,0003 bd2 ba1.7k sqft209 Tahoma Rd, Lexington, KY 40503For SaleMLS ID #26026752, Susie C Rodes, Berkshire Hathaway de Movellan Properties. Imagine MLS
- $725,0003 bd3 ba2.3k sqft111 Edgemoor Dr, Lexington, KY 40503For SaleMLS ID #26013142, Brenda Rue, Keller Williams Bluegrass Realty. Imagine MLS
- $510,0003 bd3 ba2.9k sqft3367 Clays Mill Rd, Lexington, KY 40503For SaleMLS ID #26025712, Diana L Nash, Bluegrass Home Group. Imagine MLS
- $475,0004 bd2 ba2.3k sqft1909 Nicholasville Rd, Lexington, KY 40503For SaleMLS ID #26021347, Bradley Warford, Century 21 Pinnacle. Imagine MLS
- $549,9004 bd2 ba3k sqft328 Leawood Dr, Lexington, KY 40502For SaleMLS ID #26023707, M Scott Peace, Lifstyl Real Estate. Imagine MLS
- $575,0004 bd3 ba2.9k sqft3422 Brandon Dr, Lexington, KY 40502For SaleMLS ID #26026398, Morgan Withrow, The Brokerage. Imagine MLS
- $400,0004 bd3 ba2.2k sqft920 Quarter Horse Ct, Lexington, KY 40503For SaleMLS ID #26028744, Nicholas Ratliff, Real Broker, LLC - Lexington. Imagine MLS
- $389,9003 bd2 ba1.4k sqft109 Wabash Dr, Lexington, KY 40503For SaleMLS ID #26027975, Brandl Skirvin, Bluegrass Sotheby's International Realty. Imagine MLS
- $429,0005 bd2 ba2.9k sqft888 Maywick Dr, Lexington, KY 40504For SaleMLS ID #26028606, Jonathan Minerick, Homecoin.com. Imagine MLS
- $447,3004 bd2 ba2.2k sqft2029 Dellwood Dr, Lexington, KY 40503For SaleMLS ID #26014234, Heather Justice, Rector Hayden Realtors. Imagine MLS
- $600,0004 bd2 ba2.7k sqft356 Madison Pl, Lexington, KY 40508For SaleMLS ID #26024686, John Black, The Brokerage. Imagine MLS
- $399,7004 bd4 ba2.9k sqft2347 Heather Way, Lexington, KY 40503For SaleMLS ID #26025320, Ryan Hilliard, The Brokerage. Imagine MLS
- $600,0003 bd3 ba2.3k sqft414 Koah Park, Lexington, KY 40503For SaleMLS ID #26028419, Pam Murphy, Lifstyl Real Estate. Imagine MLS
- $424,9004 bd3 ba2.4k sqft3499 Ormond Cir, Lexington, KY 40517For SaleMLS ID #26028626, Megan McCoy, Keller Williams Legacy Group. Imagine MLS
