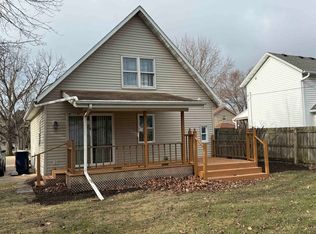
Welcome home to this charming and beautifully updated 2-story in Janesville! Offering 4 bedrooms, 2 bathrooms, and thoughtful updates throughout. Renovated in 2021, updates include LL bath, kitchen cabinets, flooring, appliances, garage siding, & carpet, making this home move-in ready from day one. The bright and open kitchen creates the perfect gathering space, while the main floor bedroom and laundry add convenience and flexibility. Outside, you’ll fall in love with the adorable front porch, oversized 2-car garage, and cozy firepit area, ideal for relaxing summer evenings with friends and family. Located on Janesville’s west side, this home offers easy access to parks, schools, downtown amenities, shopping, and dining. As an added bonus, an Ultimate Home Warranty is included for extra peace of mind. Cute, cozy, updated & ready for it's new owners!
Under contract
$259,900
440 N Chatham St, Janesville, WI 53548
4beds
1,461sqft
:
Get pre-qualified$1,733/mo
Single Family Residence
Built in 1903
7,840 Square Feet Lot
$265,800 Zestimate®
$178/sqft
$-- HOA
What's special
- 56 days |
- 41 |
- 1 |
Zillow last checked:
Listing updated:
Listed by:
Taylor Gordon,
First Weber, Inc,
Bart Baker,
First Weber, Inc
Source: SCWMLS,MLS#: 2024398
Facts & features
Interior
Bedrooms & bathrooms
- Bedrooms: 4
- Bathrooms: 2
- Full bathrooms: 2
- Main level bathrooms: 1
Primary bedroom
- Level: Upper
- Area: 156
- Dimensions: 13 x 12
Bedroom 2
- Level: Main
- Area: 132
- Dimensions: 12 x 11
Bedroom 3
- Level: Upper
- Area: 99
- Dimensions: 11 x 9
Bedroom 4
- Level: Upper
- Area: 90
- Dimensions: 9 x 10
Kitchen
- Features: Breakfast Bar, Pantry, Range/Oven, Refrigerator, Dishwasher, Microwave
- Level: Main
- Area: 260
- Dimensions: 20 x 13
Living room
- Level: Main
- Area: 195
- Dimensions: 15 x 13
Heating
- Forced Air
Cooling
- Central Air
Appliances
- Included: Washer, Dryer, Water Softener Included
- Laundry: Main Level
Features
- At Least 1 tub
- Windows: Window Coverings
- Basement: Partial,Stone,Unfinished
- Has fireplace: No
Interior area
- Total structure area: 1,461
- Total interior livable area: 1,461 sqft
- Finished area above ground: 1,461
Property
Parking
- Total spaces: 2
- Parking features: 2 car, Detached, Garage Door Opener
- Garage spaces: 2
- Has uncovered spaces: Yes
Features
- Levels: Two
- Stories: 2
- Patio & porch: Deck
Lot
- Size: 7,840 Square Feet
- Features: Sidewalk
Details
- Parcel number: 241 0135200564
- Zoning: RES
Construction
Type & style
- Home type: SingleFamily
- Architectural style: Other
- Property subtype: Single Family Residence
Materials
- Vinyl Siding, Aluminum Siding
Condition
- Year built: 1903
Utilities & green energy
- Sewer: Public Sewer
- Water: Public
Community & HOA
Location
- Region: Janesville
Financial & listing details
- Price per square foot: $178/sqft
- Tax assessed value: $209,000
- Annual tax amount: $3,785
- Date on market: 5/28/2026
- Inclusions: Refrigerator, Dishwasher, Microwave, Stove, All window coverings, Water Softener, Washer and dryer.
- Exclusions: Seller's personal property.
Estimated market value
$265,800
$253,000 - $279,000
$2,103/mo
Price history
| Date | Event | Price |
|---|---|---|
| 6/2/2026 | Contingent | $259,900$178/sqft |
Source:  WIREX MLS #2024398 Report a problem WIREX MLS #2024398 Report a problem | ||
| 5/28/2026 | Listed for sale | $259,900+40.5%$178/sqft |
Source: WIREX MLS #2024398 Report a problem | ||
| 9/27/2021 | Sold | $185,000+12.1%$127/sqft |
Source: Public Record Report a problem | ||
| 8/24/2021 | Contingent | $165,000$113/sqft |
Source: WIREX MLS #1916360 Report a problem | ||
| 8/4/2021 | Listed for sale | $165,000+200%$113/sqft |
Source: WIREX MLS #1916360 Report a problem | ||
| 11/11/2014 | Sold | $55,000-8.2%$38/sqft |
Source: Public Record Report a problem | ||
| 9/13/2014 | Price change | $59,900-7.7%$41/sqft |
Source: The Schoenleber Group LLC #1375921 Report a problem | ||
| 7/11/2014 | Listed for sale | $64,900-9.9%$44/sqft |
Source: The Schoenleber Group LLC #1375921 Report a problem | ||
| 7/1/2013 | Listing removed | $72,000$49/sqft |
Source: Shorewest REALTORS #1659673 Report a problem | ||
| 7/1/2012 | Listed for sale | $72,000-35.7%$49/sqft |
Source: Shorewest REALTORS #1659673 Report a problem | ||
| 3/2/2009 | Sold | $112,000$77/sqft |
Source: Public Record Report a problem | ||
Public tax history
| Year | Property taxes | Tax assessment |
|---|---|---|
| 2025 | $3,509 +5.5% | $209,000 |
| 2024 | $3,326 +0.1% | $209,000 |
| 2023 | $3,322 -0.2% | $209,000 +39.7% |
| 2022 | $3,328 +24.9% | $149,600 +33% |
| 2021 | $2,664 +4.7% | $112,500 |
| 2020 | $2,544 +2.4% | $112,500 |
| 2019 | $2,485 +5.9% | $112,500 +31.6% |
| 2018 | $2,348 | $85,500 |
| 2017 | $2,348 +14.3% | $85,500 |
| 2016 | $2,053 +17.1% | $85,500 +9.5% |
| 2014 | $1,754 -11.5% | $78,100 |
| 2013 | $1,982 +7.1% | $78,100 |
| 2012 | $1,850 -1.3% | $78,100 |
| 2011 | $1,875 | $78,100 +7.9% |
| 2010 | -- | $72,400 |
| 2009 | -- | $72,400 |
| 2008 | -- | $72,400 |
| 2007 | -- | $72,400 |
| 2006 | -- | $72,400 |
| 2004 | -- | $72,400 |
Find assessor info on the county website
Monthly payment
Est. payment
Payment breakdown
Explore the cost of this home by adjusting the details. Changes won't be saved.Climate risks
Neighborhood: 53548
Nearby schools
GreatSchools rating
- 5/10Madison Elementary SchoolGrades: PK-5Distance: 0.6 mi
- 3/10Franklin Middle SchoolGrades: 6-8Distance: 0.7 mi
- 3/10Parker High SchoolGrades: 9-12Distance: 1.4 mi
Schools provided by the listing agent
- Middle: Franklin
- High: Parker
- District: Janesville
Source: SCWMLS. This data may not be complete. We recommend contacting the local school district to confirm school assignments for this home.
- $162,0002 bd1 ba1k sqft436 N Chatham St, Janesville, WI 53548Sold
- $241,7003 bd2 ba1.1k sqft446 N Chatham St, Janesville, WI 53548Off Market
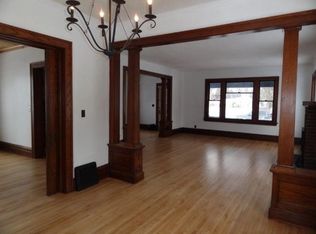
- $242,9003 bd1 ba1.8k sqft452 N Chatham St, Janesville, WI 53548Off Market
- $210,2003 bd1 ba1k sqft430 N Chatham St, Janesville, WI 53548Off Market

- $100,0004 bd2 ba1.4k sqft439 N Chatham St, Janesville, WI 53548Sold
- $223,0003 bd1 ba789 sqft441 N Pearl St, Janesville, WI 53548Off Market
- $208,3003 bd1 ba916 sqft447 N Pearl St, Janesville, WI 53548Off Market
- $244,1003 bd1 ba1.5k sqft449 N Chatham St, Janesville, WI 53548Off Market
A local agent can set up tours, give advice and negotiate with sellers.
A local lender can help you make sure your offer is ready when you are.
Similar homes
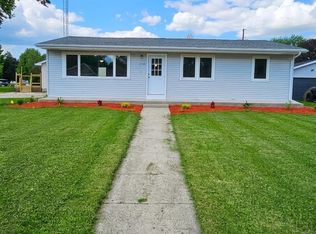
- $265,0003 bd2 ba1.8k sqft2110 W Memorial Dr, Janesville, WI 53548For Sale
 MLS ID #2028119, Matt W Kornstedt. SCWMLS
 - $265,0004 bd2 ba1.7k sqft625 Yuba St, Janesville, WI 53545For Sale
 MLS ID #2025717, Nicholas M Allen. SCWMLS
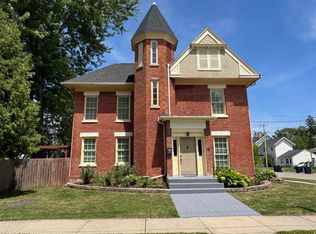
 - $254,9003 bd2 ba1.6k sqft189 S High St, Janesville, WI 53548For Sale
 MLS ID #2024580, John Mansur. SCWMLS
 - $274,9003 bd2 ba2k sqft1530 Mole AVENUE, Janesville, WI 53548Active
 MLS ID #1969181, Lorie Spiewak. WIREX MLS
 - $249,0003 bd2 ba939 sqft1334 Benton AVENUE, Janesville, WI 53545ActiveMLS ID #1972622, Luxe Haven Group*. WIREX MLS
- $270,0006 bd2 ba2k sqft423-425 Center Ave, Janesville, WI 53548For SaleMLS ID #2025458, Desiree Sowell. SCWMLS
- $209,9003 bd2 ba1.5k sqft515 N Pearl St, Janesville, WI 53548For SaleMLS ID #2023631, Mike Heiman. SCWMLS
- $364,9003 bd2 ba1.3k sqft345 Beechwood Dr, Janesville, WI 53548For SaleMLS ID #2028255, Janine Birkhimer. SCWMLS
- $259,9003 bd2 ba2k sqft1252 N Martin Rd, Janesville, WI 53545For SaleMLS ID #2027715, Cindy Garza. SCWMLS
- $275,0004 bd2 ba1.5k sqft1128 W State St, Janesville, WI 53546For SaleMLS ID #2023719, Mike Heiman. SCWMLS
- $270,0003 bd1 ba1.6k sqft1109 Ontario Dr, Janesville, WI 53545For SaleMLS ID #2027457, Adam Briggs. SCWMLS
- $265,0003 bd2 ba1.9k sqft1407 Sharon St, Janesville, WI 53545For SaleMLS ID #2024188, Julie Press-Raese. SCWMLS
- $339,0003 bd2 ba1.5k sqft226 Beechwood Dr, Janesville, WI 53548For SaleMLS ID #2022343, Donna Panico. SCWMLS
- $225,0002 bd2 ba960 sqft1239 S Terrace St, Janesville, WI 53546For SaleMLS ID #2027768, Chris Burton. SCWMLS
- $324,9004 bd3 ba1.8k sqft1114 Sherman Ave, Janesville, WI 53545For SaleMLS ID #2022235, Aaron Weber. SCWMLS
- $294,9003 bd2 ba1.8k sqft1125 N Pontiac Dr, Janesville, WI 53545For SaleMLS ID #2025507, Scott Kjendlie. SCWMLS
- $225,0002 bd2 ba1.4k sqftHickory Meadows, Janesville, WI 53548ActiveMLS ID #1959823, Pamela Burki. WIREX MLS
- $289,9003 bd2 ba1.3k sqft4444 N John Paul Rd, Milton, WI 53563For SaleMLS ID #2012715, Rachel Langer. SCWMLS
- $299,9003 bd1 ba1.1k sqft2415 Hyacinth Ave, Janesville, WI 53545For SaleMLS ID #2025867, John Schneider. SCWMLS
- $249,9003 bd2 ba1.8k sqft2903 S Caroline St, Orfordville, WI 53576For SaleMLS ID #2021894, Mitchell Covert. SCWMLS
