PENTHOUSE FLOOR, Very large one bedroom with Private Balcony overlooking Ogden Slip waterway and the City skyline. The condo enjoys hardwood floors, renovated kitchen and appliances, newer bath, very spacious bedroom with two closets. The CityView Building has 24 hr doorman, fitness center, 3 sundecks, fountain, fire table, storage lockers, bike room and package receiving room. The are many Restaurants and Grocery stores in the immediate area, everything is walkable! DEEDED PARKING SPACE 161 is available for $35k. Assmt incl. heat, air (2 pipe system) cable and internet (RCN/Astound). The best location in the City to live!
Contingent
$299,900
440 N McClurg Ct, Chicago, IL 60611
1beds
750sqft
:
Get pre-qualified$2,910/mo
Condominium, Single Family Residence
Built in 1991
-- sqft lot
$322,700 Zestimate®
$400/sqft
$632/mo HOA
What's special
- 67 days |
- 116 |
- 0 |
Zillow last checked:
Listing updated:
Listed by:
Gail Spreen (312)925-7668,
Jameson Sotheby's Intl Realty
Source: MRED as distributed by MLS GRID,MLS#: 12633633
Facts & features
Interior
Bedrooms & bathrooms
- Bedrooms: 1
- Bathrooms: 1
- Full bathrooms: 1
Rooms
- Room types: Balcony/Porch/Lanai
Primary bedroom
- Features: Flooring (Hardwood), Window Treatments (Blinds)
- Level: Main
- Area: 176 Square Feet
- Dimensions: 16X11
Balcony porch lanai
- Level: Main
- Area: 28 Square Feet
- Dimensions: 4X7
Dining room
- Features: Flooring (Hardwood)
- Level: Main
- Dimensions: COMBO
Kitchen
- Features: Kitchen (Galley)
- Level: Main
- Area: 80 Square Feet
- Dimensions: 8X10
Living room
- Features: Flooring (Hardwood), Window Treatments (Blinds)
- Level: Main
- Area: 280 Square Feet
- Dimensions: 20X14
Heating
- Forced Air
Cooling
- Central Air
Appliances
- Included: Range, Microwave, Dishwasher, Refrigerator, Disposal
- Laundry: Common Area
Features
- Flooring: Hardwood
- Basement: None
Interior area
- Total structure area: 0
- Total interior livable area: 750 sqft
Property
Parking
- Total spaces: 1
- Parking features: Yes, Garage Owned, Attached, Garage
- Attached garage spaces: 1
Accessibility
- Accessibility features: No Disability Access
Features
- Exterior features: Balcony
- Has view: Yes
- View description: Side(s) of Property
- Has water view: Yes
- Water view: Side(s) of Property
Details
- Parcel number: 17102190341209
- Special conditions: None
- Other equipment: TV-Cable
Construction
Type & style
- Home type: Condo
- Property subtype: Condominium, Single Family Residence
Materials
- Brick
Condition
- New construction: No
- Year built: 1991
- Major remodel year: 2007
Utilities & green energy
- Sewer: Public Sewer
- Water: Lake Michigan
Community & HOA
Community
- Security: Fire Sprinkler System, Carbon Monoxide Detector(s)
HOA
- Has HOA: Yes
- Amenities included: Bike Room/Bike Trails, Door Person, Coin Laundry, Elevator in Residence, Exercise Room, Storage, On Site Manager/Engineer, Sundeck, Receiving Room, Valet/Cleaner
- Services included: Heat, Air Conditioning, Water, Insurance, Doorman, Cable TV, Internet
- HOA fee: $632 monthly
Location
- Region: Chicago
Financial & listing details
- Price per square foot: $400/sqft
- Tax assessed value: $19,371
- Annual tax amount: $4,915
- Date on market: 5/22/2026
- Ownership: Condo
Estimated market value
$322,700
$271,000 - $384,000
$2,574/mo
Price history
Price history is unavailable.
Public tax history
| Year | Property taxes | Tax assessment |
|---|---|---|
| 2014 | $3,594 +2% | $19,371 |
| 2013 | $3,523 +1.4% | $19,371 |
| 2012 | $3,476 | $19,371 |
Find assessor info on the county website
Monthly payment
Est. payment
Payment breakdown
Explore the cost of this home by adjusting the details. Changes won't be saved.Climate risks
Neighborhood: Streeterville
Nearby schools
GreatSchools rating
- NAChicago International Charter SchoolGrades: K-12Distance: 0.9 mi
- 6/10Muchin College PrepGrades: 9-12Distance: 0.7 mi
Schools provided by the listing agent
- District: 299
Source: MRED as distributed by MLS GRID. This data may not be complete. We recommend contacting the local school district to confirm school assignments for this home.
- $350,9001 bd1 ba750 sqft480 N McClurg Ct APT 1119, Chicago, IL 60611Off Market
- $23,8751 bd1 ba806 sqft440 N McClurg Ct APT 311, Chicago, IL 60611Off Market
- $2,728-- bd1 ba500 sqft480 N McClurg Ct APT 1007, Chicago, IL 60611Off Market
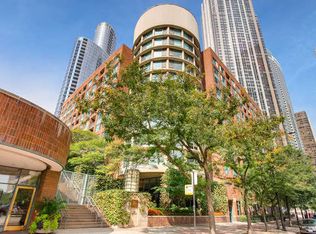
- $2,728-- bd-- ba-- sqft440 N McClurg Ct APT 605, Chicago, IL 60611Off Market
- $270,0001 bd1 ba750 sqft480 N McClurg Ct APT 909, Chicago, IL 60611Sold
- $283,900-- bd1 ba500 sqft480 N McClurg Ct APT 910-N, Chicago, IL 60611Off Market
- $292,600-- bd-- ba-- sqft480 N McClurg Ct APT 1019-N, Chicago, IL 60611Off Market
- $295,300-- bd-- ba-- sqft480 N McClurg Ct APT 1105-N, Chicago, IL 60611Off Market
- $282,0001 bd1 ba750 sqft480 N McClurg Ct APT 1106-N, Chicago, IL 60611Off Market
A local agent can set up tours, give advice and negotiate with sellers.
A local lender can help you make sure your offer is ready when you are.
Similar homes
- $300,0001 bd1 ba741 sqft474 N Lake Shore Dr APT 4003, Chicago, IL 60611Active
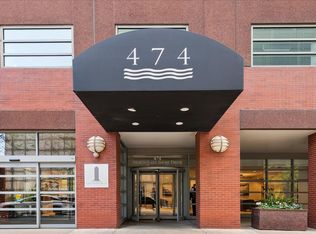 MLS ID #12636650, Alex Tzallas, RE/MAX 10 Lincoln Park. MRED as distributed by MLS GRID
 - $315,0001 bd1 ba800 sqft401 E Ontario St APT 1603, Chicago, IL 60611Active
 MLS ID #12690155, Kelly Lao, Richland Global Inc. MRED as distributed by MLS GRID
 - $314,9001 bd1 ba890 sqft405 N Wabash Ave Unit 314, Chicago, IL 60611Active
 MLS ID #12710860, Haroon Khan, Streeterville Realty, LLC. MRED as distributed by MLS GRID
 - $310,0001 bd1 ba835 sqft222 N Columbus Dr APT 2210, Chicago, IL 60601Active
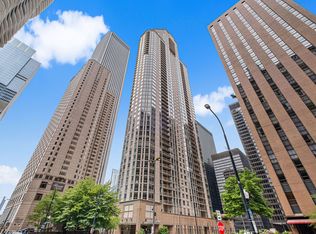 MLS ID #12711434, Layching Quek, Redfin Corporation. MRED as distributed by MLS GRID
 - $289,0002 bd1 ba767 sqft535 N Michigan Ave APT 909, Chicago, IL 60611ActiveMLS ID #12683646, Jacqueline Caballero, GMC Realty LTD. MRED as distributed by MLS GRID
- $329,9001 bd1 ba900 sqft401 E Ontario St APT 2601, Chicago, IL 60611ActiveMLS ID #12703615, Abraham Aguilera, You Properties LLC. MRED as distributed by MLS GRID
- $317,0001 bd1 ba965 sqft512 N McClurg Ct APT 3311, Chicago, IL 60611Price ChangeMLS ID #12602220, Mia Wilkinson, Berkshire Hathaway HomeServices Chicago. MRED as distributed by MLS GRID
- $225,0001 bd1 ba600 sqft211 E Ohio St APT 1505, Chicago, IL 60611ActiveMLS ID #12713647, Haroon Khan, Streeterville Realty, LLC. MRED as distributed by MLS GRID
- $335,0001 bd1 ba800 sqft401 E Ontario St APT 1304, Chicago, IL 60611ActiveMLS ID #12647527, Rhonda Hoff, CIPS,GRI, Jameson Sotheby's Intl Realty. MRED as distributed by MLS GRID
- $335,0002 bd1 ba1k sqft10 E Ontario St APT 4007, Chicago, IL 60611ActiveMLS ID #12708830, Arlene Storino, GRI,SFR, Berkshire Hathaway HomeServices Chicago. MRED as distributed by MLS GRID
- $289,9001 bd1 ba1k sqft260 E Chestnut St APT 2505, Chicago, IL 60611ActiveMLS ID #12704936, Jacob Reiner, Redfin Corporation. MRED as distributed by MLS GRID
- $319,9001 bd1 ba1k sqft10 E Ontario St APT 4103, Chicago, IL 60611ActiveMLS ID #12691633, Sharon Kay Rizzo, RE/MAX Premier Luxury Collection. MRED as distributed by MLS GRID
- $325,0001 bd1 ba1k sqft680 N Lake Shore Dr APT 313, Chicago, IL 60611ActiveMLS ID #12701473, Marisa Rohrer, M Property Group LLC. MRED as distributed by MLS GRID
- $304,0001 bd1 ba850 sqft850 N Dewitt Pl APT 10G, Chicago, IL 60611ActiveMLS ID #12643209, Helen Harrison, Re/Max Metropolitan LLC. MRED as distributed by MLS GRID
- $360,0002 bd2 ba1.1k sqft211 E Ohio St APT 2216, Chicago, IL 60611ActiveMLS ID #12678118, Thomas Marchetti, Baird & Warner. MRED as distributed by MLS GRID
- $275,0001 bd1 ba845 sqft10 E Ontario St APT 1303, Chicago, IL 60611ActiveMLS ID #12533786, Tarick Elhage, RE/MAX Premier Luxury Collection. MRED as distributed by MLS GRID
- $347,0001 bd1 ba805 sqft160 E Illinois St APT 1704, Chicago, IL 60611ActiveMLS ID #12595788, Riley Hextell, eXp Realty. MRED as distributed by MLS GRID
- $250,000-- bd1 ba640 sqft474 N Lake Shore Dr APT 5207, Chicago, IL 60611ActiveMLS ID #12602947, Kirk Hudson, Baird & Warner. MRED as distributed by MLS GRID
- $259,9002 bd1 ba900 sqft850 N Dewitt Pl APT 13E, Chicago, IL 60611ActiveMLS ID #12688910, Brian Moon, Keller Williams ONEChicago. MRED as distributed by MLS GRID
- $355,0001 bd2 ba1k sqft110 E Delaware Pl APT 1402, Chicago, IL 60611ActiveMLS ID #12696533, Lacie Defraties, Compass. MRED as distributed by MLS GRID
