Charming 1921 Craftsman ranch just moments from the heart of downtown Ferndale! This inviting 2-bedroom, 2-bath home blends timeless character with thoughtful updates, featuring beautiful hardwood floors, an updated kitchen with included appliances, and an updated main-floor bath. A spacious covered front porch provides the perfect spot to relax and enjoy the neighborhood, while the partially finished lower level offers a second full bathroom, laundry room and flexible space for a recreation room, home office, or guest accommodations. Both front and backyards showcase a thoughtfully assemble wild-type garden. Additional highlights include newer mini-split cooling, full basement for storage, a fenced backyard, and a 2-car detached garage. Situated on tree-lined Saratoga just blocks from Ferndale's vibrant restaurants, shops, parks, and entertainment, this home offers the perfect combination of classic charm and walkable convenience. 
Recent upgrades include all updated electrical (2020), Insulated attic (2020), Lead service line replaced with copper (2021), Pex Plumbing (2021), Automatic Garage opener (2022), Mini-split install (2022), Paver patio (2023), Gutters (2026), Furnace (2026), Heat pump refrigerant lines (2026).
For sale
$299,900
440 W Saratoga St, Ferndale, MI 48220
2beds
1,394sqft
:
Get pre-qualified$2,285/mo
Single Family Residence
Built in 1921
4,791 Square Feet Lot
$295,300 Zestimate®
$215/sqft
$-- HOA
What's special
- 12 days |
- 1,578 |
- 153 |
Likely to sell faster than
Zillow last checked:
Listing updated:
Listed by:
Brandon Griffith 248-346-1478,
Arterra Luxe Collection LLC 248-733-5893
Source: Realcomp II,MLS#: 20261054074
Facts & features
Interior
Bedrooms & bathrooms
- Bedrooms: 2
- Bathrooms: 2
- Full bathrooms: 2
Primary bedroom
- Level: Entry
- Area: 120
- Dimensions: 10 X 12
Bedroom
- Level: Entry
- Area: 110
- Dimensions: 10 X 11
Other
- Level: Entry
- Area: 35
- Dimensions: 7 X 5
Other
- Level: Basement
- Area: 40
- Dimensions: 8 X 5
Dining room
- Level: Entry
- Area: 140
- Dimensions: 10 X 14
Flex room
- Level: Entry
- Area: 72
- Dimensions: 9 X 8
Kitchen
- Level: Entry
- Area: 99
- Dimensions: 11 X 9
Living room
- Level: Entry
- Area: 176
- Dimensions: 16 X 11
Heating
- Forced Air, Natural Gas
Cooling
- Heat Pump, Wall Units
Appliances
- Included: Dishwasher, Disposal, Free Standing Gas Oven, Free Standing Gas Range, Free Standing Refrigerator, Microwave, Range Hood, Stainless Steel Appliances, Washer
Features
- Basement: Partially Finished
- Has fireplace: No
Interior area
- Total interior livable area: 1,394 sqft
- Finished area above ground: 994
- Finished area below ground: 400
Property
Parking
- Total spaces: 2
- Parking features: Two Car Garage, Detached
- Garage spaces: 2
Features
- Levels: One
- Stories: 1
- Entry location: GroundLevelwSteps
- Patio & porch: Covered, Porch
- Pool features: None
- Fencing: Back Yard
Lot
- Size: 4,791 Square Feet
- Dimensions: 40 x 120
Details
- Parcel number: 2534104042
- Special conditions: Short Sale No,Standard
Construction
Type & style
- Home type: SingleFamily
- Architectural style: Ranch
- Property subtype: Single Family Residence
Materials
- Brick, Wood Siding
- Foundation: Basement, Brick Mortar
Condition
- New construction: No
- Year built: 1921
Utilities & green energy
- Sewer: Public Sewer
- Water: Public
Community & HOA
Community
- Subdivision: ELSINORE
HOA
- Has HOA: No
Location
- Region: Ferndale
Financial & listing details
- Price per square foot: $215/sqft
- Tax assessed value: $129,660
- Annual tax amount: $6,599
- Date on market: 7/16/2026
- Cumulative days on market: 12 days
- Listing agreement: Exclusive Right To Sell
- Listing terms: Cash,Conventional,FHA
Estimated market value
$295,300
$281,000 - $310,000
$2,508/mo
Price history
| Date | Event | Price |
|---|---|---|
| 7/16/2026 | Listed for sale | $299,900+32.1%$215/sqft |
Source:  Realcomp II #20261054074 Report a problem Realcomp II #20261054074 Report a problem | ||
| 5/4/2020 | Sold | $227,000+62%$163/sqft |
Source: Public Record Report a problem | ||
| 8/16/2019 | Listing removed | $1,800$1/sqft |
Source: Mutual Property Management, LLC Report a problem | ||
| 7/23/2019 | Listed for rent | $1,800+67.4%$1/sqft |
Source: Mutual Property Management, LLC Report a problem | ||
| 3/18/2015 | Sold | $140,100-3.3%$101/sqft |
Source: Agent Provided Report a problem | ||
| 10/8/2013 | Listing removed | $1,075$1/sqft |
Source: Marketplace Homes (734-862-4750) Report a problem | ||
| 10/1/2013 | Listed for rent | $1,075$1/sqft |
Source: Marketplace Homes (734-862-4750) Report a problem | ||
| 6/4/2010 | Listing removed | $144,899$104/sqft |
Source: REALTY EXECUTIVES STONEY CREEK #29004392 Report a problem | ||
| 10/11/2008 | Listed for sale | $144,899+5.8%$104/sqft |
Source: Listhub #30649976 Report a problem | ||
| 7/25/2002 | Sold | $137,000+7511.1%$98/sqft |
Source: Public Record Report a problem | ||
| 8/15/2001 | Sold | $1,800$1/sqft |
Source: Agent Provided Report a problem | ||
Public tax history
| Year | Property taxes | Tax assessment |
|---|---|---|
| 2025 | $6,526 +3.5% | $139,030 +1.3% |
| 2024 | $6,307 +2.9% | $137,310 +6.6% |
| 2023 | $6,132 -0.6% | $128,770 +8.3% |
| 2022 | $6,170 +37.5% | $118,910 +7.7% |
| 2021 | $4,487 | $110,450 +3.6% |
| 2020 | -- | $106,640 +11% |
| 2019 | $4,411 +0.9% | $96,050 +14.3% |
| 2018 | $4,370 +1.2% | $84,010 +2.3% |
| 2017 | $4,320 | $82,090 +10.2% |
| 2016 | $4,320 | $74,500 +31.1% |
| 2015 | -- | $56,840 +16.2% |
| 2014 | -- | $48,920 +2.1% |
| 2011 | -- | $47,900 -2.9% |
| 2010 | $2,497 -13.8% | $49,340 -14.4% |
| 2009 | $2,897 +4.2% | $57,670 -54.3% |
| 2005 | $2,781 | $126,220 +104% |
| 2003 | -- | $61,860 +16.6% |
| 2002 | -- | $53,070 +13.1% |
| 2001 | $2,418 -4% | $46,920 +3.2% |
| 2000 | $2,519 | $45,470 |
Find assessor info on the county website
Monthly payment
Est. payment
Payment breakdown
Explore the cost of this home by adjusting the details. Changes won't be saved.Climate risks
Neighborhood: 48220
Nearby schools
GreatSchools rating
- NAFerndale Lower Elementary CampusGrades: K-3Distance: 1.3 mi
- 6/10Ferndale Middle SchoolGrades: 6-8Distance: 0.7 mi
- 7/10Ferndale High SchoolGrades: 9-12Distance: 0.7 mi
- $--3 bd1 ba1.2k sqft444 W Saratoga St, Ferndale, MI 48220Off Market

- $247,1003 bd1 ba1.2k sqft444 W Saratoga Ave, Ferndale, MI 48220Off Market
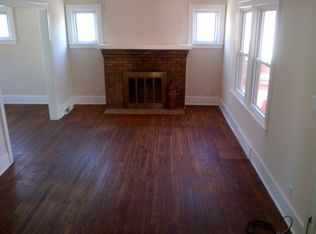
- $241,9002 bd1 ba810 sqft430 W Saratoga Ave, Ferndale, MI 48220Off Market

- $--2 bd1 ba810 sqft430 W Saratoga St, Ferndale, MI 48220Off Market

- $345,7003 bd1 ba1.2k sqft454 W Saratoga Ave, Ferndale, MI 48220Off Market
- $316,3003 bd1 ba1.3k sqft426 W Saratoga Ave, Ferndale, MI 48220Off Market
- $327,1003 bd2 ba1.3k sqft472 E Saratoga St, Ferndale, MI 48220Off Market
- $355,0003 bd1 ba1.2k sqft454 W Saratoga St, Ferndale, MI 48220Sold
A local agent can set up tours, give advice and negotiate with sellers.
Similar homes
- $300,0003 bd2 ba1.1k sqft2935 Inman St, Ferndale, MI 48220For Sale

 MLS ID #20261037537, Donna Sanford, Brookstone, Realtors LLC. Realcomp II
 - $299,0003 bd2 ba1.3k sqft564 E Lewiston Ave, Ferndale, MI 48220For Sale
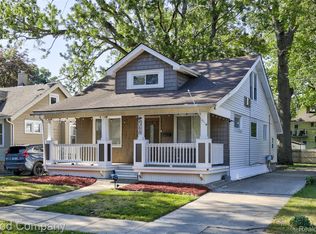 MLS ID #20261055929, Jim Shaffer, Good Company. Realcomp II
 - $315,0003 bd2 ba1.2k sqft510 E Troy St, Ferndale, MI 48220For Sale
 MLS ID #20261055040, Jim Shaffer, Good Company. Realcomp II
 - $287,0003 bd1 ba1k sqft388 Channing St, Ferndale, MI 48220For Sale
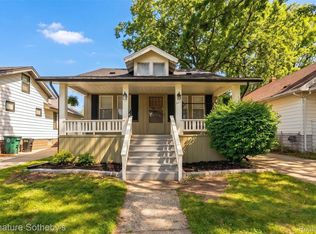 MLS ID #20261057476, Elizabeth J Young, Signature Sotheby's International Realty Bham. Realcomp II
 - $314,9003 bd2 ba1.2k sqft1956 Pinecrest Dr, Ferndale, MI 48220For SaleMLS ID #20261053472, Jim Shaffer, Good Company. Realcomp II
- $299,9003 bd1 ba1.2k sqft543 E Saratoga St, Ferndale, MI 48220For SaleMLS ID #20261052747, Jeff Glover, KW Professionals. Realcomp II
- $--2 bd1 ba1k sqft421 Channing St, Ferndale, MI 48220AuctionServiceLink Auction
- $280,0002 bd1 ba889 sqft1516 Albany St, Ferndale, MI 48220For SaleMLS ID #20261054991, Jim Shaffer, Good Company. Realcomp II
- $309,0003 bd2 ba892 sqft1657 W Troy Ave, Ferndale, MI 48220For SaleMLS ID #20261051467, Robert Raymor, Liberty Way Realty. Realcomp II
- $329,9003 bd2 ba1.4k sqft571 W Saratoga St, Ferndale, MI 48220For SaleMLS ID #20261022889, Lori Emma, Remerica Hometown. Realcomp II
- $275,0003 bd2 ba1.4k sqft1936 Farrow St, Ferndale, MI 48220For SaleMLS ID #20261054858, Jim Shaffer, Good Company. Realcomp II
- $339,9003 bd2 ba1.6k sqft1003 Emwill St, Ferndale, MI 48220For SaleMLS ID #20261052899, Steven Murphy, Century 21 Campbell Realty. Realcomp II
- $325,0004 bd2 ba1.9k sqft317 E Maplehurst St, Ferndale, MI 48220For SaleMLS ID #20261052266, Catharina van Acker de Koning, KW Domain. Realcomp II
- $259,0004 bd2 ba1.1k sqft540 Camden St, Ferndale, MI 48220For SaleMLS ID #20261052412, Michelle Toukhli, Real Estate One-Dbn Hts/Dbn. Realcomp II
- $340,0003 bd2 ba2k sqft315 Leroy St, Ferndale, MI 48220For SaleMLS ID #20261046540, Rachel Pattyn, EXP Realty. Realcomp II
- $279,9002 bd1 ba938 sqft1010 Pearson St, Ferndale, MI 48220For SaleMLS ID #20261047993, Francine Kanalos, Epique Realty. Realcomp II
- $408,0004 bd2 ba1.3k sqft187 Leroy St, Ferndale, MI 48220For SaleMLS ID #20261057046, Nicholas M Zeoli, Real Broker, LLC. Realcomp II
- $270,0003 bd1 ba1.2k sqft1257 W Marshall St, Ferndale, MI 48220For SaleMLS ID #20261055834, Michael Halbach, Keller Williams Paint Creek. Realcomp II
- $349,0003 bd2 ba1.5k sqft967 Alberta St, Ferndale, MI 48220For SaleMLS ID #20261057181, Alexandra I Lannen, DOBI Real Estate. Realcomp II
- $300,0003 bd2 ba1.4k sqft437 W Bennett Ave, Ferndale, MI 48220For SaleMLS ID #20261036189, David Gittens Jr, Brookstone, Realtors LLC. Realcomp II
