Open house! Saturday, July 25th from 12pm-2pm. Ferndale's leading home seller presents this charming bungalow that pairs timeless character with tasteful updates, offering three bedrooms, two full baths, and a spot just a block from the heart of downtown. The full covered front porch welcomes you into a bright living room with hardwood floors and crown molding that flows into a central dining area finished in the same warm wood. The updated kitchen showcases granite counters, stainless steel appliances, and ample cabinet space. Two nicely sized bedrooms on the main level share a refreshed full bath with subway tile. Head upstairs to an impressive primary suite featuring a private sitting area, a spacious full bath, and a large walk-in closet. The basement provides laundry and plenty of room for storage. Outside, the sizeable yard offers a two-car garage and an inviting patio for relaxing or entertaining, along with a shared driveway. All of this sits steps from Ferndale shops, restaurants, and downtown favorites. Welcome Home!
Coming soon 07/24
$315,000
510 E Troy St, Ferndale, MI 48220
3beds
1,221sqft
Single Family Residence
Built in 1924
3,484 Square Feet Lot
$-- Zestimate®
$258/sqft
$-- HOA
What's special
- 3 days |
- 541 |
- 69 |
Zillow last checked:
Listing updated:
Listed by:
Jim Shaffer 248-834-3030,
Good Company 248-733-5811
Source: Realcomp II,MLS#: 20261055040
Facts & features
Interior
Bedrooms & bathrooms
- Bedrooms: 3
- Bathrooms: 2
- Full bathrooms: 2
Primary bedroom
- Level: Second
- Area: 168
- Dimensions: 14 X 12
Bedroom
- Level: Entry
- Area: 110
- Dimensions: 11 X 10
Bedroom
- Level: Entry
- Area: 110
- Dimensions: 11 X 10
Primary bathroom
- Level: Second
- Area: 81
- Dimensions: 9 X 9
Other
- Level: Entry
- Area: 42
- Dimensions: 7 X 6
Dining room
- Level: Entry
- Area: 132
- Dimensions: 12 X 11
Kitchen
- Level: Entry
- Area: 99
- Dimensions: 11 X 9
Living room
- Level: Entry
- Area: 144
- Dimensions: 12 X 12
Other
- Level: Second
- Area: 100
- Dimensions: 10 X 10
Heating
- Forced Air, Natural Gas
Cooling
- Central Air
Appliances
- Included: Dishwasher, Disposal, Dryer, Free Standing Gas Oven, Free Standing Refrigerator, Microwave, Washer
Features
- Basement: Unfinished
- Has fireplace: No
Interior area
- Total interior livable area: 1,221 sqft
- Finished area above ground: 1,221
Property
Parking
- Total spaces: 2
- Parking features: Two Car Garage, Detached
- Garage spaces: 2
Features
- Levels: One And One Half
- Stories: 1.5
- Entry location: GroundLevelwSteps
- Patio & porch: Covered, Patio, Porch
- Exterior features: Lighting
- Pool features: None
- Fencing: Fenced
Lot
- Size: 3,484 Square Feet
- Dimensions: 33 x 108
Details
- Parcel number: 2534228002
- Special conditions: Short Sale No,Standard
Construction
Type & style
- Home type: SingleFamily
- Architectural style: Bungalow
- Property subtype: Single Family Residence
Materials
- Aluminum Siding
- Foundation: Basement, Block
Condition
- New construction: No
- Year built: 1924
Utilities & green energy
- Sewer: Public Sewer
- Water: Public
Community & HOA
Community
- Subdivision: THE LITTLE FARMS
HOA
- Has HOA: No
Location
- Region: Ferndale
Financial & listing details
- Price per square foot: $258/sqft
- Tax assessed value: $105,950
- Annual tax amount: $5,433
- Date on market: 7/24/2026
- Cumulative days on market: 3 days
- Listing agreement: Exclusive Right To Sell
- Listing terms: Cash,Conventional,FHA,Va Loan
Estimated market value
Not available
Estimated sales range
Not available
Not available
Price history
Price history is unavailable.
Public tax history
Tax history is unavailable.
Monthly payment
Est. payment
Payment breakdown
Explore the cost of this home by adjusting the details. Changes won't be saved.Climate risks
Neighborhood: 48220
Nearby schools
GreatSchools rating
- 5/10Ferndale Upper ElementaryGrades: K-6Distance: 1.9 mi
- 6/10Ferndale Middle SchoolGrades: 6-8Distance: 1.2 mi
- 7/10Ferndale High SchoolGrades: 9-12Distance: 1.3 mi
- $325,6003 bd2 ba1k sqft510 E Troy Ave, Ferndale, MI 48220Off Market
- $239,9001 bd1 ba505 sqft500 E Troy St, Ferndale, MI 48220Off Market

- $--2 bd1 ba782 sqft500 E Troy St UNIT 1, Ferndale, MI 48220Off Market

- $--1 bd1 ba505 sqft500 E Troy St #2, Ferndale, MI 48220Off Market
- $---- bd1 ba400 sqft500 N Troy St, Royal Oak, MI 48067Off Market
- $282,0001 bd1 ba650 sqft518 E Troy Ave, Ferndale, MI 48220Sold
- $1,6002 bd1 ba848 sqft518 E Troy St #1, Ferndale, MI 48220For Rent
- $282,0003 bd2 ba1.4k sqft518 E Troy St, Ferndale, MI 48220Sold
A local agent can set up tours, give advice and negotiate with sellers.
Similar homes
- $299,0003 bd2 ba1.3k sqft564 E Lewiston Ave, Ferndale, MI 48220For Sale
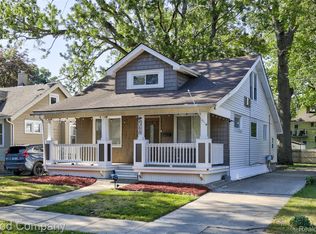
 MLS ID #20261055929, Jim Shaffer, Good Company. Realcomp II
 - $314,9003 bd2 ba1.2k sqft1956 Pinecrest Dr, Ferndale, MI 48220For Sale
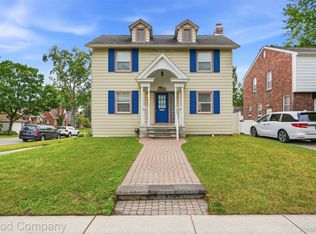 MLS ID #20261053472, Jim Shaffer, Good Company. Realcomp II
 - $--2 bd1 ba1k sqft421 Channing St, Ferndale, MI 48220AuctionServiceLink Auction
- $299,9003 bd1 ba1.2k sqft543 E Saratoga St, Ferndale, MI 48220For Sale
 MLS ID #20261052747, Jeff Glover, KW Professionals. Realcomp II
 - $349,0004 bd2 ba1.3k sqft556 E Troy Ave, Ferndale, MI 48220For SaleMLS ID #20261051931, Avrohom Knopf, KW Domain. Realcomp II
- $275,0003 bd2 ba1.4k sqft1936 Farrow St, Ferndale, MI 48220For SaleMLS ID #20261054858, Jim Shaffer, Good Company. Realcomp II
- $299,9002 bd2 ba1.3k sqft440 W Saratoga St, Ferndale, MI 48220For SaleMLS ID #20261054074, Brandon Griffith, Arterra Luxe Collection LLC. Realcomp II
- $315,0003 bd2 ba1.6k sqft1600 McLean Ave, Royal Oak, MI 48067For SaleMLS ID #20261055831, Joseph Hammel, Keller Williams Somerset. Realcomp II
- $309,0003 bd2 ba892 sqft1657 W Troy Ave, Ferndale, MI 48220For SaleMLS ID #20261051467, Robert Raymor, Liberty Way Realty. Realcomp II
- $339,9003 bd2 ba1.6k sqft1003 Emwill St, Ferndale, MI 48220For SaleMLS ID #20261052899, Steven Murphy, Century 21 Campbell Realty. Realcomp II
- $289,0003 bd1 ba1k sqft388 Channing St, Ferndale, MI 48220For SaleMLS ID #20261052857, Elizabeth J Young, Signature Sotheby's International Realty Bham. Realcomp II
- $334,9003 bd2 ba1.4k sqft571 W Saratoga St, Ferndale, MI 48220For SaleMLS ID #20261022889, Lori Emma, Remerica Hometown. Realcomp II
- $270,0003 bd1 ba1.2k sqft1257 W Marshall St, Ferndale, MI 48220For SaleMLS ID #20261055834, Michael Halbach, Keller Williams Paint Creek. Realcomp II
- $309,5003 bd2 ba1.2k sqft235 Flowerdale St, Ferndale, MI 48220For SaleMLS ID #20261047333, Rajender Sandadi, Michigan Homes Realty Group. Realcomp II
- $309,9004 bd2 ba1.4k sqft3024 Wolcott St, Ferndale, MI 48220For SaleMLS ID #20261039316, Andrew Whisler, Community Choice Realty Associates, LLC. Realcomp II
- $229,9953 bd1 ba1.6k sqft307 E Chesterfield St, Ferndale, MI 48220For SaleMLS ID #20261050041, Kristin Craig, Keller Williams Advantage. Realcomp II
- $300,0003 bd2 ba1.4k sqft437 W Bennett Ave, Ferndale, MI 48220For SaleMLS ID #20261036189, David Gittens Jr, Brookstone, Realtors LLC. Realcomp II
- $289,0003 bd2 ba1.6k sqft2441 Coy St, Ferndale, MI 48220For SaleMLS ID #20261051558, Laurie Koblin Glass, Max Broock, REALTORS®-Birmingham. Realcomp II
- $260,0003 bd1 ba1k sqft2042 Browning St, Ferndale, MI 48220For SaleMLS ID #20261048395, Sheel Sohal, KW Domain. Realcomp II
- $395,0003 bd2 ba1.6k sqft634 Channing St, Ferndale, MI 48220For SaleMLS ID #20261053914, Zachary Taymore, GoodHome Realty LLC. Realcomp II
