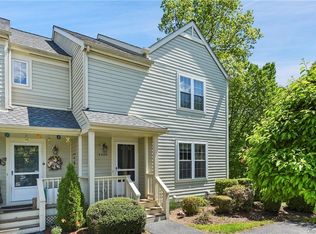
End-unit 2-bedroom townhouse offering comfortable and versatile living across multiple levels. The first level features a bright living room that flows seamlessly into the dining area, which opens to the kitchen—ideal for everyday living and entertaining. Sliding glass doors from the dining room lead to a private deck overlooking a wooded setting, perfect for dining al fresco or relaxing outdoors.
The primary bedroom suite includes a walk-in closet and an adjacent full bathroom with a step-in shower. A spacious second bedroom also offers a walk-in closet, providing ample storage. Also on the second floor is a laundry room and a hall bathroom.
The finished basement adds valuable living space and includes a full bathroom and sliding doors that open onto a patio and yard, making it a great option for a family room, guest space, or home office. This end-unit location enhances privacy and natural light throughout. Enjoy low-maintenance living with easy access to shopping, dining, schools, trains, and major commuter routes. Please note that a delayed closing is required as the seller needs to find appropriate housing.
Pending
$475,000
4401 Hickory Hollow Lane, Carmel, NY 10512
2beds
2,172sqft
Single Family Residence, Residential
Built in 1993
436 Square Feet Lot
$-- Zestimate®
$219/sqft
$508/mo HOA
What's special
- 161 days |
- 37 |
- 0 |
Zillow last checked:
Listing updated:
Listed by:
Howard Hanna Rand Realty 914-769-3584,
Raymond Lopez 914-263-6843
Source: OneKey® MLS as distributed by MLS GRID,MLS#: 963031
Facts & features
Interior
Bedrooms & bathrooms
- Bedrooms: 2
- Bathrooms: 4
- Full bathrooms: 3
- 1/2 bathrooms: 1
Primary bedroom
- Description: with walk-in closet
- Level: Second
Bedroom 2
- Description: with walk-in closet
- Level: Second
Primary bathroom
- Description: with step-in shower
- Level: Second
Bathroom 1
- Description: Half Bathroom
- Level: First
Bathroom 3
- Description: Hall bathroom
- Level: Second
Bathroom 3
- Description: Full bathroom
- Level: Basement
Dining room
- Description: Open to living room and kitchen with sliding doors to deck
- Level: First
Family room
- Description: Finished basement with sliders out to patio and yard
- Level: Basement
Kitchen
- Level: First
Laundry
- Description: Laundry room located on second floor next to the bedrooms
- Level: Second
Living room
- Description: Spaciouse with woodburning fireplace
- Level: First
Heating
- Heat Pump, Hot Air
Cooling
- Central Air
Appliances
- Included: Dishwasher, Dryer, Electric Range, Exhaust Fan, Microwave, Refrigerator, Stainless Steel Appliance(s), Washer
- Laundry: In Hall, Laundry Room
Features
- Ceiling Fan(s), Eat-in Kitchen, Entrance Foyer, Formal Dining, Open Floorplan, Primary Bathroom, Recessed Lighting, Storage, Walk Through Kitchen, Walk-In Closet(s)
- Flooring: Carpet, Ceramic Tile, Hardwood
- Basement: Finished,Full,Storage Space,Walk-Out Access
- Attic: Partial
- Number of fireplaces: 1
Interior area
- Total structure area: 2,172
- Total interior livable area: 2,172 sqft
Property
Parking
- Parking features: Assigned, Parking Lot
Features
- Levels: Three Or More
- Patio & porch: Deck, Patio
- Exterior features: Basketball Court, Garden, Playground, Tennis Court(s)
- Has private pool: Yes
- Pool features: Community
- Has view: Yes
- View description: Trees/Woods
Lot
- Size: 436 Square Feet
Details
- Parcel number: 37308904400000010210004401
- Special conditions: None
Construction
Type & style
- Home type: SingleFamily
- Property subtype: Single Family Residence, Residential
- Attached to another structure: Yes
Materials
- HardiPlank Type
- Foundation: Concrete Perimeter
Condition
- Actual
- Year built: 1993
Details
- Builder model: Townhouse
Utilities & green energy
- Sewer: Public Sewer
- Water: Private
- Utilities for property: Cable Connected, Electricity Connected, Sewer Connected, Underground Utilities
Community & HOA
Community
- Subdivision: Hunters Glen
HOA
- Has HOA: Yes
- Amenities included: Basketball Court, Car Wash Area, Children's Playroom, Clubhouse, Fitness Center, Landscaping, Maintenance Grounds, Playground, Pool, Snow Removal, Tennis Court(s), Trash
- Services included: Common Area Maintenance, Maintenance Structure, Maintenance Grounds, Pool Service, Sewer, Snow Removal, Trash
- HOA fee: $508 monthly
Location
- Region: Carmel
Financial & listing details
- Price per square foot: $219/sqft
- Tax assessed value: $425,000
- Annual tax amount: $9,011
- Date on market: 3/5/2026
- Cumulative days on market: 91 days
- Listing agreement: Exclusive Right To Sell
- Inclusions: Dishwasher, Microwave, Range, Refrigerator, Washer, Dryer
- Electric utility on property: Yes
Estimated market value
Not available
Estimated sales range
Not available
Not available
Price history
| Date | Event | Price |
|---|---|---|
| 3/20/2026 | Pending sale | $475,000$219/sqft |
Source:  OneKey® MLS as distributed by MLS GRID #963031 Report a problem OneKey® MLS as distributed by MLS GRID #963031 Report a problem | ||
| 3/5/2026 | Listed for sale | $475,000+26.7%$219/sqft |
Source: OneKey® MLS as distributed by MLS GRID #963031 Report a problem | ||
| 11/5/2021 | Sold | $375,000$173/sqft |
Source: Public Record Report a problem | ||
| 8/27/2021 | Sold | $375,000+2.7%$173/sqft |
Source: OneKey® MLS as distributed by MLS GRID #H6123685 Report a problem | ||
| 7/7/2021 | Pending sale | $365,000$168/sqft |
Source: OneKey® MLS as distributed by MLS GRID #H6123685 Report a problem | ||
| 6/12/2021 | Listed for sale | $365,000+37.7%$168/sqft |
Source: OneKey® MLS as distributed by MLS GRID #H6123685 Report a problem | ||
| 9/19/2016 | Sold | $265,000+37.6%$122/sqft |
Source: OneKey® MLS as distributed by MLS GRID #H4601326 Report a problem | ||
| 4/29/1994 | Sold | $192,630$89/sqft |
Source: Public Record Report a problem | ||
Public tax history
| Year | Property taxes | Tax assessment |
|---|---|---|
| 2025 | -- | $425,000 +6.3% |
| 2024 | -- | $400,000 +6.7% |
| 2023 | -- | $375,000 +7.1% |
| 2022 | -- | $350,000 +6.1% |
| 2021 | -- | $330,000 +6.5% |
| 2020 | -- | $310,000 +5.1% |
| 2019 | -- | $295,000 +4.6% |
| 2018 | -- | $282,000 +3.5% |
| 2017 | $6,947 | $272,500 -7.6% |
| 2016 | -- | $295,000 +4.3% |
| 2015 | -- | $282,800 +1% |
| 2014 | -- | $280,000 -9.7% |
| 2013 | -- | $310,000 -1.6% |
| 2012 | -- | $315,000 -11.3% |
| 2011 | -- | $355,000 +18.8% |
| 2010 | -- | $298,900 -2% |
| 2009 | -- | $305,000 -9.7% |
| 2008 | -- | $337,700 -8.7% |
| 2007 | -- | $370,000 +6.9% |
| 2006 | -- | $345,976 +10.2% |
| 2005 | -- | $314,000 +7% |
| 2004 | -- | $293,560 +11.8% |
| 2003 | -- | $262,500 +5% |
| 2002 | -- | $250,000 +16.3% |
| 2001 | -- | $215,000 +49.3% |
| 2000 | -- | $144,000 |
Find assessor info on the county website
Monthly payment
Climate risks
Neighborhood: 10512
Nearby schools
GreatSchools rating
- 5/10C V Starr Intermediate SchoolGrades: 3-5Distance: 2.2 mi
- 6/10Henry H Wells Middle SchoolGrades: 6-8Distance: 2.3 mi
- 5/10Brewster High SchoolGrades: PK,9-12Distance: 2.4 mi
Schools provided by the listing agent
- Elementary: John F. Kennedy
- Middle: Henry H Wells Middle School
- High: Brewster High School
Source: OneKey® MLS as distributed by MLS GRID. This data may not be complete. We recommend contacting the local school district to confirm school assignments for this home.
- $447,0002 bd1 ba1.2k sqft4402 Hickory Hollow Ln, Carmel, NY 10512Off Market
- $446,4002 bd1 ba1.2k sqft4403 Hickory Hollow Ln, Carmel, NY 10512Off Market
- $487,2002 bd4 ba2.1k sqft4404 Hickory Hollow Ln, Carmel, NY 10512Off Market
- $470,2002 bd3 ba2.1k sqft4306 Hickory Hollow Ln, Carmel, NY 10512Off Market

- $478,9002 bd2 ba1.4k sqft4305 Hickory Hollow Ln, Carmel, NY 10512Off Market
- $408,1002 bd1 ba1.3k sqft4304 Hickory Hollow Ln, Carmel, NY 10512Off Market
- $408,7002 bd1 ba1.3k sqft4303 Hickory Hollow Ln, Carmel, NY 10512Off Market
- $467,0002 bd2 ba1.4k sqft4501 Hickory Hollow Ln, Brewster, NY 10512Off Market
A local agent can set up tours, give advice and negotiate with sellers.
Similar homes

- $465,0002 bd3 ba1.9k sqft103 Twin Brook Court, Carmel, NY 10512For Sale
 MLS ID #956159, Jacqueline A. Calhoun, Listing by: Coldwell Banker Realty. OneKey® MLS as distributed by MLS GRID
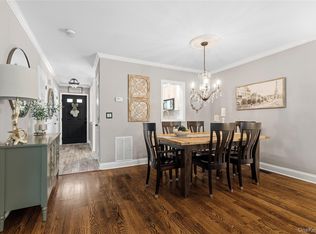
 - $499,0002 bd3 ba2k sqft204 Twin Brook Court, Carmel, NY 10512For Sale
 MLS ID #000136, Geraldine Finan, Listing by: Houlihan Lawrence Inc.. OneKey® MLS as distributed by MLS GRID
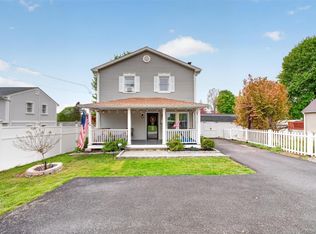
 - $499,0003 bd2 ba1.7k sqft15 Roslyn Road, Carmel, NY 10512For Sale
 MLS ID #993011, Christina De Luca, Listing by: De Luca Realty Group INC. OneKey® MLS as distributed by MLS GRID
 - $529,9993 bd3 ba1.6k sqft25 E Croton Drive, Carmel, NY 10512For Sale
 MLS ID #1010857, Khuzama Y. DaCosta, Listing by: Christie's Int. Real Estate. OneKey® MLS as distributed by MLS GRID
 - $485,0003 bd1 ba1.2k sqft153 Kent Shore Drive, Carmel, NY 10512For SaleMLS ID #1023077, Pamela Carinci, Listing by: RE/MAX Classic Realty. OneKey® MLS as distributed by MLS GRID
- $559,0004 bd2 ba1.8k sqft97 Old Road, Call Listing Agent, NY 10509For SaleMLS ID #1037538, Edward J. Gallagher, Listing by: AmeriHome Realty Corp.. OneKey® MLS as distributed by MLS GRID
- $620,0003 bd2 ba1.9k sqft30 Harkin Road, Carmel, NY 10512For SaleMLS ID #1034539, Jane Ferraro Kane, Listing by: HomeSmart Homes & Estates. OneKey® MLS as distributed by MLS GRID
- $599,9003 bd2 ba1.6k sqft53 Everett Road, Carmel, NY 10512For SaleMLS ID #1017141, Lisa Sgobbo, Listing by: Century 21 Alliance Rlty Group. OneKey® MLS as distributed by MLS GRID
- $440,0002 bd3 ba1.9k sqft1205 Greystone Lane, Brewster, NY 10509For SaleMLS ID #1013670, Helen Cagney Morrison, Listing by: William Pitt Sothebys Int Rlty. OneKey® MLS as distributed by MLS GRID
- $615,0004 bd3 ba2.3k sqft73 Kentview Drive, Carmel, NY 10512For SaleMLS ID #1007023, Omar Harper, Listing by: Epique Realty. OneKey® MLS as distributed by MLS GRID
- $599,0003 bd2 ba2k sqft64 Gates Drive, Patterson, NY 12563For SaleMLS ID #1034688, Marcie Nolletti, Listing by: Coldwell Banker Realty. OneKey® MLS as distributed by MLS GRID
- $425,0002 bd2 ba1.8k sqft174 Milltown Road, Holmes, NY 12531For SaleMLS ID #1028683, Steven L. Scarnati, Listing by: Real Broker NY LLC. OneKey® MLS as distributed by MLS GRID
- $595,0003 bd2 ba1.9k sqft23 Burdick Road, Patterson, NY 12563For SaleMLS ID #1035921, Daniel Feldman, Listing by: William Raveis-New York LLC. OneKey® MLS as distributed by MLS GRID
- $585,0003 bd3 ba1.8k sqft21 Kent Lake Avenue, Carmel, NY 10512For SaleMLS ID #991018, Carol Christiansen, Listing by: Briante Realty Group, LLC. OneKey® MLS as distributed by MLS GRID
- $690,0002 bd3 ba2.1k sqft8 Atkins Court, Carmel, NY 10512For SaleMLS ID #1021855, Pamela Carinci, Listing by: RE/MAX Classic Realty. OneKey® MLS as distributed by MLS GRID
- $499,0003 bd2 ba1.7k sqft444 Candlewood Lake Road North, New Milford, CT 06776For Sale
 MLS ID #24195358, Chris LaCava, Coldwell Banker Realty. Smart MLS
 - $475,0004 bd2 ba2.1k sqft39 Main Street, Poughquag, NY 12570For SaleMLS ID #1029436, Stacey J. Cronin, Listing by: Houlihan Lawrence Inc.. OneKey® MLS as distributed by MLS GRID
- $550,0003 bd2 ba1.8k sqft277 Franklin St Extension, Danbury, CT 06811For SaleMLS ID #24196752, Patricia A. Kelly, William Pitt Sotheby's Int'l. Smart MLS
- $619,0003 bd3 ba2.2k sqft45 Wiccopee Road, Putnam Valley, NY 10579For SaleMLS ID #1032469, Deborah J. Glatz, Listing by: Coldwell Banker Realty. OneKey® MLS as distributed by MLS GRID
- $499,0002 bd1 ba1.3k sqft28 Mahopac Avenue, Amawalk, NY 10501For SaleMLS ID #1023284, Patricia A. Wagner, Listing by: Compass Greater NY, LLC. OneKey® MLS as distributed by MLS GRID
