Custom, one-story, 5 bed, 3bath home on an acre of wooded land off of Lake Lewisville. Large kitchen open to dining area, living area, and bonus room make for the perfect spot for entertaining. Gorgeous views and natural light throughout the home, with custom shutters in main living areas. Kitchen has an island, bar area, double ovens and large 5 burner stove. Master bathroom with jetted tub, double sinks and a walk in closet. Spacious laundry room with plenty of storage and a sink. Oversized three-car garage with epoxy floors and a sink. Split floor plan with larger secondary bedrooms and jack and Jill bathroom. RO faucet in the garage ready to plum to an icemaker or use as is. Great back porch to enjoy the view of the wooded lot and catch a glimpse of the lake and to entertain. House and garage have fresh, neutral paint and new carpet. Home is now vacant.
New AC Units in 2020
New Roof July 2026
New Water Heaters in 2025
New carpet 2026
Sprinkler system runs on well water. Home is on Mustang SUD water.
Under contract
Price cut: $4.5K (6/13)
$745,000
4401 Oak Shores Cir, Crossroads, TX 76227
5beds
3,037sqft
:
Get pre-qualified$5,582/mo
Single Family Residence
Built in 2004
1.01 Acres Lot
$731,100 Zestimate®
$245/sqft
$29/mo HOA
What's special
- 414 days |
- 458 |
- 18 |
Zillow last checked:
Listing updated:
Listed by:
Joseph Peterson 0501647 (214)444-7870,
eXp Realty LLC 888-519-7431
Source: NTREIS,MLS#: 20948952
Facts & features
Interior
Bedrooms & bathrooms
- Bedrooms: 5
- Bathrooms: 3
- Full bathrooms: 3
Primary bedroom
- Features: Ceiling Fan(s), En Suite Bathroom, Walk-In Closet(s)
- Level: First
- Dimensions: 15 x 14
Bedroom
- Features: Built-in Features, Ceiling Fan(s), Split Bedrooms, Walk-In Closet(s)
- Level: First
- Dimensions: 14 x 11
Bedroom
- Features: Built-in Features, Ceiling Fan(s), Split Bedrooms
- Level: First
- Dimensions: 13 x 12
Bedroom
- Features: Ceiling Fan(s), En Suite Bathroom
- Level: First
- Dimensions: 12 x 11
Bedroom
- Features: Ceiling Fan(s)
- Level: First
- Dimensions: 11 x 11
Primary bathroom
- Features: Built-in Features, Dual Sinks, En Suite Bathroom, Garden Tub/Roman Tub, Jetted Tub, Linen Closet, Solid Surface Counters, Sink, Separate Shower
- Level: First
- Dimensions: 17 x 8
Dining room
- Level: First
- Dimensions: 11 x 12
Dining room
- Level: First
- Dimensions: 11 x 11
Other
- Features: Built-in Features, Dual Sinks, Double Vanity, Jack and Jill Bath, Solid Surface Counters
- Level: First
- Dimensions: 7 x 8
Other
- Features: Built-in Features, En Suite Bathroom, Solid Surface Counters
- Level: First
- Dimensions: 7 x 8
Game room
- Features: Built-in Features, Ceiling Fan(s)
- Level: First
- Dimensions: 13 x 16
Kitchen
- Features: Breakfast Bar, Built-in Features, Dual Sinks, Eat-in Kitchen, Granite Counters, Kitchen Island, Pantry, Stone Counters, Walk-In Pantry
- Level: First
- Dimensions: 14 x 14
Living room
- Features: Ceiling Fan(s), Fireplace
- Level: First
- Dimensions: 21 x 19
Utility room
- Features: Built-in Features, Closet, Utility Room, Utility Sink
- Level: First
- Dimensions: 10 x 7
Heating
- ENERGY STAR Qualified Equipment, Fireplace(s)
Cooling
- Attic Fan, Central Air, Ceiling Fan(s), Electric, ENERGY STAR Qualified Equipment, Multi Units, Roof Turbine(s)
Appliances
- Included: Double Oven, Dishwasher, Electric Oven, Electric Range, Electric Water Heater, Disposal, Microwave
- Laundry: Washer Hookup, Electric Dryer Hookup, Laundry in Utility Room
Features
- Chandelier, Decorative/Designer Lighting Fixtures, Double Vanity, Eat-in Kitchen, Granite Counters, High Speed Internet, Kitchen Island, Open Floorplan, Pantry, Cable TV, Vaulted Ceiling(s), Walk-In Closet(s), Wired for Sound
- Flooring: Carpet, Concrete, Luxury Vinyl Plank
- Windows: Shutters, Window Coverings
- Has basement: No
- Number of fireplaces: 1
- Fireplace features: Family Room, Living Room, Masonry, Wood Burning
Interior area
- Total interior livable area: 3,037 sqft
Video & virtual tour
Property
Parking
- Total spaces: 3
- Parking features: Concrete, Door-Multi, Direct Access, Door-Single, Epoxy Flooring, Garage, Garage Door Opener, Garage Faces Side
- Attached garage spaces: 3
Features
- Levels: One
- Stories: 1
- Patio & porch: Rear Porch, Front Porch, Covered
- Exterior features: Lighting, Rain Barrel/Cistern(s), Rain Gutters, RV Hookup
- Pool features: None
- Fencing: Fenced,Metal,Perimeter,Wrought Iron
- Has view: Yes
- View description: Water
- Has water view: Yes
- Body of water: Lewisville
Lot
- Size: 1.01 Acres
- Features: Back Yard, Cul-De-Sac, Hardwood Trees, Lawn, Landscaped, Many Trees, Sprinkler System
- Residential vegetation: Cleared, Grassed, Partially Wooded
Details
- Additional structures: Shed(s)
- Parcel number: R180200
Construction
Type & style
- Home type: SingleFamily
- Architectural style: Traditional,Detached
- Property subtype: Single Family Residence
Materials
- Brick, Rock, Stone
- Foundation: Slab
- Roof: Composition
Condition
- Year built: 2004
Utilities & green energy
- Sewer: Aerobic Septic, Septic Tank
- Water: Public, Well
- Utilities for property: Electricity Connected, Municipal Utilities, Phone Available, Septic Available, Separate Meters, Sewer Not Available, Underground Utilities, Water Available, Cable Available
Green energy
- Energy efficient items: HVAC, Insulation
Community & HOA
Community
- Features: Fishing, Lake, Park, Pickleball
- Security: Fire Alarm
- Subdivision: Oak Shores Ph 1
HOA
- Has HOA: Yes
- Services included: All Facilities
- HOA fee: $350 annually
- HOA name: Lake Lewisville Oak Shores Poa
- HOA phone: 940-594-7534
Location
- Region: Crossroads
Financial & listing details
- Price per square foot: $245/sqft
- Tax assessed value: $788,451
- Annual tax amount: $9,030
- Date on market: 6/7/2025
- Cumulative days on market: 417 days
- Listing terms: Cash,Conventional,Contract,FHA,VA Loan
- Road surface type: Asphalt
Estimated market value
$731,100
$695,000 - $768,000
$3,489/mo
Price history
| Date | Event | Price |
|---|---|---|
| 7/21/2026 | Contingent | $745,000$245/sqft |
Source: NTREIS #20948952 Report a problem | ||
| 7/8/2026 | Listed for sale | $745,000$245/sqft |
Source: NTREIS #20948952 Report a problem | ||
| 6/23/2026 | Contingent | $745,000$245/sqft |
Source: eXp Realty #20948952 Report a problem | ||
| 6/13/2026 | Price change | $745,000-0.6%$245/sqft |
Source: NTREIS #20948952 Report a problem | ||
| 6/1/2026 | Price change | $749,500-1.7%$247/sqft |
Source: NTREIS #20948952 Report a problem | ||
| 4/29/2026 | Price change | $762,500-0.9%$251/sqft |
Source: NTREIS #20948952 Report a problem | ||
| 12/23/2025 | Price change | $769,500-2.6%$253/sqft |
Source: NTREIS #20948952 Report a problem | ||
| 12/3/2025 | Price change | $789,900-7%$260/sqft |
Source: NTREIS #20948952 Report a problem | ||
| 6/7/2025 | Listed for sale | $849,500+107.2%$280/sqft |
Source: NTREIS #20948952 Report a problem | ||
| 6/26/2013 | Sold | -- |
Source: Agent Provided Report a problem | ||
| 4/28/2013 | Listed for sale | $409,900$135/sqft |
Source: Newland Real Estate, Inc. #11942273 Report a problem | ||
Public tax history
| Year | Property taxes | Tax assessment |
|---|---|---|
| 2025 | $8,584 +9.2% | $738,628 +10% |
| 2024 | $7,857 +11.3% | $671,480 +10% |
| 2023 | $7,059 -13% | $610,436 +10% |
| 2022 | $8,117 +5.5% | $554,942 +10% |
| 2021 | $7,694 +8% | $504,493 +10% |
| 2020 | $7,124 -0.6% | $458,630 +3.1% |
| 2019 | $7,171 -3.3% | $444,675 +0.6% |
| 2018 | $7,418 +1.6% | $441,948 +4.5% |
| 2017 | $7,304 | $422,930 -1.6% |
| 2016 | $7,304 +16.4% | $429,945 +8.9% |
| 2015 | $6,275 | $394,896 +10% |
| 2014 | $6,275 | $358,996 +1.8% |
| 2013 | $6,275 | $352,623 +8.2% |
| 2012 | -- | $325,753 -2.2% |
| 2011 | -- | $333,178 -4.4% |
| 2010 | -- | $348,665 +7.6% |
| 2009 | -- | $324,000 -0.7% |
| 2007 | $6,248 -3.4% | $326,292 +2.1% |
| 2006 | $6,465 -1.2% | $319,590 -0.7% |
| 2005 | $6,541 | $321,893 |
Find assessor info on the county website
Monthly payment
Est. payment
Payment breakdown
Explore the cost of this home by adjusting the details. Changes won't be saved.Climate risks
Neighborhood: 76227
Nearby schools
GreatSchools rating
- 3/10Cross Oaks Elementary SchoolGrades: PK-5Distance: 2 mi
- 5/10Rodriguez MiddleGrades: 6-8Distance: 1.9 mi
- 4/10Ray E Braswell High SchoolGrades: 9-12Distance: 5.5 mi
Schools provided by the listing agent
- Elementary: Cross Oaks
- Middle: Rodriguez
- High: Ray Braswell
- District: Denton ISD
Source: NTREIS. This data may not be complete. We recommend contacting the local school district to confirm school assignments for this home.
- $753,7003 bd2 ba2.5k sqft4601 Oak Shores Cir, Crossroads, TX 76227Off Market
- $681,3005 bd3 ba2.8k sqft4300 W Oak Shores Dr, Crossroads, TX 76227Off Market

- $1,617,1004 bd6 ba4.2k sqft5600 W Oak Shores Dr, Crossroads, TX 76227Off Market
- $213,0001 AcresW Oak Shores Dr, Aubrey, TX 76227Off Market
- $978,7004 bd3 ba3.7k sqft4600 Oak Shores Cir, Crossroads, TX 76227Off Market
- $882,0104 bd4 ba3.1k sqft4400 Oak Shores Cir, Aubrey, TX 76227Off Market
- $654,8003 bd3 ba2.7k sqft4150 W Oak Shores Dr, Crossroads, TX 76227Off Market
- $888,9006 bd5 ba4.8k sqft4000 W Oak Shores Dr, Crossroads, TX 76227Off Market
A local agent can set up tours, give advice and negotiate with sellers.
Similar homes
- $750,0005 bd4 ba3.4k sqft11649 Keystone Dr, Frisco, TX 75033For Sale
 MLS ID #21337973, Hache Annamuhammedov. NTREIS
 - $924,9003 bd3 ba2.8k sqft1450 Woodland Dr, Crossroads, TX 76227For Sale
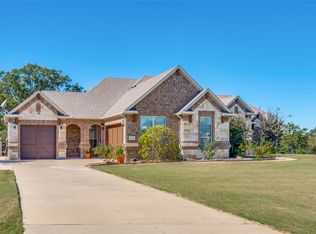 MLS ID #21178937, Maria Orr. NTREIS
 - $840,0004 bd4 ba3.1k sqft508 Ambergate Dr, Shady Shores, TX 76208For Sale
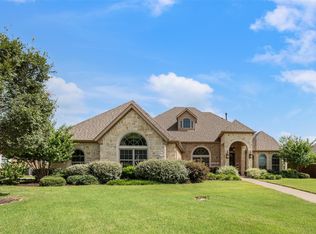 MLS ID #21318971, Douglas Shanahan. NTREIS
 - $750,0004 bd3 ba3.7k sqft1436 Foster St, Argyle, TX 76226For Sale
 MLS ID #21317281, Auria Alejan Gutierrez Inzunza. NTREIS
 - $925,0004 bd4 ba3.5k sqft3536 Bay Rdg, Little Elm, TX 75068For SaleMLS ID #21306406, Shane Yarbrough. NTREIS
- $414,9004 bd2 ba2.3k sqft8304 Spitfire Trl, Aubrey, TX 76227For SaleMLS ID #21256720, Joseph Fuller. NTREIS
- $594,9005 bd5 ba4.3k sqft8313 Bishop Pine Rd, Denton, TX 76208For SaleMLS ID #21329476, Julia Carnahan. NTREIS
- $875,0004 bd4 ba3.9k sqft2012 Winthrop Hill Rd, Argyle, TX 76226For SaleMLS ID #21287614, Lily Moore. NTREIS
- $699,0006 bd4 ba3.6k sqft851 White River Dr, Prosper, TX 75078For SaleMLS ID #21333739, Kirstan Thomas. NTREIS
- $800,0005 bd4 ba3.2k sqft170 Bryan St, Prosper, TX 75078For SaleMLS ID #21325800, Ursula Mathews. NTREIS
- $645,0005 bd3 ba3.5k sqft2301 Emerald Lake Ln, Little Elm, TX 75068For SaleMLS ID #21176581, Annette Bang. NTREIS
- $799,9004 bd4 ba3.7k sqft1913 Blue Ridge Dr, Flower Mound, TX 75028For SaleMLS ID #21337209, Srinivas Chidurala. NTREIS
- $650,0004 bd4 ba3.2k sqft3885 Johnson St, Frisco, TX 75034For SaleMLS ID #21339794, Natalie Newberry. NTREIS
- $840,0005 bd4 ba3.9k sqft4802 Carnegie Dr, Frisco, TX 75034For SaleMLS ID #21326117, Christie Cannon. NTREIS
- $649,9004 bd4 ba3.7k sqft3508 Buckingham Dr, Corinth, TX 76210For SaleMLS ID #21286987, BRAD MCKISSACK. NTREIS
- $545,0003 bd3 ba2.1k sqft7457 Somerset Ln, Aubrey, TX 76227For SaleMLS ID #21232299, Katherine Tompkins. NTREIS
- $799,9005 bd4 ba4.1k sqft16380 Radstock Rd, Frisco, TX 75033For SaleMLS ID #21330320, Matt Norton. NTREIS
- $749,9504 bd4 ba3.6k sqft520 Devonshire Dr, Prosper, TX 75078For SaleMLS ID #21290085, Rachael Hill. NTREIS
- $734,0006 bd4 ba3.5k sqft2807 Millington Dr, Highland Village, TX 75077For SaleMLS ID #21201275, Shari Quan-Rios. NTREIS
- $644,9005 bd3 ba3.7k sqft12744 Concho Dr, Frisco, TX 75033For SaleMLS ID #21232534, Rene Burchell. NTREIS
