Great Location on quiet dead end street. This end unit gets the most amazing light and sunsets from the balcony, New Flooring , all new appliances , unit has all NEW windows ,new HVAC,new lux flooring, large balcony and a fireplace. Flexicore construction , Brick in hallways , very quiet building . detached individual one car garage with separate pin #, INCLUDED, close to everything and its surrounded by single family homes.
New
$289,900
4401 Pershing Ave Unit 2N, Downers Grove, IL 60515
2beds
1,200sqft
Condominium, Single Family Residence
Built in 2002
-- sqft lot
$-- Zestimate®
$242/sqft
$330/mo HOA
What's special
Large balconyFlexicore constructionAll new windowsAll new appliancesNew lux flooringNew flooringBrick in hallways
- -- |
- 440
- views |
- 18
- saves |
Zillow last checked:
Listing updated:
Listed by:
John Fleming 773-250-0400,
Baird & Warner,
Curtis Castronova,
Baird & Warner
Source: MRED as distributed by MLS GRID,MLS#: 12738904
Facts & features
Interior
Bedrooms & bathrooms
- Bedrooms: 2
- Bathrooms: 2
- Full bathrooms: 2
Rooms
- Room types: Utility Room-1st Floor, Balcony/Porch/Lanai
Primary bedroom
- Features: Bathroom (Full)
- Level: Main
- Area: 144 Square Feet
- Dimensions: 12X12
Bedroom 2
- Level: Main
- Area: 121 Square Feet
- Dimensions: 11X11
Balcony porch lanai
- Level: Main
- Area: 50 Square Feet
- Dimensions: 5X10
Dining room
- Features: Flooring (Ceramic Tile)
- Level: Main
- Area: 156 Square Feet
- Dimensions: 13X12
Kitchen
- Features: Flooring (Ceramic Tile)
- Level: Main
- Area: 120 Square Feet
- Dimensions: 10X12
Living room
- Features: Flooring (Carpet)
- Level: Main
- Area: 240 Square Feet
- Dimensions: 20X12
Other
- Level: Main
- Area: 56 Square Feet
- Dimensions: 8X7
Heating
- Natural Gas
Cooling
- Central Air
Appliances
- Included: Range, Microwave, Dishwasher, Refrigerator, Washer, Dryer, Stainless Steel Appliance(s), Range Hood
- Laundry: Washer Hookup
Features
- Flooring: Laminate
- Basement: None
- Number of fireplaces: 1
- Fireplace features: Gas Log, Living Room, Master Bedroom
Interior area
- Total structure area: 0
- Total interior livable area: 1,200 sqft
Property
Parking
- Total spaces: 1
- Parking features: Asphalt, Garage Door Opener, Yes, Garage Owned, Detached, Garage
- Garage spaces: 1
- Has uncovered spaces: Yes
Accessibility
- Accessibility features: No Disability Access
Details
- Additional parcels included: 0801415037
- Parcel number: 0801415027
- Special conditions: None
Construction
Type & style
- Home type: Condo
- Property subtype: Condominium, Single Family Residence
Materials
- Brick
Condition
- New construction: No
- Year built: 2002
- Major remodel year: 2026
Utilities & green energy
- Sewer: Public Sewer
- Water: Lake Michigan
Community & HOA
HOA
- Has HOA: Yes
- Services included: Water, Insurance, Exterior Maintenance, Lawn Care, Scavenger, Snow Removal
- HOA fee: $330 monthly
Location
- Region: Downers Grove
Financial & listing details
- Price per square foot: $242/sqft
- Annual tax amount: $3,860
- Date on market: 8/21/2026
- Ownership: Condo
Estimated market value
Not available
Estimated sales range
Not available
Not available
Price history
Price history is unavailable.
Public tax history
Tax history is unavailable.
Monthly payment
Est. payment
Payment breakdown
Explore the cost of this home by adjusting the details. Changes won't be saved.Climate risks
Neighborhood: 60515
Nearby schools
GreatSchools rating
- 6/10Henry Puffer SchoolGrades: PK-6Distance: 0.5 mi
- 8/10Herrick Middle SchoolGrades: 7-8Distance: 1 mi
- 7/10Community H S Dist 99 - North High SchoolGrades: 9-12Distance: 1.3 mi
Schools provided by the listing agent
- District: 58
Source: MRED as distributed by MLS GRID. This data may not be complete. We recommend contacting the local school district to confirm school assignments for this home.
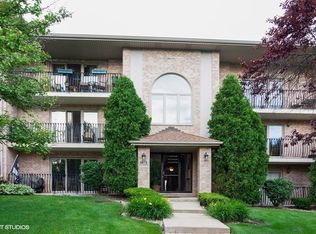
- $294,6002 bd2 ba1.2k sqft4419 Pershing Ave APT 101, Downers Grove, IL 60515Off Market
- $283,800-- bd2 ba1.3k sqft4419 Pershing Ave APT 102, Downers Grove, IL 60515Off Market
- $270,3002 bd2 ba1.2k sqft4413 Pershing Ave APT 103, Downers Grove, IL 60515Off Market
- $267,9002 bd2 ba1.3k sqft4413 Pershing Ave APT 104, Downers grove, IL 60515Off Market
- $286,600-- bd2 ba1.3k sqft4419 Pershing Ave APT 201, Downers grove, IL 60515Off Market
- $281,2002 bd2 ba1.3k sqft4419 Pershing Ave APT 202, Downers Grove, IL 60515Off Market
- $256,2002 bd2 ba1.3k sqft4413 Pershing Ave APT 204, Downers Grove, IL 60515Off Market
- $295,100-- bd2 ba1.3k sqft4419 Pershing Ave APT 301, Downers Grove, IL 60515Off Market
- $283,900-- bd2 ba1.3k sqft4419 Pershing Ave APT 302, Downers Grove, IL 60515Off Market
A local agent can set up tours, give advice and negotiate with sellers.
Similar homes
- $320,0002 bd2 ba1.2k sqft907 Curtiss St APT 404, Downers Grove, IL 60515Active
 MLS ID #12737832, Andrew Congenie, Compass. MRED as distributed by MLS GRID
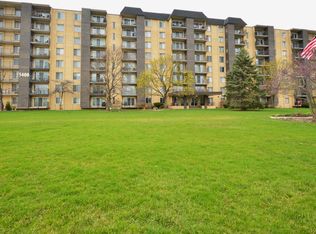
 - $205,0002 bd2 ba1.1k sqft5400 Walnut Ave Unit 111, Downers Grove, IL 60515New
 MLS ID #12738292, Deborah Toscano, CSC, Century 21 Circle. MRED as distributed by MLS GRID
 - $229,0002 bd2 ba1k sqft5400 Walnut Ave Unit 410, Downers Grove, IL 60515Active
 MLS ID #12732410, Debbie Pawlowicz, DPG Real Estate Agency. MRED as distributed by MLS GRID
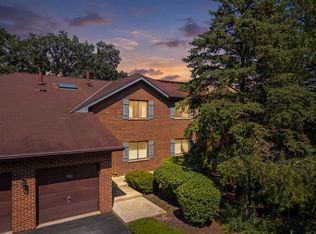
 - $285,0002 bd2 ba1.1k sqft1884 Portsmouth Dr #C, Lisle, IL 60532Active
 MLS ID #12737041, Debbie Pawlowicz, DPG Real Estate Agency. MRED as distributed by MLS GRID
 - $182,9002 bd1 ba803 sqft2220 Arbor Cir APT 26, Downers Grove, IL 60515ActiveMLS ID #12733571, Tom Topolewski, J.W. Reedy Realty. MRED as distributed by MLS GRID
- $253,0002 bd2 ba1k sqft2005 S Finley Rd Unit 212, Lombard, IL 60148NewMLS ID #12740133, Nazee Hamidi, CSC,PSA, HomeSmart Connect LLC. MRED as distributed by MLS GRID
- $275,0002 bd1 ba1k sqft1758 Plymouth Ct APT C, Wheaton, IL 60189NewMLS ID #12740152, Jamey Johnson, Kale Realty. MRED as distributed by MLS GRID
- $225,0002 bd1 ba1k sqft2900 Maple Ave APT 19E, Downers Grove, IL 60515ActiveMLS ID #12735935, Zohaib Khurshid, RE/MAX Premier. MRED as distributed by MLS GRID
- $299,9001 bd2 ba1k sqft6420 Double Eagle Dr Unit 1110, Woodridge, IL 60517ActiveMLS ID #12737546, Andrew Yee, Vision Realty International. MRED as distributed by MLS GRID
- $285,9001 bd2 ba920 sqft855 E 22nd St APT 214, Lombard, IL 60148NewMLS ID #12733951, Bernadette Marcis, Coldwell Banker Realty. MRED as distributed by MLS GRID
- $259,9002 bd1 ba1k sqft1624 Salisbury Ct APT C, Wheaton, IL 60189NewMLS ID #12740198, Michael Zwemke, Charles Rutenberg Realty of IL. MRED as distributed by MLS GRID
- $350,0002 bd2 ba1.1k sqft907 Curtiss St APT 304, Downers Grove, IL 60515ActiveMLS ID #12714534, Peggy Smego, Jameson Sotheby's International Realty. MRED as distributed by MLS GRID
- $280,0002 bd1 ba690 sqft4405 Fairview Ave, Downers Grove, IL 60515ActiveMLS ID #12649874, Michelle Frits, All Exclusive Realty. MRED as distributed by MLS GRID
- $259,0002 bd2 ba1.2k sqft2000 Saint Regis Dr APT 3L, Lombard, IL 60148For Sale By Owner
- $355,0003 bd2 ba1.5k sqft306 Gazebo Ln #0, Lombard, IL 60148NewMLS ID #12724982, Cindy Heckelsberg, Coldwell Banker Real Estate Group. MRED as distributed by MLS GRID
- $254,9002 bd2 ba1.1k sqft2005 S Finley Rd Unit 604, Lombard, IL 60148ActiveMLS ID #12736181, Cristina Timbalist, Coldwell Banker Realty. MRED as distributed by MLS GRID
- $--2 bd-- ba1k sqft2015 S Finley Rd #661, Lombard, IL 60148AuctionAuction.com 2
- $317,9002 bd2 ba1.2k sqft1111 Burlington Ave Unit 422, Lisle, IL 60532ActiveMLS ID #12727044, Tammy Sartain, Keller Williams Innovate. MRED as distributed by MLS GRID
- $400,0003 bd2 ba1.1k sqft4029 Williams St, Downers Grove, IL 60515ActiveMLS ID #12731460, Stephanie Kramer, @properties Christies International Real Estate. MRED as distributed by MLS GRID
- $325,0002 bd2 ba1.1k sqft118 Oakton Dr, Lombard, IL 60148ActiveMLS ID #12735648, Noe Fragoso, PAK Home Realty. MRED as distributed by MLS GRID
