Under contract-accepting backup offers. BEST VALUE FOR QUALITY CONSTRUCTION!! No FLOOD insurance required & NO HOA. This Modern home's contemporary style invites you to enter through a stylish glass privacy door where you will discover an open bright split floor plan featuring beautiful vinyl wood style floors, a modern kitchen with oversized island blanketed with a stone countertop which flows like a waterfall down both sides. Additional features include stainless steel matching appliances, a corner closet pantry with frosted glass door for additional organized storage, recess lighting, & custom vent hood. Imagine the gatherings & meals that can be prepared here. The open GREAT room has a stylish tray ceiling centered with an oversized fan and double glass doors that lead you to a private back porch with vinyl privacy fence all the way around the yard, the perfect place to relax and unwind. Double doors from the great room lead into a study, a perfect place to have a home office or private guest room. The rooms conveniently have power outlets on the walls ready for the T.V s to be mounted without the need for an additional tv cabinet. Additionally, the master suite has a tray ceiling, an oversized walk-in closet, and an on-suite spacious bathroom with a double sink vanity. The tiled shower features seamless glass doors and floor to ceiling oversized luxury tiles. Relax and unwind in modern tub after a long day. Conveniently located near shopping, restaurants, International Airports, Top Rated Beaches, & Downtown St Pete. Don’t miss a tour of this perfectly NEW home waiting for you!
Under contract
Price cut: $5K (6/29)
$630,000
4403 43rd St N, Petersburg, FL 33714
4beds
2,013sqft
:
Get pre-qualified$4,264/mo
Single Family Residence
Built in 2026
5,800 Square Feet Lot
$625,400 Zestimate®
$313/sqft
$-- HOA
What's special
Oversized fanModern tubStylish glass privacy doorModern kitchenStainless steel matching appliancesRecess lightingOversized walk-in closet
- 146 days |
- 1,241 |
- 86 |
Zillow last checked:
Listing updated:
Listed by:
Jennifer Whitaker 727-458-7042,
CENTURY 21 COAST TO COAST 727-726-4757
Source: Stellar MLS,MLS#: TB8480654 Originating MLS: Suncoast Tampa
Originating MLS: Suncoast Tampa
Facts & features
Interior
Bedrooms & bathrooms
- Bedrooms: 4
- Bathrooms: 3
- Full bathrooms: 2
- 1/2 bathrooms: 1
Rooms
- Room types: Utility Room
Primary bedroom
- Features: Ceiling Fan(s), En Suite Bathroom, Walk-In Closet(s)
- Level: First
- Area: 225 Square Feet
- Dimensions: 15x15
Bedroom 2
- Features: Ceiling Fan(s), Built-in Closet
- Level: First
- Area: 120 Square Feet
- Dimensions: 12x10
Bedroom 3
- Features: Ceiling Fan(s), Built-in Closet
- Level: First
- Area: 110 Square Feet
- Dimensions: 11x10
Bedroom 4
- Features: Ceiling Fan(s), Built-in Closet
- Level: First
- Area: 120 Square Feet
- Dimensions: 12x10
Kitchen
- Features: Pantry, Kitchen Island, Storage Closet
- Level: First
- Area: 264 Square Feet
- Dimensions: 12x22
Living room
- Features: Ceiling Fan(s)
- Level: First
- Area: 352 Square Feet
- Dimensions: 16x22
Heating
- Central, Electric
Cooling
- Central Air
Appliances
- Included: Dishwasher, Disposal, Microwave, Range, Range Hood, Refrigerator
- Laundry: Inside, Laundry Room
Features
- Ceiling Fan(s), High Ceilings, Living Room/Dining Room Combo, Open Floorplan, Split Bedroom, Stone Counters, Walk-In Closet(s)
- Flooring: Ceramic Tile, Luxury Vinyl
- Has fireplace: No
Interior area
- Total structure area: 2,579
- Total interior livable area: 2,013 sqft
Video & virtual tour
Property
Parking
- Total spaces: 2
- Parking features: Garage - Attached
- Attached garage spaces: 2
Features
- Levels: One
- Stories: 1
- Patio & porch: Rear Porch
- Exterior features: Lighting, Rain Gutters
- Fencing: Vinyl
Lot
- Size: 5,800 Square Feet
- Dimensions: 58 x 100
- Features: Corner Lot
- Residential vegetation: Trees/Landscaped
Details
- Parcel number: 033116603540000250
- Zoning: R-4
- Special conditions: None
Construction
Type & style
- Home type: SingleFamily
- Architectural style: Florida
- Property subtype: Single Family Residence
Materials
- Block, Stucco
- Foundation: Slab
- Roof: Shingle
Condition
- Completed
- New construction: Yes
- Year built: 2026
Details
- Builder model: 43rd Home
Utilities & green energy
- Sewer: Public Sewer
- Water: Public
- Utilities for property: Cable Available, Electricity Connected, Public, Sewer Connected, Water Connected
Community & HOA
Community
- Pet fee: $0 monthly
- Subdivision: NOR-MAR
HOA
- Has HOA: No
Location
- Region: Petersburg
Financial & listing details
- Price per square foot: $313/sqft
- Annual tax amount: $1,224
- Date on market: 2/27/2026
- Cumulative days on market: 147 days
- Listing terms: Cash,Conventional,FHA,VA Loan
- Ownership: Fee Simple
- Total actual rent: 0
- Electric utility on property: Yes
- Road surface type: Paved
Estimated market value
$625,400
$594,000 - $657,000
$4,012/mo
Price history
| Date | Event | Price |
|---|---|---|
| 7/9/2026 | Contingent | $630,000$313/sqft |
Source:  Stellar MLS #TB8480654 Report a problem Stellar MLS #TB8480654 Report a problem | ||
| 6/29/2026 | Price change | $630,000-0.8%$313/sqft |
Source: Stellar MLS #TB8480654 Report a problem | ||
| 6/10/2026 | Price change | $635,000-1.6%$315/sqft |
Source: Stellar MLS #TB8480654 Report a problem | ||
| 5/26/2026 | Price change | $645,000-0.6%$320/sqft |
Source: Stellar MLS #TB8480654 Report a problem | ||
| 2/27/2026 | Listed for sale | $649,000$322/sqft |
Source: Stellar MLS #TB8480654 Report a problem | ||
Public tax history
Tax history is unavailable.
Monthly payment
Est. payment
Payment breakdown
Explore the cost of this home by adjusting the details. Changes won't be saved.Climate risks
Neighborhood: West and East Lealman
Nearby schools
GreatSchools rating
- 7/10New Heights Elementary SchoolGrades: PK-5Distance: 0.6 mi
- 7/10Tyrone Middle SchoolGrades: 6-8Distance: 2.5 mi
- 6/10St. Petersburg High SchoolGrades: 9-12Distance: 2.7 mi
- $268,800-- bd2 ba1.1k sqft4391 43rd St N, Saint Petersburg, FL 33714Off Market
- $124,3003 bd1 ba777 sqft4409 43rd St N, Saint Petersburg, FL 33714Off Market
- $125,0005,500 Square Feet4409 43rd St N #24, Saint Petersburg, FL 33714Sold
- $231,900-- bd1 ba948 sqft4271 44th Ave N, Saint Petersburg, FL 33714Off Market
- $418,900-- bd4 ba2.5k sqft4355 43rd St N, Saint Petersburg, FL 33714Off Market
- $271,5002 bd1 ba868 sqft4220 44th Ave N, Saint Petersburg, FL 33714Sold
- $170,700-- bd1 ba760 sqft4440 43rd St N, Saint Petersburg, FL 33714Off Market
- $--2 bd1 ba900 sqft4390 43rd St N UNIT A, Saint Petersburg, FL 33714Off Market
A local agent can set up tours, give advice and negotiate with sellers.
A local lender can help you make sure your offer is ready when you are.
Similar homes
- $569,0004 bd2 ba1.7k sqft3837 44th Ave N, Saint Petersburg, FL 33714New Construction

 MLS ID #TB8470415, Patty Dellane, EQUITY REALTY SUNCOAST. Stellar MLS
 - $764,9004 bd3 ba2.3k sqft4468 57th Ave N, Saint Petersburg, FL 33714New Construction
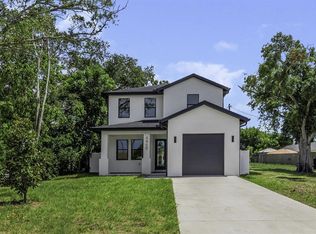 MLS ID #TB8496152, Jennifer Whitaker, CENTURY 21 COAST TO COAST. Stellar MLS
 - $659,9005 bd3 ba2.4k sqft4954 2nd Ave N, Saint Petersburg, FL 33710For Sale
 MLS ID #TB8442314, Piro Poloska, CHARLES RUTENBERG REALTY INC. Stellar MLS
 - $649,9003 bd2 ba1.4k sqft1524 Carson Cir NE, Saint Petersburg, FL 33703For Sale
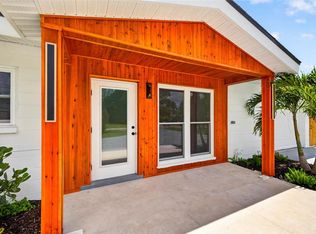 MLS ID #TB8526926, Zach Steinberger, COMPASS FLORIDA LLC. Stellar MLS
 - $569,0004 bd3 ba1.9k sqft4125 Grove St S, Saint Petersburg, FL 33705For SaleMLS ID #O6423685, Steven Koleno, BEYCOME OF FLORIDA LLC. Stellar MLS
- $725,0003 bd2 ba1.8k sqft5160 Dartmouth Ave N, Saint Petersburg, FL 33710For SaleMLS ID #TB8506399, Tammy Campbell McNelis PA, COMPASS FLORIDA LLC. Stellar MLS
- $449,9004 bd3 ba1.4k sqft7017 20th St N, Saint Petersburg, FL 33702For SaleMLS ID #TB8517484, Thomas Morillo LLC, REALTY ONE GROUP SUNSHINE. Stellar MLS
- $449,9004 bd3 ba1.5k sqft1700 Scranton St S, Saint Petersburg, FL 33711For SaleMLS ID #TB8527402, Neill Boyd, COMPASS FLORIDA LLC. Stellar MLS
- $699,9004 bd2 ba1.9k sqft11785 108th Ave N, Seminole, FL 33778For SaleMLS ID #TB8530582, Kela Mano, PEOPLE'S CHOICE REALTY SVC LLC. Stellar MLS
- $759,0004 bd3 ba1.8k sqft3109 Queen St N, Saint Petersburg, FL 33713New ConstructionMLS ID #TB8509613, Jayden Chiaravalle, EXP REALTY LLC. Stellar MLS
- $675,0003 bd2 ba1.7k sqft6649 Pinellas Point Dr S, Saint Petersburg, FL 33712For SaleMLS ID #A4690826, D.J. Bryant, REAL BROKER, LLC. Stellar MLS
- $537,5004 bd2 ba1.7k sqft5160 80th Way N, Saint Petersburg, FL 33709New ConstructionMLS ID #TB8514709, Bonnie Lanners PA, SMITH & ASSOCIATES REAL ESTATE. Stellar MLS
- $543,5004 bd3 ba2k sqft2141 Upton Ct S, Saint Petersburg, FL 33712New ConstructionMLS ID #TB8520621, Tamisha Darling-Roberson, DARLING ROBERSON REALTY. Stellar MLS
- $782,0003 bd3 ba1.9k sqft4907 15th Ave N, Saint Petersburg, FL 33710For SaleMLS ID #TB8490804, Gabriel Alves, KEYSEEKERS REAL ESTATE. Stellar MLS
- $630,0004 bd2 ba1.9k sqft2230 Albright Dr, Clearwater, FL 33765For SaleMLS ID #TB8516398, Arian Kushta, CHARLES RUTENBERG REALTY INC. Stellar MLS
- $537,5004 bd2 ba1.7k sqft5062 80th Ln N, Saint Petersburg, FL 33709New ConstructionMLS ID #TB8498067, Bonnie Lanners PA, SMITH & ASSOCIATES REAL ESTATE. Stellar MLS
- $450,0004 bd2 ba1.6k sqft5931 Denver St NE, Saint Petersburg, FL 33703For SaleMLS ID #TB8525581, Bailey Bjugan, BAILEY BJUGAN LLC. Stellar MLS
- $624,8004 bd2 ba1.9k sqft3431 Deerfield Ln, Clearwater, FL 33761For SaleMLS ID #TB8520151, Melvin Payne, Jr., KELLER WILLIAMS REALTY- PALM HARBOR. Stellar MLS
- $799,9994 bd4 ba2.5k sqft1018 7th Ave S, Saint Petersburg, FL 33705For SaleMLS ID #TB8523180, Greg Steiniger, EXP REALTY LLC. Stellar MLS
- $564,0003 bd2 ba1.6k sqft5009 9th Ave S, Gulfport, FL 33707New ConstructionMLS ID #TB8511473, Lisa Hall, LISA HALL REALTY, INC. Stellar MLS
