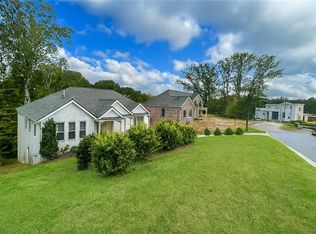
TO BE BUILT LUXURY HOME IN ORCHARD HILL Set on a beautiful .95-acre lot in The Vinings, this luxury home offers a peaceful, park-like setting within the prestigious Orchard Hill community. The listing price includes the lot and home. Surrounded by mature hardwoods and natural beauty, Orchard Hill combines scenic wooded views with a convenient location and lower Cobb County taxes. The builder is available to review floor plans, features, and finishes. Contact us for more information or to schedule a consultation.
Active
Price increase: $700K (10/28)
$3,300,000
4404 Brookview Dr SE, Atlanta, GA 30339
4beds
5,000sqft
Single Family Residence, Residential
Built in 2026
0.95 Acres Lot
$3,207,100 Zestimate®
$660/sqft
$-- HOA
What's special
Scenic wooded viewsPeaceful park-like setting
- 91 days
- 178
- 11
Zillow last checked:
Listing updated:
Listed by:
Susan Protos,
HomeSmart 404-876-4901
Source: FMLS GA,MLS#: 7817162
Facts & features
Interior
Bedrooms & bathrooms
- Bedrooms: 4
- Bathrooms: 6
- Full bathrooms: 4
- 1/2 bathrooms: 2
- Main level bathrooms: 1
- Main level bedrooms: 1
Rooms
- Room types: Family Room, Other
Primary bedroom
- Features: Master on Main
- Level: Master on Main
Bedroom
- Features: Master on Main
Primary bathroom
- Features: Double Vanity, Separate Tub/Shower
Dining room
- Features: Separate Dining Room
Kitchen
- Features: Kitchen Island, Pantry, Solid Surface Counters, View to Family Room
Heating
- Central
Cooling
- Ceiling Fan(s), Central Air
Appliances
- Included: Dishwasher, Disposal, Double Oven, Gas Oven, Microwave, Refrigerator
- Laundry: Laundry Room
Features
- Crown Molding, Entrance Foyer, High Ceilings 10 ft Main
- Flooring: Ceramic Tile, Hardwood
- Windows: None
- Basement: None
- Number of fireplaces: 2
- Fireplace features: Gas Log, Gas Starter, Living Room, Master Bedroom
- Common walls with other units/homes: No Common Walls
Interior area
- Total structure area: 5,000
- Total interior livable area: 5,000 sqft
Video & virtual tour
Property
Parking
- Total spaces: 3
- Parking features: Garage, Garage Door Opener
- Garage spaces: 3
Accessibility
- Accessibility features: None
Features
- Levels: Three Or More
- Patio & porch: None
- Exterior features: None
- Pool features: None
- Spa features: None
- Fencing: None
- Has view: Yes
- View description: Trees/Woods
- Waterfront features: None
- Body of water: None
Lot
- Size: 0.95 Acres
- Dimensions: 54 x 461 x 124 x 98 x 459
- Features: Cul-De-Sac
Details
- Additional structures: None
- Parcel number: 17083600340
- Other equipment: None
- Horse amenities: None
Construction
Type & style
- Home type: SingleFamily
- Architectural style: Other
- Property subtype: Single Family Residence, Residential
Materials
- Brick
- Foundation: Concrete Perimeter
- Roof: Composition
Condition
- To Be Built
- New construction: Yes
- Year built: 2026
Details
- Warranty included: Yes
Utilities & green energy
- Electric: 220 Volts
- Sewer: Public Sewer
- Water: Public
- Utilities for property: Cable Available, Electricity Available, Natural Gas Available, Phone Available, Sewer Available, Underground Utilities, Water Available
Green energy
- Energy efficient items: None
- Energy generation: None
Community & HOA
Community
- Features: None
- Security: Smoke Detector(s)
- Subdivision: Orchard Hill
HOA
- Has HOA: No
Location
- Region: Atlanta
Financial & listing details
- Price per square foot: $660/sqft
- Tax assessed value: $625,000
- Annual tax amount: $7,538
- Date on market: 8/6/2026
- Cumulative days on market: 91 days
- Electric utility on property: Yes
- Road surface type: Asphalt, Paved
Estimated market value
$3,207,100
$3.05M - $3.37M
Not available
Price history
| Date | Event | Price |
|---|---|---|
| 10/28/2026 | Price change | $3,300,000+26.9%$660/sqft |
Source:  FMLS GA #7817162 Report a problem | ||
| 8/6/2026 | Listed for sale | $2,600,000+293.9%$520/sqft |
Source: FMLS GA #7817162 Report a problem | ||
| 7/18/2023 | Sold | $660,000$132/sqft |
Source: Public Record Report a problem | ||
Public tax history
| Year | Property taxes | Tax assessment |
|---|---|---|
| 2024 | $7,538 | $250,000 |
| 2023 | $7,538 +24.2% | $250,000 +25% |
| 2022 | $6,070 | $200,000 |
| 2021 | $6,070 | $200,000 |
Find assessor info on the county website
Monthly payment
Est. payment
Payment breakdown
Explore the cost of this home by adjusting the details. Changes won't be saved.Climate risks
Neighborhood: 30339
Nearby schools
Schools provided by the listing agent
- Elementary: Teasley
- Middle: Campbell
- High: Campbell
Source: FMLS GA. This data may not be complete. We recommend contacting the local school district to confirm school assignments for this home.

Similar homes
- $3,000,0005 bd6 ba5k sqft4432 Brookview Dr SE, Atlanta, GA 30339New Construction

 MLS ID #7631860, Susan Protos, HomeSmart. FMLS GA
- $1,816,0005 bd5 ba5.9k sqft4412 Brookview Dr SE, Atlanta, GA 30339New Construction
 MLS ID #7511175, Susan Protos, HomeSmart. FMLS GA
- $1,796,0006 bd7 ba6.3k sqft4101 Brookview Dr SE, Atlanta, GA 30339For Sale
 MLS ID #7798491, Susan Protos, HomeSmart. FMLS GA
- $3,395,0004 bd4 ba4.1k sqft3860 Peachtree Dunwoody Rd NE, Atlanta, GA 30342Active

 MLS ID #10876556, Bonneau Ansley III, Ansley RE | Christie's Int'l RE. GAMLS
- $3,650,0004 bd5 ba4.4k sqft3990 E Brookhaven Dr NE, Atlanta, GA 30319For SaleMLS ID #7834076, Kristen K Sodemann, HOME Luxury Real Estate. FMLS GA
- $2,989,0007 bd8 ba7.4k sqft625 Willeo Rd, Roswell, GA 30075ActiveMLS ID #10883174, Kellie Frazier, REMAX Around Atlanta. GAMLS
- $3,000,0005 bd7 ba6.6k sqft1235 W Garmon Rd, Sandy Springs, GA 30327ActiveMLS ID #10730169, Pam Salls, Atlanta Communities. GAMLS
- $2,395,0005 bd5 ba5.8k sqft4431 Northside Chase Rd, Atlanta, GA 30327ActiveMLS ID #10884423, Steve Raimonde, Knapp Realty. GAMLS
- $2,395,0005 bd5 ba5.8k sqft4431 Northside Chase NW, Atlanta, GA 30327New ConstructionMLS ID #7863452, Steve Raimonde, Knapp Realty. FMLS GA
- $2,495,0005 bd5 ba5.4k sqft695 W Conway Dr NW, Atlanta, GA 30327ActiveMLS ID #10867135, Kelly Boudreau, HOME Luxury Real Estate. GAMLS
- $2,650,0006 bd7 ba5.3k sqft3650 Dumbarton Rd NW, Atlanta, GA 30327ActiveMLS ID #10759992, Shanna Bradley, Ansley RE | Christie's Int'l RE. GAMLS
- $2,695,0005 bd8 ba5.9k sqft82 Blackland Rd NW, Atlanta, GA 30342ActiveMLS ID #10805086, Bonneau Ansley III, Ansley RE | Christie's Int'l RE. GAMLS
- $2,675,0005 bd4 ba5.7k sqft1330 Twelve Oaks Cir NW, Atlanta, GA 30327New ConstructionMLS ID #7822873, Neal W Heery, Atlanta Fine Homes Sotheby's International. FMLS GA
- $2,995,0004 bd3 ba4k sqft2066 N Ponce De Leon Ave NE, Atlanta, GA 30307For SaleMLS ID #7838132, Harvin Greene, Dossier. FMLS GA
- $2,495,0006 bd6 ba5.3k sqft3230 W Andrews Dr NW, Atlanta, GA 30305For SaleMLS ID #7819742, JARED SAPP, Atlanta Fine Homes Sotheby's International. FMLS GA
- $2,550,0005 bd7 ba6.1k sqft4992 Rebel Trl, Sandy Springs, GA 30327For SaleMLS ID #7842116, Ashley Battleson, Atlanta Fine Homes Sotheby's International. FMLS GA
- $3,250,0006 bd6 ba5.8k sqft1485 N Morningside Dr NE, Atlanta, GA 30306New ConstructionMLS ID #7855670, Harold H Freeman, Compass. FMLS GA
- $1,895,0005 bd5 ba4.5k sqft1488 Peachtree Battle Ave NW, Atlanta, GA 30327For SaleMLS ID #7845229, CHARLES GUTHRIE, Dorsey Alston Realtors. FMLS GA
- $4,495,0005 bd7 ba7.2k sqft3659 Northside Dr NW, Atlanta, GA 30305For SaleMLS ID #7810605, Shelly Loftus, Dorsey Alston Realtors. FMLS GA
