Beautifully updated home in Haltom City with upgrades from newer windows to a modernized kitchen, offering a bright, move-in-ready interior with stylish finishes and an inviting layout; perfectly positioned in a well-established community just minutes from major roadways for effortless commuting, approximately 10–12 minutes to downtown Fort Worth and about 12 minutes to the historic Fort Worth Stockyards, close to shopping, dining, parks, recreation, and highly regarded schools in the Birdville Independent School District, making this a great opportunity for buyers seeking convenience, comfort, and quality updates without the hassle of renovations.
For sale
Price cut: $20K (6/11)
$200,000
4404 Newman Dr, Haltom City, TX 76117
3beds
1,176sqft
Single Family Residence
Built in 1937
4,530 Square Feet Lot
$196,800 Zestimate®
$170/sqft
$-- HOA
What's special
Stylish finishesNewer windowsInviting layoutModernized kitchenBright move-in-ready interiorBeautifully updated home
- 241 days |
- 872 |
- 66 |
Zillow last checked:
Listing updated:
Listed by:
alan Valdes Trejo 0659207 877-366-2213,
LPT Realty, LLC 877-366-2213
Source: NTREIS,MLS#: 21138261
Facts & features
Interior
Bedrooms & bathrooms
- Bedrooms: 3
- Bathrooms: 1
- Full bathrooms: 1
Primary bedroom
- Features: Ceiling Fan(s)
- Level: First
- Dimensions: 11 x 12
Bedroom
- Level: First
- Dimensions: 11 x 12
Bedroom
- Level: First
- Dimensions: 9 x 11
Dining room
- Level: First
- Dimensions: 17 x 11
Living room
- Level: First
- Dimensions: 17 x 16
Heating
- Central
Cooling
- Central Air, Ceiling Fan(s)
Appliances
- Included: Electric Range, Microwave
- Laundry: Washer Hookup, Dryer Hookup
Features
- High Speed Internet, Kitchen Island
- Flooring: Laminate
- Has basement: No
- Has fireplace: No
Interior area
- Total interior livable area: 1,176 sqft
Video & virtual tour
Property
Parking
- Parking features: Driveway
Features
- Levels: One
- Stories: 1
- Patio & porch: Covered
- Pool features: None
- Fencing: Wood
Lot
- Size: 4,530 Square Feet
Details
- Parcel number: 41184033
Construction
Type & style
- Home type: SingleFamily
- Architectural style: Detached
- Property subtype: Single Family Residence
Materials
- Foundation: Slab
- Roof: Shingle
Condition
- Year built: 1937
Utilities & green energy
- Sewer: Public Sewer
- Water: Public
- Utilities for property: Cable Available, Electricity Available, Sewer Available, Separate Meters, Underground Utilities, Water Available
Community & HOA
Community
- Subdivision: Earles Add
HOA
- Has HOA: No
Location
- Region: Haltom City
Financial & listing details
- Price per square foot: $170/sqft
- Tax assessed value: $176,213
- Annual tax amount: $3,985
- Date on market: 12/29/2025
- Cumulative days on market: 243 days
- Listing terms: Cash,Conventional,FHA,VA Loan
- Exclusions: Excludes refrigerator, washer, dryer, and mounted TVs
Estimated market value
$196,800
$187,000 - $207,000
$1,721/mo
Price history
| Date | Event | Price |
|---|---|---|
| 6/11/2026 | Price change | $200,000-9.1%$170/sqft |
Source: NTREIS #21138261 Report a problem | ||
| 12/29/2025 | Listed for sale | $220,000+141.8%$187/sqft |
Source: NTREIS #21138261 Report a problem | ||
| 3/24/2021 | Listing removed | -- |
Source: Owner Report a problem | ||
| 9/18/2018 | Listing removed | $91,000$77/sqft |
Source: Owner Report a problem | ||
| 9/15/2018 | Listed for sale | $91,000+75.7%$77/sqft |
Source: Owner Report a problem | ||
| 7/17/2008 | Listing removed | $51,786$44/sqft |
Source: Point2 #10668351 Report a problem | ||
| 2/1/2008 | Price change | $51,786+0%$44/sqft |
Source: Point2 #10668351 Report a problem | ||
| 10/22/2007 | Price change | $51,7790%$44/sqft |
Source: Point2 #10668351 Report a problem | ||
| 10/14/2007 | Price change | $51,7830%$44/sqft |
Source: Point2 #10668351 Report a problem | ||
| 8/18/2007 | Listed for sale | $51,786$44/sqft |
Source: Point2 #10668351 Report a problem | ||
Public tax history
| Year | Property taxes | Tax assessment |
|---|---|---|
| 2025 | $3,890 -2.4% | $176,213 |
| 2024 | $3,985 +7.7% | $176,213 +8.2% |
| 2023 | $3,700 +6.9% | $162,889 +16.1% |
| 2022 | $3,462 +2.5% | $140,358 +6.7% |
| 2021 | $3,376 +13.6% | $131,513 +16.6% |
| 2020 | $2,973 -1% | $112,829 -0.9% |
| 2019 | $3,003 +43.1% | $113,837 +46.5% |
| 2018 | $2,099 +9.8% | $77,699 -3% |
| 2017 | $1,911 +5% | $80,135 +22.4% |
| 2016 | $1,820 +34.9% | $65,452 +34.7% |
| 2015 | $1,349 | $48,600 |
| 2014 | $1,349 | $48,600 |
| 2013 | -- | $48,600 -9.2% |
| 2012 | -- | $53,500 |
| 2011 | -- | $53,500 +0.4% |
| 2010 | -- | $53,300 -2.4% |
| 2009 | -- | $54,600 -6.2% |
| 2008 | -- | $58,200 +4.5% |
| 2007 | -- | $55,700 -37.9% |
| 2006 | -- | $89,700 |
| 2005 | -- | $89,700 |
| 2004 | -- | $89,700 |
| 2003 | -- | $89,700 +10.6% |
| 2002 | -- | $81,100 +17.4% |
| 2001 | -- | $69,100 +43.1% |
| 2000 | -- | $48,300 |
Find assessor info on the county website
Monthly payment
Est. payment
Payment breakdown
Explore the cost of this home by adjusting the details. Changes won't be saved.Climate risks
Neighborhood: 76117
Nearby schools
GreatSchools rating
- 2/10West Birdville ElementaryGrades: PK-5Distance: 0.2 mi
- 4/10Haltom Middle SchoolGrades: 6-8Distance: 0.7 mi
- 4/10Haltom High SchoolGrades: 9-12Distance: 3.5 mi
Schools provided by the listing agent
- Elementary: West Birdville
- Middle: Haltom
- High: Haltom
- District: Birdville ISD
Source: NTREIS. This data may not be complete. We recommend contacting the local school district to confirm school assignments for this home.
- $--1 bd1 ba396 sqft2931 Layton Ave, Haltom City, TX 76117Sold

- $397,8005 bd3 ba3k sqft2940 Layton Ave, Haltom City, TX 76117Off Market

- $255,4003 bd2 ba1.4k sqft2941 Gene Ln, Haltom City, TX 76117Off Market

- $138,6003 bd1 ba740 sqft2950 Layton Ave, Haltom City, TX 76117Off Market
- $167,5003 bd1 ba790 sqft2937 Gene Ln, Haltom City, TX 76117Off Market
- $247,5004 bd2 ba1.2k sqft2951 Gene Ln, Haltom City, TX 76117Off Market
- $226,5003 bd2 ba1k sqft2954 Layton Ave, Haltom City, TX 76117Off Market
- $172,8003 bd1 ba864 sqft2929 Gene Ln, Haltom City, TX 76117Off Market
A local agent can set up tours, give advice and negotiate with sellers.
Similar homes
- $217,5003 bd2 ba1k sqft4805 Ira St, Fort Worth, TX 76117For Sale
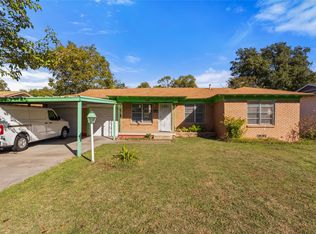 MLS ID #21109047, Kevin Nguyen. NTREIS
 - $260,0003 bd3 ba1.6k sqft1859 Oakwood St, Haltom City, TX 76117For Sale
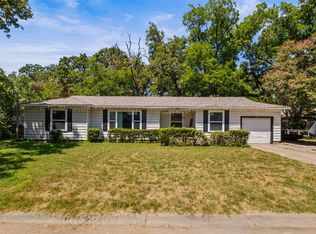 MLS ID #21345318, Daniel Caraveo. NTREIS
 - $--3 bd2 ba1k sqft6712 Silver Sage Dr, Fort Worth, TX 76137Auction
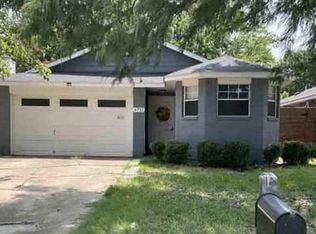 Xome
Xome - $214,9003 bd1 ba954 sqft2617 Pioneer St, Fort Worth, TX 76119For Sale
 MLS ID #21347839, Kevin Goodpaster. NTREIS
 - $299,0003 bd2 ba1.6k sqft5709 Starlight Dr, Fort Worth, TX 76117For SaleMLS ID #21353950, Stephanie Mcpeak. NTREIS
- $205,0003 bd1 ba1.4k sqft4332 Quails Ln, Fort Worth, TX 76119For SaleMLS ID #21241619, Jordan Davis. NTREIS
- $289,0003 bd2 ba1.2k sqft4408 Mink Dr, Haltom City, TX 76117For SaleMLS ID #21321548, Mirna Ramirez. NTREIS
- $279,0002 bd1 ba1.2k sqft3272 Mimosa Park Dr, Richland Hills, TX 76118For SaleMLS ID #21366251, Becca Davis. NTREIS
- $239,0002 bd1 ba1k sqft2832 Forest Ave, Fort Worth, TX 76112For SaleMLS ID #21345732, Mark Bowlin. NTREIS
- $240,0003 bd1 ba1k sqft5732 Bonner Dr, Haltom City, TX 76148For SaleMLS ID #21350310, Gloria Guajardo. NTREIS
- $274,9003 bd2 ba1.5k sqft4421 Tiptop St, Haltom City, TX 76117For SaleMLS ID #21302444, Trevor Lowery. NTREIS
- $185,0003 bd2 ba1k sqft4036 Wiman Dr, Fort Worth, TX 76119For SaleMLS ID #21216835, Carmen Hunt. NTREIS
- $190,0003 bd1 ba984 sqft2332 Felder Ln, Fort Worth, TX 76112For SaleMLS ID #21301136, Angelica Vargas. NTREIS
- $277,0003 bd1 ba1.5k sqft1121 Hudgins Ave, Fort Worth, TX 76111For SaleMLS ID #21361826, Limarie Gabriel. NTREIS
- $239,9003 bd2 ba1.3k sqft512 Park Center Blvd, Saginaw, TX 76179For SaleMLS ID #21367419, Jon Baker. NTREIS
- $200,0003 bd2 ba959 sqft820 Russell Rd, Everman, TX 76140For SaleMLS ID #21351880, Pedro Juarez. NTREIS
- $229,9993 bd2 ba1.4k sqft1817 Ellington Dr, Fort Worth, TX 76112For SaleMLS ID #21357326, Lena Odom-Harris. NTREIS
- $202,5002 bd1 ba1.4k sqft820 Marion Ave, Fort Worth, TX 76104For SaleMLS ID #21201253, Michael Gonzalez. NTREIS
- $265,0003 bd2 ba1.4k sqft2129 Cardinal Ln, Fort Worth, TX 76111For SaleMLS ID #21135584, Dennis Tuttle. NTREIS
- $199,9003 bd2 ba1.5k sqft2904 Raton Dr, Fort Worth, TX 76116For SaleMLS ID #21276101, Gaby Duran. NTREIS
