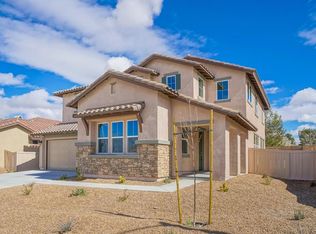
Welcome to this spectacular 5-bedroom, 3.5-bathroom American Premiere home, offering an impressive 3,184 square feet of beautifully designed open-concept living space and paid for solar. Located on a spacious lot along a quiet residential street in one of West Lancaster's most sought-after neighborhoods, this property perfectly combines modern luxury with eco-friendly efficiency. The home boasts incredible curb appeal with a front yard thoughtfully landscaped for both striking beauty and water conservation. Step inside the tiled entrance to find a bright, wide-open floor plan accented by elegant colonial-style doors, bullnose corners, and upgraded brushed nickel and Moen fixtures throughout. The main level features a highly desirable downstairs bedroom with its own attached private bath--perfect for guests or multi-generational living. The heart of the home is the expansive kitchen featuring premium granite countertops, rich cabinetry, and a seamless flow into the main living areas. Additional highlights include a large 2nd-level laundry room equipped with convenient base cabinets, an oversized primary suite with a massive walk-in closet, and a spacious 3-car garage. Equipped with energy-saving solar panels and a tankless water heater, this home is built for modern efficiency. Location is everything, and here you are just minutes away from top local schools, premier shopping, fantastic restaurants, and quick freeway access for commuters. Don't miss your chance to own this turnkey West Lancaster masterpiece--schedule your tour today!
For sale
$614,900
44040 Coral Dr, Lancaster, CA 93536
5beds
3,184sqft
Single Family Residence
Built in 2017
7,840 Square Feet Lot
$614,900 Zestimate®
$193/sqft
$-- HOA
What's special
- 77 days
- 144
- 9
Zillow last checked:
Listing updated:
Listed by:
Douglas L Terrell DRE #01912546 661-803-0269,
Berkshire Hathaway HomeServices Troth, REALTORS
Source: GAVAR,MLS#: 26004941
Facts & features
Interior
Bedrooms & bathrooms
- Bedrooms: 5
- Bathrooms: 4
- Full bathrooms: 3
- 1/2 bathrooms: 1
Heating
- Has Heating (Unspecified Type)
Cooling
- Has cooling: Yes
Appliances
- Included: Dishwasher, Dryer, Electric Oven, Gas Range, Microwave, Refrigerator, Washer, None
- Laundry: Laundry Room, Upper Level
Features
- Flooring: Linoleum, Carpet, Tile
- Has fireplace: Yes
- Fireplace features: Living Room
Interior area
- Total structure area: 3,184
- Total interior livable area: 3,184 sqft
Video & virtual tour
Property
Parking
- Total spaces: 3
- Parking features: Garage - Attached
- Attached garage spaces: 3
Features
- Stories: 2
- Patio & porch: Slab
- Pool features: None
- Fencing: Block,Vinyl
Lot
- Size: 7,840 Square Feet
- Features: Sprinklers In Front, Rectangular Lot
Details
- Parcel number: 3153042070
- Zoning: LRR7
Construction
Type & style
- Home type: SingleFamily
- Architectural style: Traditional
- Property subtype: Single Family Residence
Materials
- Frame, Stucco, Wood Siding
- Foundation: Slab
- Roof: Tile
Condition
- Year built: 2017
Utilities & green energy
- Water: Public
- Utilities for property: Natural Gas Available, Sewer Connected
Community & HOA
Location
- Region: Lancaster
Financial & listing details
- Price per square foot: $193/sqft
- Tax assessed value: $475,832
- Date on market: 8/31/2026
- Listing agreement: Exclusive Right To Sell
- Listing terms: VA Loan,Cash,Conventional,FHA
- Road surface type: Paved
Estimated market value
$614,900
$584,000 - $646,000
$3,921/mo
Price history
| Date | Event | Price |
|---|---|---|
| 8/31/2026 | Listed for sale | $614,900$193/sqft |
Source:  GAVAR #26004941 Report a problem GAVAR #26004941 Report a problem | ||
| 7/1/2026 | Pending sale | $614,900$193/sqft |
Source: GAVAR #26004941 Report a problem | ||
| 6/24/2026 | Listed for sale | $614,900+50%$193/sqft |
Source: GAVAR #26004941 Report a problem | ||
| 11/15/2023 | Listing removed | -- |
Source: Zillow Rentals Report a problem | ||
| 11/2/2023 | Listed for rent | $3,200$1/sqft |
Source: Zillow Rentals Report a problem | ||
| 12/19/2017 | Sold | $410,000$129/sqft |
Source: Public Record Report a problem | ||
Public tax history
| Year | Property taxes | Tax assessment |
|---|---|---|
| 2026 | -- | $475,832 +2% |
| 2025 | $5,496 +74.9% | $466,503 +2% |
| 2024 | $3,142 -2% | $457,357 +2% |
| 2023 | $3,208 -52.8% | $448,391 +2% |
| 2022 | $6,794 +7.2% | $439,600 +2% |
| 2021 | $6,337 +1.2% | $430,982 +1% |
| 2020 | $6,260 | $426,564 +2% |
| 2019 | $6,260 +6.4% | $418,200 +2% |
| 2018 | $5,883 | $410,000 +933.4% |
| 2017 | $5,883 +324.9% | $39,676 +2% |
| 2016 | $1,384 +57.5% | $38,899 +1.5% |
| 2015 | $879 +2.3% | $38,315 +2% |
| 2014 | $859 | $37,565 +2.5% |
| 2012 | -- | $36,663 +2% |
| 2011 | -- | $35,945 +0.8% |
| 2010 | -- | $35,677 -0.2% |
| 2009 | -- | $35,762 +2% |
| 2008 | -- | $35,061 +2% |
| 2007 | -- | $34,374 |
Find assessor info on the county website
Monthly payment
Est. payment
Payment breakdown
Explore the cost of this home by adjusting the details. Changes won't be saved.Climate risks
Neighborhood: 93536


Similar homes
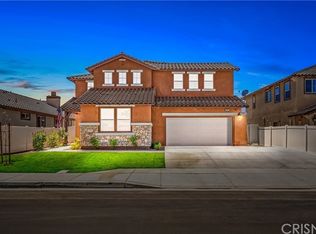
- $599,9995 bd3 ba3k sqft45025 43rd St W, Lancaster, CA 93536For Sale
 MLS ID #26006806, Guadalupe C Wrona. GAVAR
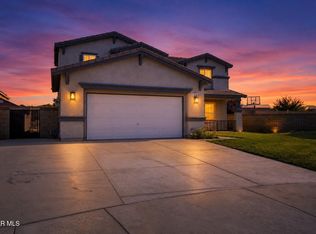
 - $624,0004 bd3 ba3.2k sqft4614 Still Meadow Ln, Lancaster, CA 93536For Sale
 MLS ID #26006498, Jacqueline Saker. GAVAR
 - $599,9995 bd3 ba3.2k sqft44843 Mariposa Dr, Lancaster, CA 93536For Sale
 MLS ID #SR26184066, Ramon Rascon, RE/MAX One. CRMLS
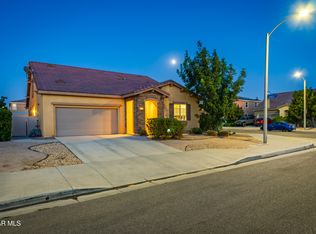
 - $569,9904 bd3 ba2.7k sqft43846 Catsue Pl, Lancaster, CA 93536For Sale
 MLS ID #26006716, Farris E Tarazi. GAVAR
Local buyer's agents are ready to help
