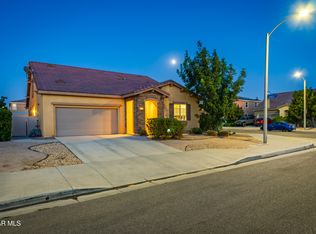
Welcome to this spacious West Lancaster home offering 5 bedrooms, 3 bathrooms, and approximately 3,209 sq. ft. of living space, complete with an attached 3-car garage—and NO HOA or Mello-Roos! From the inviting curb appeal to the expansive interior, this home offers an ideal combination of space, comfort, and functionality.
Step inside to soaring vaulted ceilings, a spacious living room and formal dining area, and an oversized family room featuring a cozy fireplace. The well-appointed kitchen offers an oversized center island, abundant cabinetry and storage, recessed lighting, and plenty of workspace, making it perfect for everyday living and entertaining.
A highly desirable bedroom and full bathroom downstairs provides excellent flexibility for guests, extended family, or a private home office.
Upstairs, retreat to the generously sized primary suite featuring a spacious bathroom with dual sinks, separate shower, jetted soaking tub, vanity area, and an impressive walk-in closet. Three additional bedrooms, a full bathroom, versatile loft, and an oversized upstairs laundry room complete the second level.
Outside, enjoy a fully landscaped, low-maintenance backyard designed for entertaining and relaxation, featuring extensive custom concrete work, raised patio decking, and a ground-level trampoline area.
With its generous floor plan, downstairs bedroom and bath, 3-car garage, energy-efficient features, and no HOA or Mello-Roos, this West Lancaster home offers the space and versatility today's buyers are looking for. A fantastic opportunity to make this beautiful home your own!
For sale
Listed by: RE/MAX One • Ramon Rascon • Contact: 562-449-7228
$599,999
44843 Mariposa Dr, Lancaster, CA 93536
5beds
3,209sqft
Single Family Residence
Built in 2004
7,149 Square Feet Lot
$599,500 Zestimate®
$187/sqft
$-- HOA
What's special
- 18 days
- 736
- 132
Likely to sell faster than
Zillow last checked:
Listing updated:
Listed by:
Ramon Rascon DRE #01157350 562-449-7228,
RE/MAX One
Source: CRMLS,MLS#: SR26184066 Originating MLS: California Regional MLS
Originating MLS: California Regional MLSFacts & features
Interior
Bedrooms & bathrooms
- Bedrooms: 5
- Bathrooms: 3
- Full bathrooms: 3
- Main level bathrooms: 1
- Main level bedrooms: 1
Rooms
- Room types: Bedroom, Great Room, Kitchen, Living Room, Primary Bathroom, Primary Bedroom, Other
Primary bedroom
- Features: Primary Suite
Bedroom
- Features: All Bedrooms Down
Bedroom
- Features: All Bedrooms Up
Other
- Features: Walk-In Closet(s)
Heating
- Central
Cooling
- Central Air
Appliances
- Laundry: Electric Dryer Hookup, Gas Dryer Hookup, Inside, Laundry Room
Features
- All Bedrooms Up, All Bedrooms Down, Primary Suite, Walk-In Closet(s)
- Has fireplace: Yes
- Fireplace features: Family Room
- Common walls with other units/homes: No Common Walls
Interior area
- Total interior livable area: 3,209 sqft
Property
Parking
- Total spaces: 3
- Parking features: Garage - Attached
- Attached garage spaces: 3
Features
- Levels: Two
- Stories: 2
- Entry location: Street
- Pool features: None
- Has view: Yes
- View description: City Lights
Lot
- Size: 7,149 Square Feet
- Features: 0-1 Unit/Acre, Near Public Transit, Walkstreet, Yard
Details
- Parcel number: 3153083023
- Special conditions: Standard
Construction
Type & style
- Home type: SingleFamily
- Property subtype: Single Family Residence
Condition
- New construction: No
- Year built: 2004
Utilities & green energy
- Sewer: Public Sewer
- Water: Public
Community & HOA
Community
- Features: Street Lights, Suburban, Sidewalks
Location
- Region: Lancaster
Financial & listing details
- Price per square foot: $187/sqft
- Tax assessed value: $660,281
- Date on market: 8/22/2026
- Cumulative days on market: 19 days
- Listing terms: Cash,Cash to New Loan,Conventional,FHA,Fannie Mae,Submit
Estimated market value
$599,500
$570,000 - $629,000
$3,273/mo
Price history
| Date | Event | Price |
|---|---|---|
| 8/22/2026 | Listed for sale | $599,999-1.6%$187/sqft |
Source:  CRMLS #SR26184066 Report a problem CRMLS #SR26184066 Report a problem | ||
| 4/15/2022 | Sold | $610,000+43.5%$190/sqft |
Source: Public Record Report a problem | ||
| 4/2/2019 | Sold | $425,000$132/sqft |
Source:  GAVAR #19001885 Report a problem GAVAR #19001885 Report a problem | ||
| 2/25/2019 | Pending sale | $425,000+1.2%$132/sqft |
Source: Keller Williams Realty Antelope Valley #19001885 Report a problem | ||
| 2/15/2019 | Listed for sale | $419,900-8.5%$131/sqft |
Source: Keller Williams Realty A.V. #19001885 Report a problem | ||
| 10/24/2005 | Sold | $459,000$143/sqft |
Source: Public Record Report a problem | ||
Public tax history
| Year | Property taxes | Tax assessment |
|---|---|---|
| 2026 | -- | $660,281 +2% |
| 2025 | $9,671 +4.6% | $647,335 +2% |
| 2024 | $9,247 +2.2% | $634,643 +2% |
| 2023 | $9,048 +4.3% | $622,200 +39.3% |
| 2022 | $8,675 +38.5% | $446,748 +2% |
| 2021 | $6,265 +1.2% | $437,990 +1% |
| 2020 | $6,188 | $433,500 +15% |
| 2019 | $6,188 +12.8% | $377,000 |
| 2018 | $5,487 | $377,000 +10.9% |
| 2017 | $5,487 +8.3% | $339,900 |
| 2016 | $5,066 +3.2% | $339,900 +16% |
| 2015 | $4,910 +15.8% | $293,000 +3.9% |
| 2014 | $4,242 | $282,000 +34.3% |
| 2012 | -- | $210,000 -11.6% |
| 2011 | -- | $237,500 |
| 2010 | -- | $237,500 |
| 2009 | -- | $237,500 -28.8% |
| 2008 | -- | $333,700 -28.7% |
| 2007 | -- | $468,180 +2% |
| 2006 | -- | $459,000 +16.5% |
| 2005 | -- | $394,026 |
Find assessor info on the county website
Monthly payment
Est. payment
Payment breakdown
Explore the cost of this home by adjusting the details. Changes won't be saved.Climate risks
Neighborhood: 93536

Similar homes
- $599,9995 bd3 ba3k sqft45025 43rd St W, Lancaster, CA 93536For Sale
 MLS ID #26006806, Guadalupe C Wrona. GAVAR
 - $599,9004 bd3 ba2.7k sqft3022 Caruso Ln, Lancaster, CA 93536For Sale
 MLS ID #26006206, Douglas L Terrell. GAVAR
 - $569,9904 bd3 ba2.7k sqft43846 Catsue Pl, Lancaster, CA 93536For Sale
 MLS ID #26006716, Farris E Tarazi. GAVAR
 - $599,9005 bd3 ba3.5k sqft42327 42nd St W, Quartz Hill, CA 93536For Sale
 MLS ID #26004636, Michelle Lewis. GAVAR
Local buyer's agents are ready to help
