Incredible opportunity for a Southwest location home! 1185 sq. ft. - 3 Bedroom, 2 Bath home on oversized, expansive corner lot with NO HOA! Priced way below market for buyer's own touches and upgrades. Home is spacious and has new paint throughout. NEW A/C a few months ago! NEW Garage Door! Fireplace in living room, with easy to maintain tile and wood floors in all areas. Separate dining with breakfast bar. Adjoining covered patio for great family and friend's BBQ's and cool Fall breezes. Property includes TWO exterior outbuildings for the avid project/ gardener/ hobby enthusiast. One larger structure is not complete, but both provide exceptional extra storage for tools, bikes, etc.
This home with upgrades and cosmetic touches could create an exceptional opportunity for "spectacular" while enjoying a lower price point and monthly payment! Home is located in a small community with Paul Meyer Park across the street. Close to Elementary School and Spring Valley High School. Bring your ideas for upgrades, cosmetic additions, and huge corner lot dreams! Estate sale ready to close today! No Probate.
Pending
$329,000
4406 Hawthorne Way, Spring Valley, NV 89147
3beds
1,185sqft
Single Family Residence
Built in 1983
4,792 Square Feet Lot
$328,200 Zestimate®
$278/sqft
$-- HOA
What's special
Oversized expansive corner lotNew paint throughout
- 33 days
- 433
- 39
Likely to sell faster than
Zillow last checked:
Listing updated:
Listed by:
Mona F. Valdez S.0073319 702-376-4924,
Hylander Realty Group
Source: LVR,MLS#: 2820418 Originating MLS: Greater Las Vegas Association of Realtors Inc
Facts & features
Interior
Bedrooms & bathrooms
- Bedrooms: 3
- Bathrooms: 2
- Full bathrooms: 2
Primary bedroom
- Description: Bedroom With Bath Downstairs,Downstairs,No Closet
- Dimensions: 13x14
Bedroom 2
- Description: No Closet
- Dimensions: 10x10
Bedroom 3
- Description: No Closet
- Dimensions: 11x9
Dining room
- Description: Dining Area
- Dimensions: 12x13
Kitchen
- Description: Breakfast Bar/Counter,Solid Surface Countertops,Tile Flooring
- Dimensions: 10x7
Living room
- Description: Formal,Front
- Dimensions: 17x13
Heating
- Central, Gas
Cooling
- Central Air, Electric
Appliances
- Included: Dryer, Disposal, Gas Range, Refrigerator, Washer
- Laundry: Electric Dryer Hookup, Main Level
Features
- Bathroom on Main Level, Bedroom on Main Level, Primary Downstairs, Window Treatments
- Flooring: Laminate, Tile
- Windows: Blinds
- Number of fireplaces: 1
- Fireplace features: Heatilator, Living Room
Interior area
- Total structure area: 1,185
- Total interior livable area: 1,185 sqft
Video & virtual tour
Property
Parking
- Total spaces: 1
- Parking features: Attached, Garage, Inside Entrance, Private
- Attached garage spaces: 1
Features
- Stories: 1
- Patio & porch: Covered, Patio
- Exterior features: Out Building(s), Patio, Private Yard
- Fencing: Block,Back Yard
Lot
- Size: 4,792 Square Feet
- Features: Corner Lot, Desert Landscaping, Landscaped, < 1/4 Acre
Details
- Additional structures: Outbuilding
- Parcel number: 16322217029
- Zoning description: Single Family
- Horse amenities: None
Construction
Type & style
- Home type: SingleFamily
- Architectural style: One Story
- Property subtype: Single Family Residence
Materials
- Roof: Composition,Shingle
Condition
- Resale
- Year built: 1983
Utilities & green energy
- Electric: Photovoltaics None
- Sewer: Public Sewer
- Water: Public
- Utilities for property: Cable Available
Community & HOA
Community
- Subdivision: Colony Homes
HOA
- Has HOA: No
- Amenities included: None
Location
- Region: Spring Valley
Financial & listing details
- Price per square foot: $278/sqft
- Tax assessed value: $147,017
- Annual tax amount: $942
- Date on market: 9/24/2026
- Listing agreement: Exclusive Right To Sell
- Listing terms: Cash,Conventional
- Ownership: Single Family Residential
Estimated market value
$328,200
$312,000 - $345,000
$1,894/mo
Price history
| Date | Event | Price |
|---|---|---|
| 10/5/2026 | Pending sale | $329,000$278/sqft |
Source:  LVR #2820418 Report a problem | ||
| 9/24/2026 | Listed for sale | $329,000+43%$278/sqft |
Source: LVR #2820418 Report a problem | ||
| 4/6/2021 | Sold | $230,000$194/sqft |
Source: Public Record Report a problem | ||
Public tax history
| Year | Property taxes | Tax assessment |
|---|---|---|
| 2026 | $1,099 +6.7% | $51,456 -11.8% |
| 2025 | $1,030 +9.3% | $58,328 +20.2% |
| 2024 | $942 +8% | $48,539 +12.4% |
| 2023 | $873 +8% | $43,173 +11% |
| 2022 | $808 +7.8% | $38,900 -0.3% |
| 2021 | $750 -24% | $39,019 +5% |
| 2020 | $987 +2% | $37,170 +11.3% |
| 2019 | $967 +5.1% | $33,387 |
| 2018 | $921 | $33,387 -1.4% |
| 2017 | $921 | $33,852 +10.8% |
| 2016 | $921 +0.3% | $30,566 +8.9% |
| 2015 | $918 +2.3% | $28,067 +31.4% |
| 2014 | $898 | $21,352 |
| 2013 | -- | $21,352 -11% |
| 2012 | -- | $23,997 -2.7% |
| 2011 | -- | $24,656 -4.6% |
| 2010 | -- | $25,834 -12% |
| 2009 | -- | $29,342 |
| 2008 | -- | $29,342 -53.3% |
| 2007 | -- | $62,847 +19.2% |
| 2006 | -- | $52,712 +29.3% |
| 2005 | -- | $40,768 +19% |
| 2004 | -- | $34,248 +9.6% |
| 2003 | -- | $31,245 +3.1% |
| 2002 | -- | $30,300 +4.8% |
| 2001 | -- | $28,920 |
Find assessor info on the county website
Monthly payment
Est. payment
Payment breakdown
Explore the cost of this home by adjusting the details. Changes won't be saved.Climate risks
Neighborhood: Spring Valley
Nearby schools
Schools provided by the listing agent
- Elementary: Diskin, P.A.,Diskin, P.A.
- Middle: Lawrence
- High: Spring Valley HS
Source: LVR. This data may not be complete. We recommend contacting the local school district to confirm school assignments for this home.


Similar homes
- $329,5003 bd2 ba1.2k sqft5701 Evergreen Ave, Las Vegas, NV 89107For Sale
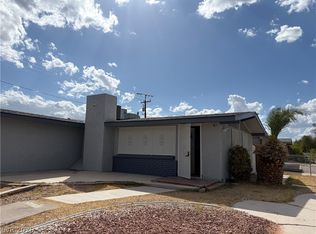 MLS ID #2829145, Jennifer Y. Zirzow, Vertex Realty & Property Manag. LVR
- $349,9993 bd3 ba1.4k sqft5367 Railroad Spikes St, Las Vegas, NV 89118For Sale
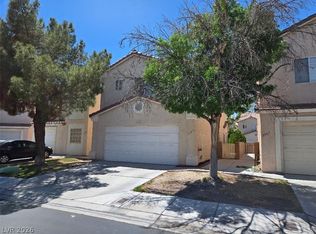 MLS ID #2786022, Wilson F. Wong, Vertex Realty & Property Manag. LVR
- $330,0003 bd2 ba1k sqft4499 Via Madrigal, Las Vegas, NV 89103For Sale
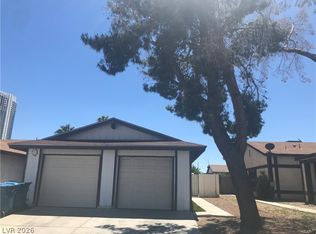 MLS ID #2793232, Yu Mei Jiang, Seven Hills Real Estate. LVR
- $337,4903 bd3 ba1.3k sqft7537 Redwood Point St, Las Vegas, NV 89139For Sale
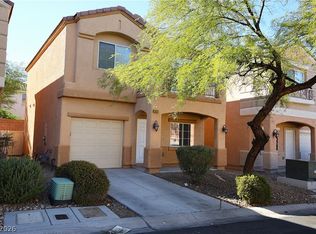 MLS ID #2821983, Diosa Y. Echavez, RE/Sys. LVR
