Welcome to 4408 Kerry Court, a spacious 5-bedroom, 3.5-bath detached Colonial tucked away in the Wexford community of Aberdeen. Offering generous living space across three finished levels, this home provides the room and flexibility today's buyers are looking for. Step inside to an inviting open floor plan designed for both everyday living and entertaining. The main level features comfortable gathering spaces, a spacious kitchen with an island and table space, and a family room highlighted by a cozy gas fireplace. Upstairs, the generously sized primary suite offers a private bath and walk-in closet, along with additional spacious bedrooms. The fully finished lower level expands the possibilities even further, providing valuable additional living space that can accommodate a recreation room, home office, fitness area, guest space, or a combination of uses. Outside, enjoy a large rear deck that's ready for cookouts, entertaining, or simply relaxing outdoors. An attached two-car garage adds everyday convenience and additional storage. With 5 bedrooms, 3.5 baths, three finished levels, an open layout, finished basement, outdoor entertaining space, and an attached garage, 4408 Kerry Court offers an impressive amount of space and versatility. Schedule your private showing and come see everything this Aberdeen home has to offer!
For sale
$527,000
4408 Kerry Ct, Aberdeen, MD 21001
5beds
3,693sqft
Single Family Residence
Built in 2005
6,621 Square Feet Lot
$-- Zestimate®
$143/sqft
$42/mo HOA
What's special
Finished basementOutdoor entertaining spaceOpen layoutAdditional spacious bedroomsComfortable gathering spaces
- 5 days
- 189
- 14
Zillow last checked:
Listing updated:
Listed by:
Mrs. Danyell Scott 410-900-0744,
Samson Properties 4435422251
Source: Bright MLS,MLS#: MDHR2060142
Facts & features
Interior
Bedrooms & bathrooms
- Bedrooms: 5
- Bathrooms: 4
- Full bathrooms: 4
- Main level bathrooms: 1
Basement
- Area: 1180
Heating
- Central, Electric
Cooling
- Other, Electric
Appliances
- Included: Dishwasher, Dryer, Oven, Refrigerator, Washer, Electric Water Heater
Features
- Attic, Open Floorplan, Kitchen Island
- Basement: Other
- Number of fireplaces: 1
Interior area
- Total structure area: 3,873
- Total interior livable area: 3,693 sqft
- Finished area above ground: 2,693
- Finished area below ground: 1,000
Video & virtual tour
Property
Parking
- Total spaces: 2
- Parking features: Inside Entrance, Attached
- Attached garage spaces: 2
Accessibility
- Accessibility features: None
Features
- Levels: Two
- Stories: 2
- Pool features: None
Lot
- Size: 6,621 Square Feet
Details
- Additional structures: Above Grade, Below Grade
- Parcel number: 1301347667
- Zoning: R3COS
- Special conditions: Standard
Construction
Type & style
- Home type: SingleFamily
- Architectural style: Colonial
- Property subtype: Single Family Residence
Materials
- Vinyl Siding
- Foundation: Brick/Mortar
- Roof: Asphalt
Condition
- Very Good
- New construction: No
- Year built: 2005
Utilities & green energy
- Sewer: Public Sewer
- Water: Public
Community & HOA
Community
- Subdivision: Wexford
HOA
- Has HOA: Yes
- HOA fee: $500 annually
Location
- Region: Aberdeen
Financial & listing details
- Price per square foot: $143/sqft
- Tax assessed value: $414,900
- Annual tax amount: $4,522
- Date on market: 9/18/2026
- Listing agreement: Exclusive Right To Sell
- Listing terms: Cash,FHA,Negotiable,VA Loan,Conventional,Other
- Inclusions: Washer, Dryer, Refrigerator, Stove
- Ownership: Fee Simple
Estimated market value
Not available
Estimated sales range
Not available
Not available
Price history
| Date | Event | Price |
|---|---|---|
| 9/18/2026 | Listed for sale | $527,000+52.8%$143/sqft |
Source:  Bright MLS #MDHR2060142 Report a problem Bright MLS #MDHR2060142 Report a problem | ||
| 8/29/2018 | Sold | $345,000$93/sqft |
Source: Public Record Report a problem | ||
| 6/6/2018 | Pending sale | $345,000$93/sqft |
Source: Garceau Realty #1001755712 Report a problem | ||
| 6/4/2018 | Listing removed | $2,300$1/sqft |
Source: Garceau Realty #1001755656 Report a problem | ||
| 6/1/2018 | Listed for sale | $345,000-11.5%$93/sqft |
Source: Garceau Realty #1001755712 Report a problem | ||
| 5/10/2014 | Listing removed | $2,300$1/sqft |
Source: Garceau Realty #HR8335084 Report a problem | ||
| 5/2/2014 | Listed for rent | $2,300+4.5%$1/sqft |
Source: Garceau Realty #HR8335084 Report a problem | ||
| 2/23/2011 | Listing removed | $2,200-12%$1/sqft |
Source: Garceau Realty #HR7485530 Report a problem | ||
| 11/29/2010 | Listed for rent | $2,500$1/sqft |
Source: Garceau Realty #HR7485530 Report a problem | ||
| 7/25/2009 | Listing removed | $389,900$106/sqft |
Source: Garceau Realty #HR7066899 Report a problem | ||
| 5/28/2009 | Listed for sale | $389,900+15.3%$106/sqft |
Source: Listhub #HR7066899 Report a problem | ||
| 11/22/2004 | Sold | $338,090+257.8%$92/sqft |
Source: Public Record Report a problem | ||
| 6/23/2004 | Sold | $94,500$26/sqft |
Source: Public Record Report a problem | ||
Public tax history
| Year | Property taxes | Tax assessment |
|---|---|---|
| 2025 | $4,270 +6.3% | $391,767 +6.3% |
| 2024 | $4,018 +6.7% | $368,633 +6.7% |
| 2023 | $3,766 +5.3% | $345,500 |
| 2022 | $3,575 +1.1% | $345,500 +11.3% |
| 2021 | $3,537 +4.6% | $310,500 +6% |
| 2020 | $3,381 +0.8% | $293,000 |
| 2019 | $3,356 +0.8% | $293,000 +1.5% |
| 2018 | $3,330 +0.8% | $288,600 +0.8% |
| 2017 | $3,305 +2260.8% | $286,400 |
| 2016 | $140 | $286,400 |
| 2015 | $140 -96.3% | $286,400 -5.7% |
| 2014 | $3,768 | $303,600 |
| 2013 | -- | $303,600 |
| 2012 | -- | $303,600 -4.3% |
| 2011 | -- | $317,200 0% |
| 2010 | -- | $317,270 |
| 2009 | -- | $317,270 -14.6% |
| 2008 | -- | $371,480 +13.9% |
| 2007 | -- | $326,040 +16.2% |
| 2006 | -- | $280,600 +19.3% |
| 2005 | -- | $235,160 +820% |
| 2004 | -- | $25,560 |
| 2003 | -- | $25,560 |
Find assessor info on the county website
Monthly payment
Est. payment
Payment breakdown
Explore the cost of this home by adjusting the details. Changes won't be saved.Climate risks
Neighborhood: 21001
Nearby schools
Schools provided by the listing agent
- Elementary: Church Creek
- Middle: Aberdeen
- District: Harford County Public Schools
Source: Bright MLS. This data may not be complete. We recommend contacting the local school district to confirm school assignments for this home.

Similar homes
- $538,0004 bd3 ba2.4k sqft622 Bentgrass Dr, Aberdeen, MD 21001For Sale
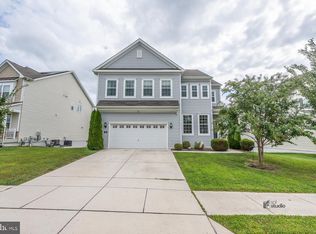
 MLS ID #MDHR2060122, Scott Miller, High Power Realty, LLC.. Bright MLS
 - $499,9003 bd3 ba2.4k sqft4320 Marigold Ln, Belcamp, MD 21017For Sale
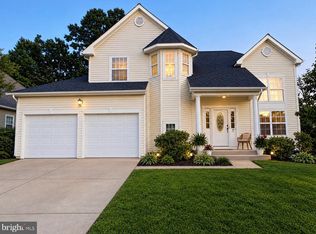 MLS ID #MDHR2059930, Alita Credell, ExecuHome Realty. Bright MLS
 - $575,0005 bd4 ba3.4k sqft903 Bentgrass Dr, Aberdeen, MD 21001For Sale
 MLS ID #MDHR2059726, Kelly Schuit, Kelly and Co Realty, LLC. Bright MLS
 - $465,0004 bd4 ba1.8k sqft1022 Hookers Mill Rd, Abingdon, MD 21009For Sale
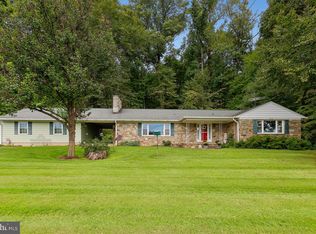 MLS ID #MDHR2060184, Cecil Hill, Coldwell Banker Realty. Bright MLS
 - $550,0005 bd4 ba2.3k sqft1412 Bankert Ter, Abingdon, MD 21009For SaleMLS ID #MDHR2059558, Donna Spare, Berkshire Hathaway HomeServices PenFed Realty. Bright MLS
- $509,9004 bd3 ba3.3k sqft3203 Uppercoe Ct, Abingdon, MD 21009For SaleMLS ID #MDHR2059644, Melissa Smith, Samson Properties. Bright MLS
- $485,0004 bd4 ba3.3k sqft1219 Bush Rd, Abingdon, MD 21009For SaleMLS ID #MDHR2052792, Rebecca Ravera, Real Broker, LLC. Bright MLS
- $499,0003 bd2 ba1.9k sqft3418 Walnut Rd, Aberdeen, MD 21001For SaleMLS ID #MDHR2053248, Allen Fair, BCH Real Estate Specialist. Bright MLS
- $565,0003 bd3 ba2.6k sqft639 Westwood Dr, Aberdeen, MD 21001For SaleMLS ID #MDHR2059154, Lee Tessier, EXP Realty, LLC. Bright MLS
- $450,0004 bd4 ba2.6k sqft508 Piperton Ct, Aberdeen, MD 21001For SaleMLS ID #MDHR2060198, Jill Ingram, Cummings & Co. Realtors. Bright MLS
- $529,9003 bd4 ba2.4k sqft1407 Valley Forge Way, Abingdon, MD 21009For SaleMLS ID #MDHR2058000, Ed Doonan, Samson Properties. Bright MLS
- $569,9005 bd4 ba3.4k sqft3604 Darvell Cir, Aberdeen, MD 21001For SaleMLS ID #MDHR2057106, Dave Stromberg, Weichert, Realtors - Diana Realty. Bright MLS
- $510,0006 bd4 ba3.2k sqft336 Ahern Dr, Edgewood, MD 21040For SaleMLS ID #MDHR2058676, Jamika Carter, American Premier Realty, LLC. Bright MLS
- $599,9004 bd4 ba4k sqft3601 Bertram Dr, Aberdeen, MD 21001For SaleMLS ID #MDHR2057652, Lee Tessier, EXP Realty, LLC. Bright MLS
- $485,0004 bd4 ba2.4k sqft2741 Singer Woods Dr, Abingdon, MD 21009For SaleMLS ID #MDHR2057294, Kirk Steffes, Cummings & Co. Realtors. Bright MLS
- $375,0004 bd3 ba2.5k sqft303 Irish Ln, Aberdeen, MD 21001For SaleMLS ID #MDHR2056172, Sean Ussery, CENTURY 21 New Millennium. Bright MLS
- $425,0004 bd3 ba2.4k sqft301 Kendrick Dr, Aberdeen, MD 21001For SaleMLS ID #MDHR2054820, Tracy L Taylor, Cummings & Co. Realtors. Bright MLS
- $435,0004 bd3 ba2.3k sqft223 Saint Justin Dr, Aberdeen, MD 21001For SaleMLS ID #MDHR2058214, Dena Wasmer, Samson Properties. Bright MLS
- $489,0004 bd3 ba1.8k sqft3219 Eastbend Ct, Abingdon, MD 21009For SaleMLS ID #MDHR2056534, Violet Bujak, Star Realty Inc.. Bright MLS
