Under contract-accepting backup offers. Welcome to Bayshore...This move-in-ready home blends thoughtful upgrades, flexible living, and an unbeatable location—offering the very best of Florida coastal living- a rare opportunity to own in one of Venice Island's most sought after spots- where luxury, location and lifestyle meet. This exceptional coastal retreat on prestigious Bayshore Drive on Venice Island. Perfectly positioned just across the street from the Intracoastal Waterway, this one level, zero-entry, 5 bedroom, 5 bath home captures serene water views and refreshing breezes. A perfect blend of coastal charm with modern upgrades in this beautifully renovated home, ideally located just 0.6 miles from the beach, Freedom Boat Club and public boat ramp. Enjoy waterfront views from the living room and porch. Take a short bike ride to the Venice Yacht Club, historic downtown, parks, shops, restaurants, and performing arts theater. At the heart of the home is a gorgeous chef’s kitchen featuring a stunning 10' island, quartz countertops, custom tile backsplash, and new Forno appliances including a refrigerator, dishwasher, microwave drawer, and induction range—perfect for both entertaining and everyday living. The thoughtfully designed layout offers two master suites, providing exceptional comfort and privacy for owners and guests. This home has been extensively updated with attention to both style and function, including a new metal roof (2026) with warranty, freshly painted interior and exterior, and a circular drive for added convenience and curb appeal. Interior upgrades include custom shiplap, French doors, recessed lighting, crown molding, new ceiling fans throughout, Butler's pantry with ample storage, along with new vanities, fixtures, faucets, and custom ceramic tile in the bathrooms. Additional features include new locks and smart thermostats for modern living. Step outside to your private Florida oasis with a resurfaced pool (2016), new screened lanai (2025), and new pool pump (2025). The expansive backyard offers endless possibilities—perfect for pets, a playground, gardening, or enjoying natural wildlife. The property also features new sod and irrigation on the side and rear, plus irrigation and lighting in the front yard, and fresh landscaping with birds of paradise, a mango tree, and milkweed to attract butterflies. Additional upgrades include a Culligan water softener (2023) and a new 50-gallon water heater with booster pump for on-demand hot water, plus Maytag washer and dryer (2023). This stunning home blends thoughtful upgrades, flexible living, and an unbeatable location—offering the very best of Florida coastal living- a rare opportunity to own in one of Venice Island's most sought after spots- where luxury, location and lifestyle meet.
Under contract
Price cut: $49K (6/9)
$1,300,000
441 BAYSHORE DRIVE, VENICE, FL 34285
5beds
3,482sqft
:
Get pre-qualified$8,010/mo
Single Family Residence
Built in 1956
0.35 Acres Lot
$1,200,700 Zestimate®
$373/sqft
$-- HOA
What's special
Two master suitesBeautifully renovated homeQuartz countertopsCustom shiplapNew screened lanaiExpansive backyardFrench doors
- 131 days |
- 1,216 |
- 67 |
Zillow last checked:
Listing updated:
Listed by:
Kimberly Bergin 727-677-8494,
COASTAL PROPERTIES GROUP INTER 813-553-6869
Source: Stellar MLS,MLS#: TB8487580 Originating MLS: Suncoast Tampa
Originating MLS: Suncoast Tampa
Facts & features
Interior
Bedrooms & bathrooms
- Bedrooms: 5
- Bathrooms: 5
- Full bathrooms: 5
Rooms
- Room types: Family Room, Utility Room
Primary bedroom
- Features: Walk-In Closet(s)
- Level: First
- Area: 221.85 Square Feet
- Dimensions: 14.5x15.3
Bedroom 2
- Features: Built-in Closet
- Level: First
- Area: 353.44 Square Feet
- Dimensions: 18.8x18.8
Bedroom 3
- Features: Built-in Closet
- Level: First
- Area: 163.84 Square Feet
- Dimensions: 12.8x12.8
Bedroom 4
- Features: Linen Closet
- Level: First
- Area: 141.6 Square Feet
- Dimensions: 12x11.8
Bedroom 5
- Features: No Closet
- Level: First
- Area: 107.38 Square Feet
- Dimensions: 9.1x11.8
Den
- Features: No Closet
- Level: First
- Area: 100.1 Square Feet
- Dimensions: 11x9.1
Family room
- Level: First
- Area: 245.34 Square Feet
- Dimensions: 20.11x12.2
Kitchen
- Level: First
- Area: 180.6 Square Feet
- Dimensions: 12.9x14
Living room
- Level: First
- Area: 393.56 Square Feet
- Dimensions: 22.11x17.8
Heating
- Central, Electric
Cooling
- Central Air
Appliances
- Included: Dishwasher, Dryer, Microwave, Range, Refrigerator, Washer, Water Softener
- Laundry: Inside, Laundry Room
Features
- Ceiling Fan(s), Crown Molding, Primary Bedroom Main Floor, Thermostat, Walk-In Closet(s)
- Flooring: Ceramic Tile, Luxury Vinyl
- Doors: French Doors
- Has fireplace: Yes
- Fireplace features: Living Room, Wood Burning
Interior area
- Total structure area: 3,887
- Total interior livable area: 3,482 sqft
Video & virtual tour
Property
Parking
- Parking features: Circular Driveway
- Has uncovered spaces: Yes
Features
- Levels: One
- Stories: 1
- Patio & porch: Covered, Front Porch, Patio, Screened
- Exterior features: Irrigation System, Lighting, Private Mailbox, Private Yard
- Has private pool: Yes
- Pool features: In Ground, Screen Enclosure
- Has view: Yes
- View description: Pool, Water, Bay/Harbor - Partial
- Has water view: Yes
- Water view: Water,Bay/Harbor - Partial
- Body of water: ROBERTS BAY
Lot
- Size: 0.35 Acres
- Dimensions: 100 x 152
- Features: Landscaped, Level
- Residential vegetation: Mature Landscaping
Details
- Additional structures: Shed(s)
- Parcel number: 0175010022
- Zoning: RSF1
- Special conditions: None
Construction
Type & style
- Home type: SingleFamily
- Architectural style: Ranch
- Property subtype: Single Family Residence
Materials
- Block, Stucco
- Foundation: Slab
- Roof: Metal
Condition
- New construction: No
- Year built: 1956
Utilities & green energy
- Sewer: Public Sewer
- Water: Public
- Utilities for property: BB/HS Internet Available, Cable Available, Electricity Connected, Public, Sewer Connected, Water Connected
Community & HOA
Community
- Pet fee: $0 monthly
- Subdivision: BAYSHORE ESTATES
HOA
- Has HOA: No
Location
- Region: Venice
Financial & listing details
- Price per square foot: $373/sqft
- Tax assessed value: $829,800
- Annual tax amount: $12,388
- Date on market: 3/17/2026
- Cumulative days on market: 131 days
- Listing terms: Cash,Conventional
- Ownership: Fee Simple
- Total actual rent: 0
- Electric utility on property: Yes
- Road surface type: Paved
Estimated market value
$1,200,700
$1.14M - $1.26M
$7,747/mo
Price history
| Date | Event | Price |
|---|---|---|
| 7/24/2026 | Contingent | $1,300,000$373/sqft |
Source:  Stellar MLS #TB8487580 Report a problem Stellar MLS #TB8487580 Report a problem | ||
| 6/9/2026 | Price change | $1,300,000-3.6%$373/sqft |
Source: Stellar MLS #TB8487580 Report a problem | ||
| 4/17/2026 | Price change | $1,349,000-1.9%$387/sqft |
Source: Stellar MLS #TB8487580 Report a problem | ||
| 3/17/2026 | Listed for sale | $1,375,000+34.8%$395/sqft |
Source: Stellar MLS #TB8487580 Report a problem | ||
| 8/3/2023 | Sold | $1,020,000$293/sqft |
Source: Stellar MLS #N6125745 Report a problem | ||
Public tax history
| Year | Property taxes | Tax assessment |
|---|---|---|
| 2025 | $12,388 -0.8% | $829,800 +4.8% |
| 2024 | $12,487 +1% | $791,714 +10% |
| 2023 | $12,363 +13.8% | $719,740 +16.2% |
| 2022 | $10,866 +15.6% | $619,218 +10% |
| 2021 | $9,400 +7.4% | $562,925 +10% |
| 2020 | $8,749 +16.4% | $511,750 +13.8% |
| 2019 | $7,515 | $449,500 +3.4% |
| 2018 | $7,515 +2.3% | $434,700 -2.2% |
| 2017 | $7,343 +3.1% | $444,600 +1% |
| 2016 | $7,124 | $440,400 +2.2% |
| 2015 | $7,124 +4.6% | $430,900 +19.9% |
| 2014 | $6,808 +7.6% | $359,370 |
| 2013 | $6,324 +16.5% | $359,370 +10% |
| 2012 | $5,427 -2.9% | $326,700 -4.4% |
| 2011 | $5,587 -12.6% | $341,800 -11.5% |
| 2010 | $6,390 -28.3% | $386,000 -10% |
| 2009 | $8,911 | $428,700 -25.2% |
| 2008 | $8,911 -12.9% | $573,300 -15.9% |
| 2007 | $10,226 | $681,500 -9% |
| 2006 | -- | $748,800 +29.5% |
| 2005 | -- | $578,300 +26.3% |
| 2004 | $8,317 +12.4% | $457,700 +13.9% |
| 2003 | $7,401 +28% | $401,800 +28.1% |
| 2002 | $5,781 +34.2% | $313,700 +29.1% |
| 2001 | $4,309 +19% | $242,900 +19.5% |
| 2000 | $3,622 | $203,300 |
Find assessor info on the county website
Monthly payment
Est. payment
Payment breakdown
Explore the cost of this home by adjusting the details. Changes won't be saved.Climate risks
Neighborhood: The Island
Nearby schools
GreatSchools rating
- 9/10Venice Elementary SchoolGrades: PK-5Distance: 1 mi
- 7/10Venice Middle SchoolGrades: 6-8Distance: 6.5 mi
- 7/10Venice Senior High SchoolGrades: 9-12Distance: 1.1 mi
- $1,562,8004 bd4 ba3.8k sqft445 Bayshore Dr, Venice, FL 34285Off Market
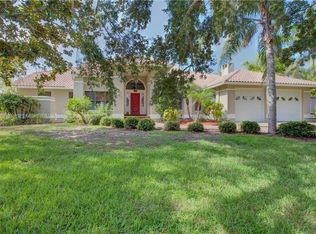
- $1,521,2003 bd3 ba3.9k sqft437 Bayshore Dr, Venice, FL 34285Off Market
- $634,5002 bd2 ba1.3k sqft428 Baycrest Dr, Venice, FL 34285Off Market
- $653,2002 bd2 ba1.7k sqft432 Baycrest Dr, Venice, FL 34285Off Market
- $949,9003 bd2 ba1.8k sqft424 Baycrest Dr, Venice, FL 34285For Sale
- $1,189,2004 bd6 ba3.8k sqft449 Bayshore Dr, Venice, FL 34285Off Market
- $967,2003 bd3 ba2.2k sqft429 Bayshore Dr, Venice, FL 34285Off Market
- $769,2003 bd2 ba1.7k sqft436 Baycrest Dr, Venice, FL 34285Off Market
A local agent can set up tours, give advice and negotiate with sellers.
A local lender can help you make sure your offer is ready when you are.
Similar homes
- $1,390,0003 bd3 ba2.2k sqft424 PENSACOLA ROAD, VENICE, FL 34285For Sale

 MLS ID #N6143442, Bebe Teichman, SUNKISSED REALTY. Stellar MLS
 - $1,500,0003 bd4 ba2.4k sqft134 E TAMPA AVENUE, VENICE, FL 34285For Sale
 MLS ID #N6143831, Robert Goldman, MICHAEL SAUNDERS & COMPANY. Stellar MLS
 - $1,590,0006 bd6 ba3.7k sqft405 BAY POINT AVENUE, NOKOMIS, FL 34275For Sale
 MLS ID #A4694924, Toni Zarghami, KW COASTAL LIVING III. Stellar MLS
 - $699,9995 bd4 ba2.6k sqft716 LAUREL AVENUE, VENICE, FL 34285For Sale
 MLS ID #TB8393908, Maria Garces, CLARKE REALTY LLC. Stellar MLS
 - $810,0004 bd3 ba2.3k sqft117 AURORA STREET E, VENICE, FL 34285For SaleMLS ID #N6143487, Matthew Greenland, KELLER WILLIAMS ISLAND LIFE REAL ESTATE. Stellar MLS
- $1,275,0006 bd3 ba4.4k sqft7389 S SERENOA DRIVE, SARASOTA, FL 34241For SaleMLS ID #A4700404, Alandra Marfia, LEGACY BAY PARTNERS. Stellar MLS
- $1,495,0004 bd3 ba3.8k sqft314 S SHORE DRIVE, OSPREY, FL 34229For SaleMLS ID #TB8510971, Jonathan Minerick, HOMECOIN.COM. Stellar MLS
- $765,0003 bd3 ba1.9k sqft106 AURORA STREET E, VENICE, FL 34285For SaleMLS ID #N6144784, Tara Fields, CORNERSTONE R.E OF SW FL. Stellar MLS
- $1,200,0004 bd3 ba2.4k sqft700 FAITH AVENUE, OSPREY, FL 34229For SaleMLS ID #A4667634, Steven Mularky, LACEY REALTY INC. Stellar MLS
- $1,289,0003 bd4 ba3.1k sqft156 BISHOPS COURT ROAD, OSPREY, FL 34229For SaleMLS ID #A4691664, Joel Schemmel, DOUGLAS ELLIMAN. Stellar MLS
- $1,249,0004 bd3 ba3.4k sqft4605 STONE RIDGE TRAIL, SARASOTA, FL 34232For SaleMLS ID #A4699139, Heather Kangropool, FINE PROPERTIES. Stellar MLS
- $669,9003 bd2 ba1.7k sqft744 GUILD DRIVE, VENICE, FL 34285For SaleMLS ID #A4668077, Tony Andrews, ANDREWS & ASSOCIATES REALTY. Stellar MLS
- $1,200,0004 bd4 ba3.8k sqft13356 VERANDI STREET, VENICE, FL 34293For SaleMLS ID #C7527681, Shasta DeGraw, REALTY ONE GROUP MVP. Stellar MLS
- $1,095,0004 bd3 ba2.7k sqft403 LONGBOW TRAIL, OSPREY, FL 34229For SaleMLS ID #A4672081, Edward Bieker, PA, DALTON WADE INC. Stellar MLS
- $1,090,0005 bd4 ba3.1k sqft12457 GOLDEN SAGE DRIVE, SARASOTA, FL 34238For SaleMLS ID #O6379705, Steven Koleno, BEYCOME OF FLORIDA LLC. Stellar MLS
- $1,165,0003 bd3 ba2.8k sqft1527 BUOY LANE, OSPREY, FL 34229For SaleMLS ID #A4688266, Matthew Lewis, BRIGHT REALTY. Stellar MLS
- $1,129,0004 bd4 ba2.3k sqft312 BAYSHORE ROAD, NOKOMIS, FL 34275For SaleMLS ID #C7520010, Carla Bruce, PREMIER PROPERTIES OF SRQ LLC. Stellar MLS
- $1,300,0004 bd3 ba2.8k sqft4677 ANTRIM DRIVE, SARASOTA, FL 34240For SaleMLS ID #A4684179, Darren Dowling, BEYOND REALTY LLC. Stellar MLS
- $939,0004 bd4 ba2.8k sqft617 MISTIFLOWER CIRCLE, NOKOMIS, FL 34275For SaleMLS ID #A4691699, Stephanie Rundek Bronzino, KW COASTAL LIVING III. Stellar MLS
- $1,175,0003 bd3 ba2.9k sqft1154 KINGS WAY DRIVE, NOKOMIS, FL 34275For SaleMLS ID #A4692023, Ashley Wallace, COLDWELL BANKER REALTY. Stellar MLS
