New carpet and fresh paint inside
Pre-foreclosure
Street View
Est. $459,400
441 E Aycliffe Dr, Shelton, WA 98584
3beds
2baths
1,496sqft
SingleFamily
Built in 1996
0.39 Acres Lot
$459,400 Zestimate®
$307/sqft
$-- HOA
Overview
- 356 days |
- 37 |
- 0 |
Facts & features
Interior
Bedrooms & bathrooms
- Bedrooms: 3
- Bathrooms: 2
Heating
- Other
Cooling
- None
Appliances
- Included: Dishwasher, Freezer, Garbage disposal, Microwave, Range / Oven, Refrigerator
Features
- Flooring: Tile, Carpet, Linoleum / Vinyl
- Basement: None
- Has fireplace: Yes
Interior area
- Total interior livable area: 1,496 sqft
Property
Parking
- Total spaces: 4
- Parking features: Garage - Attached
Features
- Exterior features: Metal
- Has view: Yes
- View description: None
Lot
- Size: 0.39 Acres
Details
- Parcel number: 321275000127
Construction
Type & style
- Home type: SingleFamily
- Architectural style: Conventional
Materials
- Foundation: Concrete
- Roof: Composition
Condition
- Year built: 1996
Community & HOA
Location
- Region: Shelton
Financial & listing details
- Price per square foot: $307/sqft
- Tax assessed value: $452,300
- Annual tax amount: $3,132
Visit our professional directory to find a foreclosure specialist in your area that can help with your home search.
Find a foreclosure agentForeclosure details
Estimated market value
$459,400
$432,000 - $482,000
$2,450/mo
Price history
| Date | Event | Price |
|---|---|---|
| 3/24/2021 | Listing removed | -- |
Source: Owner Report a problem | ||
| 4/29/2008 | Sold | $220,000+12%$147/sqft |
Source:  NWMLS as distributed by MLS GRID #28041638 Report a problem NWMLS as distributed by MLS GRID #28041638 Report a problem | ||
| 2/22/2008 | Sold | $196,343-21.1%$131/sqft |
Source: Public Record Report a problem | ||
| 11/28/2007 | Listed for sale | $249,000+8.5%$166/sqft |
Source: Owner Report a problem | ||
| 1/12/2007 | Sold | $229,500+38.3%$153/sqft |
Source: NWMLS as distributed by MLS GRID #26190775 Report a problem | ||
| 6/25/2004 | Sold | $165,900$111/sqft |
Source: NWMLS as distributed by MLS GRID #24046925 Report a problem | ||
Public tax history
| Year | Property taxes | Tax assessment |
|---|---|---|
| 2024 | $3,132 -12.5% | $452,300 +4.5% |
| 2023 | $3,578 -7.4% | $432,815 +30.1% |
| 2022 | $3,865 +18.7% | $332,585 +13.4% |
| 2021 | $3,256 +4.3% | $293,285 +20.7% |
| 2020 | $3,122 +10.4% | $242,915 +19.4% |
| 2018 | $2,829 +25.2% | $203,530 |
| 2017 | $2,260 -4.8% | $203,530 +14.8% |
| 2016 | $2,374 +18.2% | $177,265 |
| 2015 | $2,008 -0.1% | $177,265 +5% |
| 2014 | $2,011 | $168,860 +11.9% |
| 2013 | $2,011 | $150,940 -16.2% |
| 2012 | -- | $180,155 -8% |
| 2011 | -- | $195,790 -16.1% |
| 2010 | -- | $233,455 |
Find assessor info on the county website
Monthly payment
Climate risks
Neighborhood: 98584
Nearby schools
GreatSchools rating
- 4/10Pioneer Elementary SchoolGrades: PK-5Distance: 2.7 mi
- 2/10Pioneer Intermediate/Middle SchoolGrades: 6-8Distance: 2.6 mi
Schools provided by the listing agent
- Elementary: Pioneer
- Middle: Pioneer
- High: Shelton
- District: Pioneer
Source: The MLS. This data may not be complete. We recommend contacting the local school district to confirm school assignments for this home.
- $459,1003 bd2 ba1.6k sqft431 E Aycliffe Dr, Shelton, WA 98584Off Market
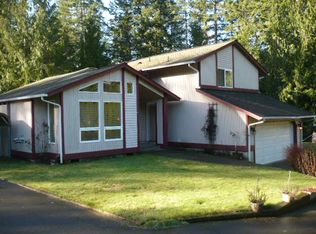
- $585,5003 bd2 ba1.6k sqft461 E Aycliffe Dr, Shelton, WA 98584Off Market

- $377,2002 bd2 ba1k sqft411 E Aycliffe Dr, Shelton, WA 98584Off Market
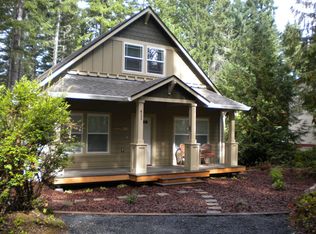
- $370,2002 bd2 ba1.2k sqft471 E Aycliffe Dr, Shelton, WA 98584Off Market
- $428,4003 bd2 ba1.4k sqft430 E Aycliffe Dr, Shelton, WA 98584Off Market
- $405,7003 bd2 ba1.1k sqft491 E Aycliffe Dr, Shelton, WA 98584Off Market
- $484,9903 bd2 ba1.6k sqft620 E Ballantrae Dr, Shelton, WA 98584Sold
- $52,9250.32 acres401 E Aycliffe Dr, Shelton, WA 98584Off Market
Similar homes
- $469,9503 bd3 ba1.9k sqftLake Limerick, Shelton, WA 98584Active
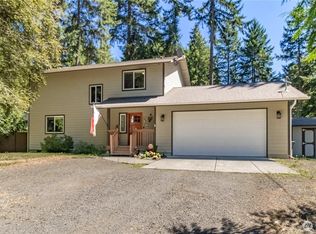 MLS ID #2562943, Ron Conard. NWMLS as distributed by MLS GRID
 - $480,0004 bd3 ba1.8k sqftLake Limerick Div No 1, Shelton, WA 98584Active
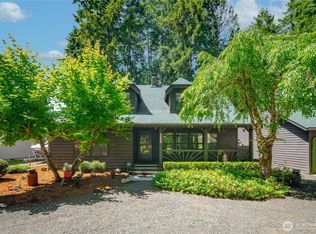 MLS ID #2538744, Tanya Marie Baker. NWMLS as distributed by MLS GRID
 - $469,0002 bd2 ba1.4k sqft240 E Aycliffe Drive, Shelton, WA 98584Active
 MLS ID #2524669, Jill Petty. NWMLS as distributed by MLS GRID
 - $439,0003 bd3 ba1.8k sqft30 E Stirling Court, Shelton, WA 98584Active
 MLS ID #2523679, Daylene Wilkie. NWMLS as distributed by MLS GRID
 - $449,9003 bd2 ba1.6k sqft91 E Kathryn Court, Shelton, WA 98584ActiveMLS ID #2538727, Fay Parker. NWMLS as distributed by MLS GRID
- $465,0003 bd3 ba2.2k sqft360 E Road of Tralee, Shelton, WA 98584ActiveMLS ID #2559425, Jessica Poulos. NWMLS as distributed by MLS GRID
- $499,9003 bd2 ba1.6k sqft161 E Tenby Way, Shelton, WA 98584ActiveMLS ID #2547031, Michael Kollar. NWMLS as distributed by MLS GRID
- $450,0003 bd2 ba1.5k sqftDiv 2, Shelton, WA 98584ActiveMLS ID #2550048, Kristine Anderson. NWMLS as distributed by MLS GRID
- $419,9003 bd2 ba1k sqft280 E Clonakilty Drive, Shelton, WA 98584ActiveMLS ID #2498120, Jennifer Schuchmann. NWMLS as distributed by MLS GRID
- $435,0003 bd2 ba1.3k sqft1720 E Saint Andrews Drive N, Shelton, WA 98584ActiveMLS ID #2523606, Lou Bergman. NWMLS as distributed by MLS GRID
- $428,0003 bd2 ba1.4k sqftLake Limerick, Shelton, WA 98584ContingentMLS ID #2517749, Marc Kemp. NWMLS as distributed by MLS GRID
- $469,7503 bd1 ba1.1k sqft110 E Shannon Place, Shelton, WA 98584ActiveMLS ID #2532651, Gigi Olsen. NWMLS as distributed by MLS GRID
- $415,0003 bd2 ba1.2k sqftDiv 3, Shelton, WA 98584ActiveMLS ID #2539745, Kristine Anderson. NWMLS as distributed by MLS GRID
- $490,0002 bd2 ba1.1k sqftDiv 2, Shelton, WA 98584ActiveMLS ID #2502816, Kristine Anderson. NWMLS as distributed by MLS GRID
- $329,0003 bd2 ba1.2k sqftLake Limerick 5, Shelton, WA 98584ActiveMLS ID #2562721, Keith Fuller. NWMLS as distributed by MLS GRID
- $--3 bd2 ba1.1k sqft730 E Lakeshore Dr W, Shelton, WA 98584AuctionAuction.com 2
- $509,9003 bd2 ba1.5k sqft71 E Connemara Way, Shelton, WA 98584ActiveMLS ID #2549754, Jeffrey Hartnett. NWMLS as distributed by MLS GRID
- $425,0003 bd2 ba1.3k sqftOak Park 2, Shelton, WA 98584ActiveMLS ID #2556649, Kristy D. Buck. NWMLS as distributed by MLS GRID
- $430,0003 bd2 ba1.9k sqftDiv 7, Shelton, WA 98584ActiveMLS ID #2529664, Kristine Anderson. NWMLS as distributed by MLS GRID
- $425,0003 bd2 ba1.8k sqft1059 E Crestview Drive, Shelton, WA 98584ActiveMLS ID #2560244, Emma F Kowalski. NWMLS as distributed by MLS GRID
