Welcome to 441 N. Ivy Ave.—a charming 3-bedroom, 2.5-bath home that offers comfort, space, and convenience. The bright and spacious kitchen flows seamlessly into the dining area, creating the perfect setting for everyday living and entertaining family and friends. The inviting living room provides plenty of space to relax and unwind after a long day. Enjoy the expansive backyard, ideal for gatherings, gardening, pets, or simply enjoying the outdoors. A large storage shed offers abundant space for tools, equipment, and seasonal items. (((Some images in this listing have been virtually staged)))
Under contract
$285,500
441 N Ivy Ave, Henrico, VA 23075
3beds
1,424sqft
Single Family Residence
Built in 2006
-- sqft lot
$284,800 Zestimate®
$200/sqft
$-- HOA
What's special
Expansive backyardBright and spacious kitchen
- 71 days
- 72
- 3
Likely to sell faster than
Zillow last checked:
Listing updated:
Listed by:
Giovanni SantaAna 703-618-8277,
Move4Free Realty, LLC 2023691460
Source: Bright MLS,MLS#: VAHN2001260
Facts & features
Interior
Bedrooms & bathrooms
- Bedrooms: 3
- Bathrooms: 3
- Full bathrooms: 2
- 1/2 bathrooms: 1
- Main level bathrooms: 1
Basement
- Area: 0
Heating
- Heat Pump, Electric
Cooling
- Central Air, Electric
Features
- Has basement: No
- Has fireplace: No
Interior area
- Total structure area: 1,424
- Total interior livable area: 1,424 sqft
- Finished area above ground: 1,424
- Finished area below ground: 0
Property
Parking
- Parking features: Driveway
- Has uncovered spaces: Yes
Accessibility
- Accessibility features: None
Features
- Levels: Two
- Stories: 2
- Pool features: None
Details
- Additional structures: Above Grade, Below Grade
- Parcel number: 8257279480
- Zoning: R-3
- Special conditions: Standard
Construction
Type & style
- Home type: SingleFamily
- Architectural style: Colonial
- Property subtype: Single Family Residence
Materials
- Vinyl Siding
- Foundation: Crawl Space
Condition
- New construction: No
- Year built: 2006
Utilities & green energy
- Sewer: Public Sewer
- Water: Public
Community & HOA
Community
- Subdivision: Highland Springs
HOA
- Has HOA: No
Location
- Region: Henrico
Financial & listing details
- Price per square foot: $200/sqft
- Tax assessed value: $261,900
- Annual tax amount: $2,174
- Date on market: 7/1/2026
- Listing agreement: Exclusive Right To Sell
- Listing terms: FHA,Conventional,VA Loan,Other
- Ownership: Fee Simple
Estimated market value
$284,800
$271,000 - $299,000
$2,089/mo
Price history
| Date | Event | Price |
|---|---|---|
| 7/23/2026 | Contingent | $285,500$200/sqft |
Source:  Bright MLS #VAHN2001260 Report a problem Bright MLS #VAHN2001260 Report a problem | ||
| 7/2/2026 | Listed for sale | $285,500+16.5%$200/sqft |
Source: Bright MLS #VAHN2001260 Report a problem | ||
| 12/3/2024 | Listing removed | $1,950$1/sqft |
Source: Zillow Rentals Report a problem | ||
| 11/5/2024 | Listed for rent | $1,950+47.2%$1/sqft |
Source: Zillow Rentals Report a problem | ||
| 10/12/2021 | Sold | $245,000+11.4%$172/sqft |
Source:  CVRMLS #2127772 Report a problem CVRMLS #2127772 Report a problem | ||
| 9/11/2021 | Pending sale | $219,900$154/sqft |
Source: CVRMLS #2127772 Report a problem | ||
| 9/9/2021 | Listed for sale | $219,900+24.6%$154/sqft |
Source: CVRMLS #2127772 Report a problem | ||
| 8/4/2018 | Listing removed | $1,325$1/sqft |
Source: Dodson PM Report a problem | ||
| 7/28/2018 | Price change | $1,325+6%$1/sqft |
Source: Dodson PM Report a problem | ||
| 7/26/2018 | Listed for rent | $1,250$1/sqft |
Source: Dodson PM Report a problem | ||
| 6/19/2006 | Sold | $176,450$124/sqft |
Source: Public Record Report a problem | ||
Public tax history
| Year | Property taxes | Tax assessment |
|---|---|---|
| 2025 | $2,431 +7.9% | $289,400 +10.5% |
| 2024 | $2,252 +4.8% | $261,900 +4.8% |
| 2023 | $2,150 +6.2% | $250,000 +6.2% |
| 2022 | $2,025 +16.5% | $235,500 +19.2% |
| 2021 | $1,738 +12.5% | $197,500 +10.6% |
| 2020 | $1,544 +8.3% | $178,500 +1.7% |
| 2019 | $1,427 | $175,500 +8.3% |
| 2018 | $1,427 +103.6% | $162,100 +1.8% |
| 2017 | $700 -43.7% | $159,200 +12.6% |
| 2016 | $1,244 -4.3% | $141,400 |
| 2015 | $1,301 | $141,400 -4.3% |
| 2014 | $1,301 | $147,800 |
| 2013 | -- | $147,800 |
| 2012 | -- | $147,800 -11% |
| 2011 | -- | $166,100 |
| 2010 | -- | $166,100 -4.3% |
| 2009 | -- | $173,500 |
| 2008 | -- | -- |
| 2006 | -- | -- |
Find assessor info on the county website
Monthly payment
Est. payment
Payment breakdown
Explore the cost of this home by adjusting the details. Changes won't be saved.Climate risks
Neighborhood: 23075
Nearby schools
Schools provided by the listing agent
- District: Henrico County Public Schools
Source: Bright MLS. This data may not be complete. We recommend contacting the local school district to confirm school assignments for this home.
Similar homes
- $279,0003 bd2 ba1.4k sqft110 S Elm Ave, Henrico, VA 23075For Sale
 MLS ID #2620923, Monica Hanna, United Real Estate Richmond. CVRMLS
 - $349,9993 bd3 ba1.4k sqft720 S Ivy Ave, Henrico, VA 23075For Sale
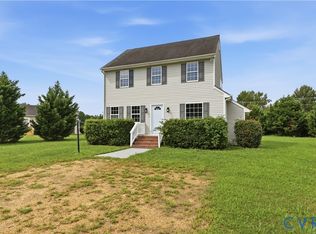 MLS ID #2624405, Diana Lemus, Real Broker LLC. CVRMLS
 - $279,9003 bd1 ba1.4k sqft219 N Kalmia Ave, Henrico, VA 23075For Sale
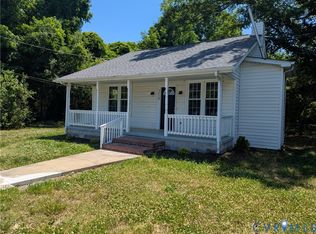 MLS ID #2613714, Sam Miliotis, The SSAM Agency. CVRMLS
 - $299,0004 bd2 ba1.5k sqft3004 Emporia St, Henrico, VA 23231For Sale
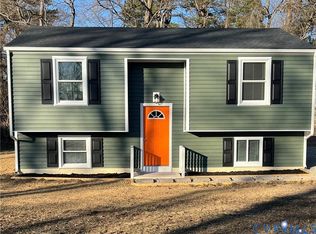 MLS ID #2624322, Tamika Robinson, The Kerzanet Group LLC. CVRMLS
 - $310,0003 bd3 ba1.7k sqft4220 Green Cedar Ln, North Chesterfield, VA 23237For Sale
 MLS ID #VACF2001630, Mr. Derek Greene, The Greene Realty Group. Bright MLS
