
Welcome home to this beautifully maintained residence in the highly sought-after Scarsdale neighborhood, where timeless charm meets modern comfort. Filled with tons of natural light, this open and airy home offers an inviting floor plan designed for both everyday living and effortless entertaining. The spacious kitchen is a chef's dream, featuring double ovens, custom built-ins, abundant cabinetry, Quartzite countertops, and generous workspace for preparing meals and gathering with family and friends. Main floor mudroom & laundry room includes a 2nd refrigerator. Thoughtful architectural details, including elegant wainscoting, add warmth and character throughout the home, while skylights flood the living spaces with natural sunlight, creating a bright and welcoming atmosphere. The finished basement provides exceptional additional living space, perfect for a family room, recreation area, home office, fitness room, or guest accommodations. Step outside to your own private brick patio oasis, an ideal setting for morning coffee, outdoor dining, or relaxing evenings surrounded by mature landscaping. Plus there is an EV charger hookup in the garage. Located in the heart of the coveted Scarsdale neighborhood, this home offers convenient access to award-winning schools, vibrant downtown Arlington Heights, Metra, parks, restaurants, shopping, and more. Don't miss this exceptional opportunity to own a home that combines classic style, functional living spaces, and an unbeatable location.
Contingent
$825,000
441 S Belmont Ave, Arlington Heights, IL 60005
3beds
2,223sqft
:
Get pre-qualified$6,214/mo
Single Family Residence
Built in 1961
6,599 Square Feet Lot
$-- Zestimate®
$371/sqft
$-- HOA
What's special
Mature landscapingThoughtful architectural detailsPrivate brick patio oasisDouble ovensSpacious kitchenInviting floor planOpen and airy home
- 15 days |
- 724 |
- 37 |
Likely to sell faster than
Zillow last checked:
Listing updated:
Listed by:
Steven Zaleski 847-814-4301,
Compass
Source: MRED as distributed by MLS GRID,MLS#: 12706756
Facts & features
Interior
Bedrooms & bathrooms
- Bedrooms: 3
- Bathrooms: 3
- Full bathrooms: 2
- 1/2 bathrooms: 1
Rooms
- Room types: Recreation Room, Utility Room-1st Floor, Storage, Foyer, Other Room
Primary bedroom
- Features: Flooring (Carpet), Window Treatments (Blinds)
- Level: Second
- Area: 182 Square Feet
- Dimensions: 14X13
Bedroom 2
- Features: Flooring (Carpet), Window Treatments (Blinds, Curtains/Drapes)
- Level: Second
- Area: 156 Square Feet
- Dimensions: 13X12
Bedroom 3
- Features: Flooring (Carpet), Window Treatments (Blinds, Curtains/Drapes)
- Level: Second
- Area: 156 Square Feet
- Dimensions: 13X12
Dining room
- Features: Flooring (Hardwood), Window Treatments (Blinds)
- Level: Main
- Area: 120 Square Feet
- Dimensions: 12X10
Family room
- Features: Flooring (Hardwood), Window Treatments (Curtains/Drapes)
- Level: Main
- Area: 294 Square Feet
- Dimensions: 21X14
Foyer
- Features: Flooring (Tile)
- Level: Main
- Area: 117 Square Feet
- Dimensions: 9X13
Kitchen
- Features: Kitchen (Island, Updated Kitchen), Flooring (Hardwood), Window Treatments (Shades)
- Level: Main
- Area: 255 Square Feet
- Dimensions: 17X15
Laundry
- Features: Flooring (Tile)
- Level: Main
- Area: 70 Square Feet
- Dimensions: 10X7
Living room
- Features: Flooring (Hardwood), Window Treatments (Blinds)
- Level: Main
- Area: 208 Square Feet
- Dimensions: 16X13
Other
- Features: Flooring (Hardwood)
- Level: Main
- Area: 60 Square Feet
- Dimensions: 6X10
Recreation room
- Features: Flooring (Carpet)
- Level: Basement
- Area: 238 Square Feet
- Dimensions: 14X17
Storage
- Features: Flooring (Other)
- Level: Basement
- Area: 128 Square Feet
- Dimensions: 16X8
Other
- Features: Flooring (Ceramic Tile)
- Level: Main
- Area: 70 Square Feet
- Dimensions: 10X7
Heating
- Natural Gas, Forced Air, Baseboard, Other
Cooling
- Central Air
Appliances
- Included: Double Oven, Range, Microwave, Dishwasher, Refrigerator, Washer, Dryer, Disposal, Stainless Steel Appliance(s), Gas Cooktop, Gas Oven
- Laundry: Main Level, Gas Dryer Hookup, In Unit, Sink
Features
- Built-in Features, Beamed Ceilings, Open Floorplan
- Flooring: Hardwood, Carpet
- Windows: Screens, Skylight(s), Window Treatments, Drapes, Blinds
- Basement: Finished,Storage Space,Full
- Number of fireplaces: 1
- Fireplace features: Gas Log, Gas Starter, Living Room
Interior area
- Total structure area: 0
- Total interior livable area: 2,223 sqft
Video & virtual tour
Property
Parking
- Total spaces: 1
- Parking features: Brick Driveway, Concrete, Garage Door Opener, Electric Vehicle Charging Station(s), Yes, Garage Owned, Attached, Garage
- Attached garage spaces: 1
- Has uncovered spaces: Yes
Accessibility
- Accessibility features: No Disability Access
Features
- Stories: 2
- Patio & porch: Patio
- Fencing: Fenced
Lot
- Size: 6,599 Square Feet
Details
- Parcel number: 03321240170000
- Special conditions: None
- Other equipment: Sump Pump
Construction
Type & style
- Home type: SingleFamily
- Property subtype: Single Family Residence
Materials
- Brick
- Roof: Asphalt
Condition
- New construction: No
- Year built: 1961
- Major remodel year: 2019
Utilities & green energy
- Sewer: Public Sewer
- Water: Lake Michigan, Public
Community & HOA
Community
- Features: Park, Tennis Court(s), Street Lights, Street Paved
- Security: Carbon Monoxide Detector(s)
HOA
- Services included: None
Location
- Region: Arlington Heights
Financial & listing details
- Price per square foot: $371/sqft
- Tax assessed value: $510,980
- Annual tax amount: $14,709
- Date on market: 7/16/2026
- Ownership: Fee Simple
Estimated market value
Not available
Estimated sales range
Not available
Not available
Price history
| Date | Event | Price |
|---|---|---|
| 7/20/2026 | Contingent | $825,000$371/sqft |
Source:  MRED as distributed by MLS GRID #12706756 Report a problem MRED as distributed by MLS GRID #12706756 Report a problem | ||
| 7/16/2026 | Listed for sale | $825,000+14.6%$371/sqft |
Source: MRED as distributed by MLS GRID #12706756 Report a problem | ||
| 4/26/2023 | Sold | $720,000+6.7%$324/sqft |
Source: MRED as distributed by MLS GRID #11720130 Report a problem | ||
| 3/24/2023 | Pending sale | $675,000$304/sqft |
Source: MRED as distributed by MLS GRID #11720130 Report a problem | ||
| 2/27/2023 | Contingent | $675,000$304/sqft |
Source: MRED as distributed by MLS GRID #11720130 Report a problem | ||
| 2/23/2023 | Listed for sale | $675,000+14.4%$304/sqft |
Source: MRED as distributed by MLS GRID #11720130 Report a problem | ||
| 3/21/2019 | Listing removed | $590,000$265/sqft |
Source: Compass #10302466 Report a problem | ||
| 3/17/2019 | Listed for sale | $590,000+156.5%$265/sqft |
Source: Compass #10302466 Report a problem | ||
| 4/12/1993 | Sold | $230,000$103/sqft |
Source: Agent Provided Report a problem | ||
Public tax history
| Year | Property taxes | Tax assessment |
|---|---|---|
| 2024 | $14,709 +12.4% | $51,098 |
| 2023 | $13,081 +4.1% | $51,098 |
| 2022 | $12,571 +17.4% | $51,098 +31.4% |
| 2021 | $10,704 +2% | $38,890 |
| 2020 | $10,494 +0.1% | $38,890 -10.3% |
| 2019 | $10,483 +1.4% | $43,356 +11.5% |
| 2018 | $10,342 +1% | $38,877 |
| 2017 | $10,238 +4.6% | $38,877 |
| 2016 | $9,785 +3.9% | $38,877 +12.7% |
| 2015 | $9,414 +2.8% | $34,507 |
| 2014 | $9,155 +2.8% | $34,507 |
| 2013 | $8,908 -16% | $34,507 -20.4% |
| 2012 | $10,599 +3.6% | $43,370 |
| 2011 | $10,232 +11.3% | $43,370 |
| 2010 | $9,197 +9.2% | $43,370 +0.3% |
| 2009 | $8,424 +8.7% | $43,260 -7% |
| 2008 | $7,750 -13.5% | $46,516 -16.4% |
| 2007 | $8,957 +23.4% | $55,653 +43.5% |
| 2006 | $7,259 +6.9% | $38,779 |
| 2005 | $6,792 +7.3% | $38,779 |
| 2004 | $6,329 -2.1% | $38,779 +22.3% |
| 2003 | $6,466 +3.2% | $31,699 |
| 2002 | $6,265 +21.6% | $31,699 |
| 2001 | $5,151 +1.8% | $31,699 +28.5% |
| 2000 | $5,062 +1.4% | $24,674 |
| 1999 | $4,993 | $24,674 |
Find assessor info on the county website
Monthly payment
Est. payment
Payment breakdown
Explore the cost of this home by adjusting the details. Changes won't be saved.Climate risks
Neighborhood: Scarsdale
Nearby schools
GreatSchools rating
- 8/10Dryden Elementary SchoolGrades: K-5Distance: 0.5 mi
- 7/10South Middle SchoolGrades: 6-8Distance: 0.5 mi
- 10/10Prospect High SchoolGrades: 9-12Distance: 1.4 mi
Schools provided by the listing agent
- Elementary: Dryden Elementary School
- Middle: South Middle School
- High: Prospect High School
- District: 25
Source: MRED as distributed by MLS GRID. This data may not be complete. We recommend contacting the local school district to confirm school assignments for this home.
- $927,6004 bd3 ba2.2k sqft437 S Belmont Ave, Arlington Heights, IL 60005Off Market
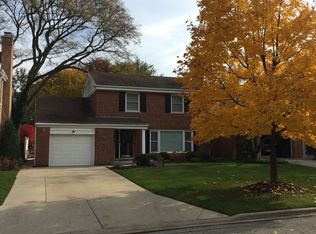
- $565,0004 bd2 ba2.6k sqft400 E Park St, Arlington Heights, IL 60005Sold
- $808,0004 bd2 ba2.2k sqft433 S Belmont Ave, Arlington Heights, IL 60005Off Market
- $830,0003 bd4 ba2k sqft416 E Park St, Arlington Heights, IL 60005Sold
- $710,4004 bd2 ba1.7k sqft425 S Belmont Ave, Arlington Heights, IL 60005Off Market
- $693,3004 bd1 ba2k sqft501 S Belmont Ave, Arlington Heights, IL 60005Off Market
- $774,7003 bd2 ba2.2k sqft420 E Park St, Arlington Heights, IL 60005Off Market
- $1,227,2004 bd2 ba3.8k sqft418 S Banbury Rd, Arlington Heights, IL 60005Off Market
A local agent can set up tours, give advice and negotiate with sellers.
Similar homes
- $700,0003 bd3 ba2k sqft811 S Roosevelt Ave, Arlington Heights, IL 60005New
 MLS ID #12714005, Susan Egea, Berkshire Hathaway HomeServices Starck Real Estate. MRED as distributed by MLS GRID
 - $899,9005 bd3 ba3.2k sqft827 S Arlington Heights Rd, Arlington Heights, IL 60005Active
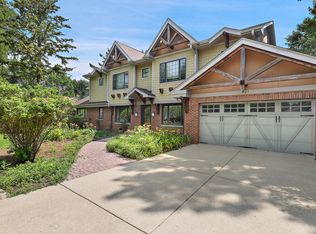 MLS ID #12670937, Angel Espitia, Heart of Chicago Real Estate. MRED as distributed by MLS GRID
 - $615,0003 bd2 ba2.3k sqft301 S Yale Ave, Arlington Heights, IL 60005New
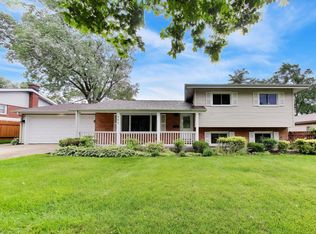 MLS ID #12718589, Holly Connors, @properties Christie's International Real Estate. MRED as distributed by MLS GRID
 - $649,9004 bd3 ba2.6k sqft1317 S Yale Ave, Arlington Heights, IL 60005New
 MLS ID #12719735, Amy Philpott, ABR,PSA,RENE, @properties Christie's International Real Estate. MRED as distributed by MLS GRID
 - $929,0004 bd3 ba2.7k sqft616 W Park St, Arlington Heights, IL 60005ActiveMLS ID #12663348, Niki Metropoulos, GRI, RE/MAX At Home. MRED as distributed by MLS GRID
- $634,9003 bd2 ba2.1k sqft815 S Salem Ave, Arlington Heights, IL 60005ActiveMLS ID #12704039, Kim Alden, Compass. MRED as distributed by MLS GRID
- $589,0003 bd3 ba2k sqft2042 S Goebbert Rd, Arlington Heights, IL 60005NewMLS ID #12720204, Ilona Shumov, HomeSmart Connect LLC. MRED as distributed by MLS GRID
- $799,0004 bd3 ba2.4k sqft1207 W Thomas St, Arlington Heights, IL 60004ActiveMLS ID #12704335, Holly Connors, @properties Christie's International Real Estate. MRED as distributed by MLS GRID
- $699,0004 bd3 ba2k sqft1621 N Belmont Ave, Arlington Heights, IL 60004NewMLS ID #12716359, Jen Ortman, Berkshire Hathaway HomeServices Starck Real Estate. MRED as distributed by MLS GRID
- $799,0004 bd3 ba2.5k sqft1533 N Belmont Ave, Arlington Heights, IL 60004ActiveMLS ID #12705856, Susan Duchek, CSC, Picket Fence Realty. MRED as distributed by MLS GRID
- $899,9004 bd3 ba2.4k sqft703 N Gibbons Ave, Arlington Heights, IL 60004ActiveMLS ID #12706979, Wiktoria Debicki, arhome realty. MRED as distributed by MLS GRID
- $798,9004 bd4 ba1.9k sqft116 N Pine Ave, Arlington Heights, IL 60004ActiveMLS ID #12689762, Jason Wagner, Greystone Realty. MRED as distributed by MLS GRID
- $589,0003 bd2 ba1.3k sqft543 S Dunton Ave, Arlington Heights, IL 60005Price ChangeMLS ID #12705490, Rebecca Anderson, Compass. MRED as distributed by MLS GRID
- $529,9003 bd2 ba2.5k sqft1031 S Belmont Ave, Arlington Heights, IL 60005ActiveMLS ID #12709197, Angela Hotca-Roos, Berkshire Hathaway HomeServices Chicago. MRED as distributed by MLS GRID
- $425,0003 bd2 ba1.1k sqft1159 S Mitchell Ave, Arlington Heights, IL 60005Re-activatedMLS ID #12648745, Karen Pawlak, Baird & Warner. MRED as distributed by MLS GRID
- $750,0004 bd2 ba2k sqft518 S See Gwun Ave, Mount Prospect, IL 60056NewMLS ID #12660953, Patrick Shaw, CSC, Baird & Warner. MRED as distributed by MLS GRID
- $799,0004 bd3 ba2.7k sqft2006 N Elizabeth Dr, Arlington Heights, IL 60004ActiveMLS ID #12679875, Holly Connors, @properties Christie's International Real Estate. MRED as distributed by MLS GRID
- $989,0005 bd4 ba3k sqft1309 S Pine Ave, Arlington Heights, IL 60005ActiveMLS ID #12711549, Holly Connors, @properties Christie's International Real Estate. MRED as distributed by MLS GRID
- $649,0003 bd2 ba2.5k sqft310 W Kirchoff Rd, Arlington Heights, IL 60005ActiveMLS ID #12658892, Erik Gimbel, Compass. MRED as distributed by MLS GRID
- $624,9004 bd3 ba2k sqft627 N Arlington Heights Rd, Arlington Heights, IL 60004NewMLS ID #12716990, Kevin Kalbach, CRS, Realty Executives Cornerstone. MRED as distributed by MLS GRID
