Welcome to this beautiful 4-bedroom, 4-bathroom home in the highly desirable Tessa Terrace neighborhood of Moorhead! The thoughtfully designed upper level features three spacious bedrooms, including a private primary suite, along with the convenience of an upstairs laundry room. The open-concept main level is perfect for everyday living and entertaining, offering a seamless flow between the kitchen, dining area, and living room. A practical mudroom adds extra functionality and storage. The lower level is built for fun and relaxation, featuring a fourth bedroom, a full bathroom, a dedicated theater room, and a golf room (equipment is excluded) perfect for movie nights, hobbies, or year-round practice. Need even more space? The unfinished fourth level is ready for your personal touch and offers endless possibilities for future expansion. You will appreciate the attached heated three-stall garage complete with durable epoxy floors. Don't miss your opportunity to make this exceptional home your. Schedule your private showing today!
Pending
$650,000
441 Tessa Dr, Moorhead, MN 56560
4beds
3,291sqft
:
Get pre-qualified$4,150/mo
Single Family
Built in 2013
0.33 Acres Lot
$-- Zestimate®
$198/sqft
$-- HOA
What's special
Open-concept main levelPrivate primary suiteThree spacious bedroomsUpstairs laundry roomAttached heated three-stall garageDedicated theater roomThoughtfully designed upper level
- 52 days |
- 136 |
- 1 |
Likely to sell faster than
Zillow last checked:
Listing updated:
Listed by:
Bruce Johnson 701-200-9714,
RE/MAX Realty 1,
Jayce Johnson 218-329-4193
Source: NorthstarMLS as distributed by MLS GRID,MLS#: 7088639
Facts & features
Interior
Bedrooms & bathrooms
- Bedrooms: 4
- Bathrooms: 4
- Full bathrooms: 2
- 3/4 bathrooms: 1
- 1/2 bathrooms: 1
Bedroom
- Level: Upper
Bedroom 2
- Level: Upper
Bedroom 3
- Level: Upper
Bedroom 4
- Level: Lower
Bathroom
- Level: Main
Bathroom
- Level: Upper
Bathroom
- Level: Upper
Bathroom
- Level: Lower
Dining room
- Level: Main
Family room
- Level: Lower
Flex room
- Level: Lower
Flex room
- Level: Lower
Flex room
- Level: Basement
Laundry
- Level: Upper
Living room
- Level: Main
Mud room
- Level: Main
Heating
- Forced Air
Cooling
- Central Air
Features
- Basement: Full
- Number of fireplaces: 1
- Fireplace features: Gas
Interior area
- Total structure area: 4,379
- Total interior livable area: 3,291 sqft
- Finished area above ground: 2,204
- Finished area below ground: 1,087
Property
Parking
- Total spaces: 3
- Parking features: Attached
- Attached garage spaces: 3
Accessibility
- Accessibility features: None
Features
- Levels: Four or More Level Split
Lot
- Size: 0.33 Acres
- Dimensions: 14,214
Details
- Foundation area: 2175
- Parcel number: 587920110
- Zoning description: Residential-Single Family
Construction
Type & style
- Home type: SingleFamily
- Property subtype: Single Family
Condition
- New construction: No
- Year built: 2013
Utilities & green energy
- Gas: Natural Gas
- Sewer: City Sewer/Connected
- Water: City Water/Connected
Community & HOA
Community
- Subdivision: Tessa Terrace 3rd Add
HOA
- Has HOA: No
Location
- Region: Moorhead
Financial & listing details
- Price per square foot: $198/sqft
- Tax assessed value: $550,700
- Annual tax amount: $9,195
- Date on market: 6/8/2026
- Cumulative days on market: 53 days
Estimated market value
Not available
Estimated sales range
Not available
Not available
Price history
| Date | Event | Price |
|---|---|---|
| 7/2/2026 | Pending sale | $650,000$198/sqft |
Source:  NorthstarMLS as distributed by MLS GRID #7088639 Report a problem NorthstarMLS as distributed by MLS GRID #7088639 Report a problem | ||
| 6/8/2026 | Listed for sale | $650,000+19.9%$198/sqft |
Source: NorthstarMLS as distributed by MLS GRID #7088639 Report a problem | ||
| 6/4/2014 | Sold | $541,955+604.1%$165/sqft |
Source: Public Record Report a problem | ||
| 6/12/2013 | Sold | $76,970$23/sqft |
Source: Public Record Report a problem | ||
Public tax history
| Year | Property taxes | Tax assessment |
|---|---|---|
| 2025 | $8,534 +10.1% | $550,700 +4.3% |
| 2024 | $7,752 +0.2% | $528,000 +7.1% |
| 2023 | $7,740 -0.2% | $493,100 +2.9% |
| 2022 | $7,754 0% | $479,000 +3.4% |
| 2021 | $7,756 +4.8% | $463,100 +3.4% |
| 2020 | $7,398 +9.6% | $447,900 |
| 2019 | $6,750 | $447,900 +3.7% |
| 2018 | $6,750 +91.2% | $432,100 -5.1% |
| 2017 | $3,530 -46% | $455,200 +3.7% |
| 2016 | $6,536 | $438,900 +437.2% |
| 2015 | $6,536 +797.8% | $81,700 |
| 2014 | $728 -85.2% | $81,700 |
| 2011 | $4,934 +2.3% | -- |
| 2010 | $4,822 +10.2% | $59,900 -0.8% |
| 2009 | $4,376 | $60,400 |
Find assessor info on the county website
Monthly payment
Est. payment
Payment breakdown
Explore the cost of this home by adjusting the details. Changes won't be saved.Climate risks
Neighborhood: 56560
Nearby schools
GreatSchools rating
- 6/10S.G.Reinertsen Elementary SchoolGrades: K-4Distance: 1.4 mi
- 5/10Horizon Middle SchoolGrades: 5-8Distance: 4.1 mi
- 7/10Moorhead High SchoolGrades: 9-12Distance: 4 mi
- $583,800-- sqft449 Tessa Dr, Moorhead, MN 56560Off Market

- $565,100-- sqft433 Tessa Dr, Moorhead, MN 56560Off Market

- $720,3005 bd4 ba4.4k sqft457 Tessa Dr, Moorhead, MN 56560Off Market
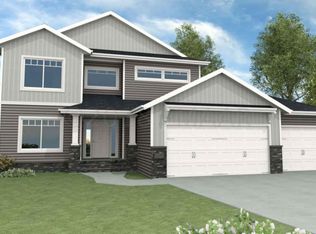
- $560,500-- bd-- ba-- sqft425 Tessa Dr, Moorhead, MN 56560Off Market
- $558,300-- sqft434 Tessa Dr, Moorhead, MN 56560Off Market
- $165,000-- bd-- ba-- sqft442 Tessa Dr, Moorhead, MN 56560Sold
- $602,2000.339 Acres465 Tessa Dr, Moorhead, MN 56560Off Market
- $635,200-- bd-- ba-- sqft426 Tessa Dr, Moorhead, MN 56560Off Market
A local agent can set up tours, give advice and negotiate with sellers.
A local lender can help you make sure your offer is ready when you are.
Similar homes
- $615,0006 bd4 ba3.2k sqft4744 Hampton Loop S, Moorhead, MN 56560New Construction

 MLS ID #7098751, Raymond Reading, Lakes Partners. NorthstarMLS as distributed by MLS GRID
 - $499,5004 bd3 ba3.3k sqft4500 Blue Stem Way, Moorhead, MN 56560For Sale
 MLS ID #7084899, Ron Boe, RE/MAX Legacy Realty. NorthstarMLS as distributed by MLS GRID
 - $545,0005 bd4 ba3.5k sqft3847 43rd Ave S, Moorhead, MN 56560For Sale
 MLS ID #7081913, Nicole Outka, REAL (405 FGO). NorthstarMLS as distributed by MLS GRID
 - $437,5004 bd3 ba2.5k sqft442 Hampton Dr W, Moorhead, MN 56560For Sale
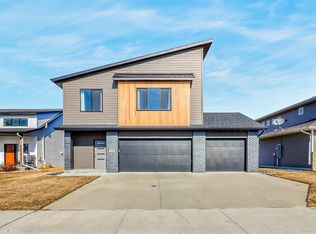 MLS ID #7049283, Terri J Borgen, Modern Property Real Estate LLC. NorthstarMLS as distributed by MLS GRID
 - $619,0005 bd3 ba3.3k sqft4328 23rd Ave S, Moorhead, MN 56560New ConstructionMLS ID #7073139, Kinsey Wallace, REALTY XPERTS. NorthstarMLS as distributed by MLS GRID
- $609,9005 bd4 ba3.6k sqft5001 44th St S, Fargo, ND 58104For SaleMLS ID #7091154, Rachel Rogen, eXp Realty (3240 WF). NorthstarMLS as distributed by MLS GRID
- $639,9006 bd3 ba3.4k sqft1465 Shawnas Pl S, Fargo, ND 58104For SaleMLS ID #7019782, Erik Wall, eXp Realty (3523 FGO). NorthstarMLS as distributed by MLS GRID
- $725,0005 bd4 ba3.5k sqft6012 31st St S, Fargo, ND 58104For SaleMLS ID #7114569, Patrick D Stoa, REALTY XPERTS. NorthstarMLS as distributed by MLS GRID
- $548,5003 bd2 ba1.7k sqft4736 Hampton Loop S, Moorhead, MN 56560New ConstructionNorthstarMLS as distributed by MLS GRID
- $749,9005 bd4 ba4.1k sqft7179 37th St N, Moorhead, MN 56560For SaleMLS ID #7004699, David Noah, RE/MAX Legacy Realty. NorthstarMLS as distributed by MLS GRID
- $715,0005 bd3 ba3.4k sqft311 39th Ave E, West Fargo, ND 58078For SaleMLS ID #7093172, Dan Perrine, James Patrick Real Estate. NorthstarMLS as distributed by MLS GRID
- $569,9004 bd3 ba2.9k sqft3037 Prairie Farms Cir S, Fargo, ND 58104For SaleMLS ID #7056875, Jenny Schuster, Park Co., REALTORS®. NorthstarMLS as distributed by MLS GRID
- $687,9005 bd3 ba3.9k sqft1406 W Summerwood Trl, Dilworth, MN 56529For SaleMLS ID #7095395, Bruce Johnson, RE/MAX Realty 1. NorthstarMLS as distributed by MLS GRID
- $780,0004 bd4 ba3.6k sqft5012 2nd St E, West Fargo, ND 58078For SaleMLS ID #7094413, Scott Breidenbach, Beyond Realty. NorthstarMLS as distributed by MLS GRID
- $387,4003 bd3 ba2k sqft4419 17th St S, Moorhead, MN 56560For SaleMLS ID #7086120, Mike Gillund, Beyond Realty. NorthstarMLS as distributed by MLS GRID
- $739,0005 bd3 ba3.9k sqft3620 Cordova Loop S, Fargo, ND 58104For SaleMLS ID #7096175, Senaya Enger, Trilogy Real Estate. NorthstarMLS as distributed by MLS GRID
- $489,9004 bd4 ba2.8k sqft833 Albert Dr W, West Fargo, ND 58078For SaleMLS ID #7084955, Ben Helland, Aspire Realty. NorthstarMLS as distributed by MLS GRID
- $574,9005 bd4 ba2.9k sqft4212 Pine Pkwy S, Fargo, ND 58104For SaleMLS ID #7098255, Jody A Schmitz, RE/MAX Legacy Realty. NorthstarMLS as distributed by MLS GRID
- $699,0005 bd3 ba3.1k sqft1426 W Summerwood Trl, Dilworth, MN 56529For SaleMLS ID #7085211, DeDe Heller, Town & Country Realty. NorthstarMLS as distributed by MLS GRID
- $515,0004 bd3 ba2.6k sqft3745 Merrifield Dr S, Fargo, ND 58104For SaleMLS ID #7111545, Josh Hanson, NextHome Legendary Properties. NorthstarMLS as distributed by MLS GRID
