Single-story home on an oversized 10,890 SF lot in Rancho Alta Mira! Featuring 3 bedrooms, 2 baths and approx. 1,586 SF, this home offers a spacious family room with vaulted ceilings and a cozy two-way gas fireplace. The open kitchen includes granite counters, ample cabinetry and a sunny breakfast nook with bay windows. French doors lead to a private backyard retreat with a heated in-ground pool, covered patio and plenty of room to relax or entertain. Low-maintenance desert landscaping, 2-car garage, and owned/paid-off Sunrun solar to help keep energy costs down. Convenient Las Vegas location near shopping, dining and easy freeway access.
Active
$389,000
4410 La Reina Cir, Las Vegas, NV 89130
3beds
1,586sqft
Single Family Residence
Built in 1991
0.25 Acres Lot
$-- Zestimate®
$245/sqft
$13/mo HOA
What's special
Low-maintenance desert landscapingHeated in-ground poolCovered patioOpen kitchenAmple cabinetryCozy two-way gas fireplaceGranite counters
- 197 days |
- 1,188 |
- 50 |
Zillow last checked:
Listing updated:
Listed by:
Michael Moretti S.0068967 (702)373-7799,
Coldwell Banker Premier
Source: LVR,MLS#: 2747774 Originating MLS: Greater Las Vegas Association of Realtors Inc
Originating MLS: Greater Las Vegas Association of Realtors IncFacts & features
Interior
Bedrooms & bathrooms
- Bedrooms: 3
- Bathrooms: 2
- Full bathrooms: 2
Primary bedroom
- Description: Bedroom With Bath Downstairs,Downstairs,Pbr Separate From Other,Walk-In Closet(s)
- Dimensions: 12x15
Bedroom 2
- Description: Closet
- Dimensions: 10x11
Bedroom 3
- Description: Closet
- Dimensions: 10x11
Primary bathroom
- Description: Tub/Shower Combo
Dining room
- Description: Breakfast Nook/Eating Area,Dining Area,Formal Dining Room,Living Room/Dining Combo
- Dimensions: 11x9
Family room
- Description: Vaulted Ceiling
- Dimensions: 11x15
Kitchen
- Description: Breakfast Nook/Eating Area,Granite Countertops
Living room
- Description: Entry Foyer,Formal,Rear,Vaulted Ceiling
- Dimensions: 17x13
Heating
- Central, Gas
Cooling
- Central Air, Electric
Appliances
- Included: Disposal, Gas Range
- Laundry: Gas Dryer Hookup, Laundry Room
Features
- Bedroom on Main Level, Ceiling Fan(s), Primary Downstairs, Window Treatments
- Flooring: Carpet, Ceramic Tile
- Windows: Blinds, Double Pane Windows
- Number of fireplaces: 1
- Fireplace features: Family Room, Gas, Multi-Sided
Interior area
- Total structure area: 1,586
- Total interior livable area: 1,586 sqft
Video & virtual tour
Property
Parking
- Total spaces: 2
- Parking features: Attached, Garage, Garage Door Opener, Inside Entrance, Private
- Attached garage spaces: 2
Features
- Stories: 1
- Patio & porch: Covered, Patio
- Exterior features: Patio, Private Yard, Sprinkler/Irrigation
- Has private pool: Yes
- Pool features: Heated, In Ground, Private
- Fencing: Block,Back Yard
- Has view: Yes
- View description: None
Lot
- Size: 0.25 Acres
- Features: 1/4 to 1 Acre Lot, Drip Irrigation/Bubblers, Desert Landscaping, Landscaped, Rocks
Details
- Parcel number: 13801211091
- Zoning description: Single Family
- Special conditions: Real Estate Owned
- Horse amenities: None
Construction
Type & style
- Home type: SingleFamily
- Architectural style: One Story
- Property subtype: Single Family Residence
Materials
- Roof: Pitched,Tile
Condition
- Resale
- Year built: 1991
Details
- Builder model: VALENCIA
- Builder name: DUNMORE HO
Utilities & green energy
- Electric: Photovoltaics Seller Owned
- Sewer: Public Sewer
- Water: Public
- Utilities for property: Underground Utilities
Green energy
- Energy efficient items: Windows, Solar Panel(s)
Community & HOA
Community
- Subdivision: Rancho Alta Mira
HOA
- Has HOA: Yes
- Services included: Association Management
- HOA fee: $13 monthly
- HOA name: Rancho Alta Mira
- HOA phone: 702-362-6262
Location
- Region: Las Vegas
Financial & listing details
- Price per square foot: $245/sqft
- Tax assessed value: $294,163
- Annual tax amount: $1,916
- Date on market: 1/15/2026
- Listing agreement: Exclusive Right To Sell
- Listing terms: Cash,Conventional,Rehab Financing,VA Loan
Foreclosure details
Estimated market value
Not available
Estimated sales range
Not available
$2,405/mo
Price history
| Date | Event | Price |
|---|---|---|
| 8/15/2025 | Sold | $404,700-16.6%$255/sqft |
Source: Public Record Report a problem | ||
| 6/9/2025 | Listed for sale | $485,000+171.1%$306/sqft |
Source:  LVR #2689177 Report a problem LVR #2689177 Report a problem | ||
| 1/25/2002 | Sold | $178,900$113/sqft |
Source: Public Record Report a problem | ||
Public tax history
| Year | Property taxes | Tax assessment |
|---|---|---|
| 2026 | $6,305 +14.8% | $102,957 -1.7% |
| 2025 | $5,491 +203.6% | $104,789 +7.7% |
| 2024 | $1,809 +3% | $97,303 +13% |
| 2023 | $1,756 +3% | $86,133 +7.7% |
| 2022 | $1,705 +3% | $79,947 +1.7% |
| 2021 | $1,655 +3% | $78,637 +5.2% |
| 2020 | $1,606 +3% | $74,737 +8.3% |
| 2019 | $1,559 +5.7% | $69,027 |
| 2018 | $1,476 | $69,027 +1.6% |
| 2017 | $1,476 | $67,929 +6.7% |
| 2016 | $1,476 +0.2% | $63,676 +16.5% |
| 2015 | $1,472 +3% | $54,643 +19.5% |
| 2014 | $1,429 | $45,745 |
| 2013 | -- | $45,745 +11.4% |
| 2012 | -- | $41,060 -14.1% |
| 2011 | -- | $47,819 +6% |
| 2010 | -- | $45,128 -31.2% |
| 2009 | -- | $65,548 |
| 2008 | -- | $65,548 -40% |
| 2007 | -- | $109,295 +3.4% |
| 2006 | -- | $105,702 +20.1% |
| 2005 | -- | $88,011 +52.5% |
| 2004 | -- | $57,712 +5.2% |
| 2003 | -- | $54,856 +7.6% |
| 2002 | -- | $50,980 +3.7% |
| 2001 | -- | $49,140 |
Find assessor info on the county website
Monthly payment
Climate risks
Neighborhood: North Cheyenne
Nearby schools
GreatSchools rating
- 7/10Ernest J. May Elementary SchoolGrades: PK-5Distance: 1.3 mi
- 3/10Theron L. Swainston Middle SchoolGrades: 6-8Distance: 2.1 mi
- 2/10Cheyenne High SchoolGrades: 9-12Distance: 2.1 mi
Schools provided by the listing agent
- Elementary: May, Ernest,May, Ernest
- Middle: Swainston Theron
- High: Cheyenne
Source: LVR. This data may not be complete. We recommend contacting the local school district to confirm school assignments for this home.
- $411,4003 bd2 ba1.5k sqft4412 La Reina Cir, Las Vegas, NV 89130Off Market

- $430,7004 bd2 ba2k sqft4408 La Reina Cir, Las Vegas, NV 89130Off Market
- $380,0003 bd2 ba1.3k sqft4405 Inez Dr, Las Vegas, NV 89130Off Market
- $430,0003 bd2 ba1.5k sqft4401 Inez Dr, Las Vegas, NV 89130For Sale
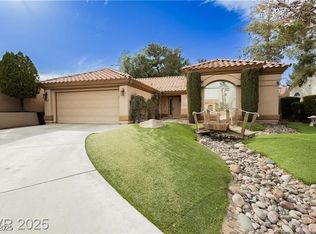
- $389,1003 bd2 ba1.5k sqft4409 Inez Dr, Las Vegas, NV 89130Off Market
- $478,5004 bd3 ba2k sqft4414 La Reina Cir, Las Vegas, NV 89130Off Market
- $430,1004 bd2 ba1.8k sqft4406 La Reina Cir, Las Vegas, NV 89130Off Market
- $433,7004 bd2 ba1.8k sqft4413 Inez Dr, Las Vegas, NV 89130Off Market
A local agent can set up tours, give advice and negotiate with sellers.
Similar homes
- $399,0003 bd2 ba1.4k sqft7912 Seabourn Ct, Las Vegas, NV 89129For Sale
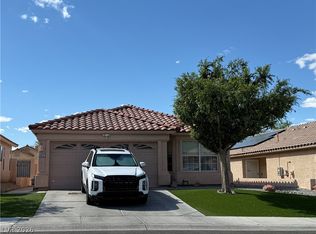 MLS ID #2777748, David Shen, Signature Real Estate Group. LVR
 - $--3 bd2 ba1.2k sqft2503 River Oaks Dr, Las Vegas, NV 89156AuctionAuction.com 2
- $380,0003 bd2 ba1.2k sqft3609 Arkwright Falls Ave, North Las Vegas, NV 89032For Sale
 MLS ID #2791237, Vincent H. Bruno, Realty ONE Group, Inc. LVR
 - $399,9904 bd3 ba1.9k sqft6113 Alderley Ct, North Las Vegas, NV 89081For Sale
 MLS ID #2804352, Sue T. Kamjorn, Realty ONE Group, Inc. LVR
 - $418,0003 bd3 ba1.6k sqft7744 Pacemont Ct, Las Vegas, NV 89147For SaleMLS ID #2803786, Rain Yunqi Liu, New Era Realty LLC. LVR
- $445,0003 bd2 ba1.2k sqft5705 Cannon Blvd, Las Vegas, NV 89108For SaleMLS ID #2792597, Roberto Chavarin, Las Vegas Realty LLC. LVR
- $339,0002 bd2 ba1.1k sqft6412 Pearcrest Rd, Las Vegas, NV 89108For Sale By Owner
- $360,0003 bd3 ba1.5k sqft5632 Ancient Agora St, North Las Vegas, NV 89031For SaleMLS ID #2771547, Thoai D. Nguyen, Stonegate Real Estate Services. LVR
- $374,9003 bd2 ba1.3k sqft2105 El Greco St, Las Vegas, NV 89102For SaleMLS ID #2795120, Vicente Delgadillo, General Realty Group Inc. LVR
- $378,0184 bd3 ba1.8k sqft4146 Admiration Ct, North Las Vegas, NV 89032For SaleMLS ID #2775445, Edwin N. Riley, Gavish Real Estate and PM. LVR
- $370,0003 bd3 ba1.6k sqft4186 Jacqueline Way, Las Vegas, NV 89115For SaleMLS ID #2796344, Warren Chaney Jr., Compass Realty & Management. LVR
- $360,0003 bd2 ba1.4k sqft3744 Fawn Creek Dr, Las Vegas, NV 89115For SaleMLS ID #2797327, Mary Bernadette Consengco, Creative Real Estate Assoc. LVR
- $333,0003 bd2 ba1.2k sqft104 Lucy Thompson St, Las Vegas, NV 89107For SaleMLS ID #2798992, Judy Johnson, Homers Realty LLC. LVR
- $394,0003 bd2 ba1.5k sqft4200 Candleberry Ct, Las Vegas, NV 89103For SaleMLS ID #2773297, Eric J. Wright, Key Realty Southwest LLC. LVR
- $407,9003 bd3 ba1.8k sqft121 Logansberry Ln, Las Vegas, NV 89145For SaleMLS ID #2794360, Daniel J. Kereczman, Adobe Real Estate. LVR
- $384,0184 bd3 ba1.8k sqft8953 Tamar Sage Ct, Las Vegas, NV 89149For SaleMLS ID #2775455, Edwin N. Riley, Gavish Real Estate and PM. LVR
- $409,9003 bd2 ba1.4k sqft6371 W Viking Rd, Las Vegas, NV 89103For SaleMLS ID #2785928, Michelle Pepper, Keller Williams VIP. LVR
- $384,9003 bd3 ba1.9k sqft9462 Havasu Canyon Ave, Las Vegas, NV 89166For SaleMLS ID #2772352, Joseph N. Pessin, Realty ONE Group, Inc. LVR
- $418,9003 bd2 ba1.4k sqft5724 W Viking Rd, Las Vegas, NV 89103For SaleMLS ID #2791985, Michael R. Distefano, American Realty Properties LLC. LVR
- $349,8883 bd2 ba1k sqft4222 Union Hill Ct, North Las Vegas, NV 89032For SaleMLS ID #2794385, Robert M. Lamonte, Costello Realty & Mgmt. LVR
