OPEN HOUSE on Saturday, August 29 from 3:30--5:30. SELLER is willing to assist BUYER with closing costs. Welcome to beautiful Lakeshore Condominiums. Lovely 2 bedroom/2 bath condominium located right in the heart of Ashburn Village. Conveniently located between the Ashburn Village Sports Pavilion, Shopping Center, and Ashburn Village Lakes. MANY UPGRADES & RENOVATIONS. KITCHEN - new dishwasher, new microwave, new flooring. BATHROOMS - new flooring, new vanity/sink, lighting, hardware & faucets. PRIMARY BEDROOM - new flooring. ENTIRE UNIT - freshly painted throughout, professionally deep-cleaned, and new window blinds, exterior door knobs, and light fixtures. Also comes with an extra storage unit/room. COMMUNITY - So many amenities. Residents get free membership to the state-of-the-art 2-level Sports Pavilion fitness center. 4 swimming pools, racquet ball, basketball, tennis courts, multiple jogging/walking trails throughout. Shopping center conveniently located across the street with everything you need. Bus stops nearby. 2 miles from W&OD Bike Trail. 4 miles from Dulles Town C enter & One Loudoun, and less than 10 miles to Dulles Airport. Quick access to Route 7, Route 28, and Dulles Toll Road. 30 minutes east and you are in the heart of bustling Washington DC. 45 minutes west and you are in wild, wonderful West Virginia.
For sale
Price cut: $15.9K (6/30)
$349,000
44104 Natalie Ter Unit 101, Ashburn, VA 20147
2beds
1,183sqft
Condominium
Built in 1998
-- sqft lot
$349,300 Zestimate®
$295/sqft
$780/mo HOA
What's special
New window blindsFreshly painted throughoutNew dishwasherNew microwave
- 138 days
- 630
- 19
Zillow last checked:
Listing updated:
Listed by:
Lisa Hamilton 703-554-3495,
Weichert, REALTORS (703) 726-3909
Source: Bright MLS,MLS#: VALO2120996
Facts & features
Interior
Bedrooms & bathrooms
- Bedrooms: 2
- Bathrooms: 2
- Full bathrooms: 2
- Main level bathrooms: 2
- Main level bedrooms: 2
Rooms
- Room types: Bedroom 2, Bedroom 1
Bedroom 1
- Level: Main
- Area: 180 Square Feet
- Dimensions: 12 X 15
Bedroom 2
- Level: Main
- Area: 156 Square Feet
- Dimensions: 12 X 13
Heating
- Central, Natural Gas
Cooling
- Central Air, Electric
Appliances
- Included: Microwave, Cooktop, Dishwasher, Dryer, Refrigerator, Washer, Gas Water Heater
- Laundry: Washer In Unit, Dryer In Unit, In Unit
Features
- Flooring: Hardwood, Tile/Brick
- Has basement: No
- Has fireplace: No
- Common walls with other units/homes: No One Below,1 Common Wall
Interior area
- Total structure area: 1,183
- Total interior livable area: 1,183 sqft
- Finished area above ground: 1,183
- Finished area below ground: 0
Property
Parking
- Total spaces: 1
- Parking features: Assigned, Unassigned, Parking Lot
- Details: Assigned Parking
Accessibility
- Accessibility features: None
Features
- Levels: One
- Stories: 1
- Exterior features: Sidewalks, Lighting
- Pool features: Community
- Has view: Yes
- View description: Lake, Water, Street
- Has water view: Yes
- Water view: Lake,Water
- Waterfront features: Lake
Details
- Additional structures: Above Grade, Below Grade
- Parcel number: 085297379001
- Zoning: PDH4
- Special conditions: Standard
Construction
Type & style
- Home type: Condo
- Architectural style: Traditional
- Property subtype: Condominium
- Attached to another structure: Yes
Materials
- Aluminum Siding
- Foundation: Slab
Condition
- Excellent
- New construction: No
- Year built: 1998
- Major remodel year: 2026
Utilities & green energy
- Sewer: Public Sewer
- Water: Public
- Utilities for property: Electricity Available, Natural Gas Available, Water Available, Sewer Available
Community & HOA
Community
- Features: Pool
- Condo and coop fee: $666 monthly
- Subdivision: Ashburn Village
HOA
- Has HOA: Yes
- Amenities included: Basketball Court, Boat Dock/Slip, Clubhouse, Storage, Fitness Center, Jogging Path, Lake, Non-Lake Recreational Area, Indoor Pool, Pool, Reserved/Assigned Parking, Tot Lots/Playground, Water/Lake Privileges, Tennis Court(s), Soccer Field, Common Grounds
- Services included: Common Area Maintenance, Maintenance Structure, Health Club, Maintenance Grounds, Management, Pier/Dock Maintenance, Pool(s), Recreation Facility, Snow Removal, Trash
- HOA fee: $114 monthly
- HOA name: ASHBURN VILLAGE COMMUNITY ASSOCIATION
- Second HOA name: National Realty Partners
Location
- Region: Ashburn
Financial & listing details
- Price per square foot: $295/sqft
- Tax assessed value: $372,630
- Annual tax amount: $3,075
- Date on market: 4/25/2026
- Listing agreement: Exclusive Right To Sell
- Inclusions: Refrigerator, Dishwasher, Microwave, Washer / Dryer
- Ownership: Condominium
Estimated market value
$349,300
$332,000 - $367,000
$2,502/mo
Price history
| Date | Event | Price |
|---|---|---|
| 6/30/2026 | Price change | $349,000-4.4%$295/sqft |
Source:  Bright MLS #VALO2120996 Report a problem Bright MLS #VALO2120996 Report a problem | ||
| 6/9/2026 | Price change | $364,900-1.4%$308/sqft |
Source: Bright MLS #VALO2120996 Report a problem | ||
| 5/30/2026 | Price change | $370,000-2.4%$313/sqft |
Source: Bright MLS #VALO2120996 Report a problem | ||
| 5/21/2026 | Price change | $379,000-4.1%$320/sqft |
Source: Bright MLS #VALO2120996 Report a problem | ||
| 4/26/2026 | Listed for sale | $395,000+21.5%$334/sqft |
Source: Bright MLS #VALO2120996 Report a problem | ||
| 3/31/2019 | Listing removed | $1,825$2/sqft |
Source: Weichert Realtors Report a problem | ||
| 3/9/2019 | Listed for rent | $1,825+14.1%$2/sqft |
Source: Weichert, REALTORS #VALO355218 Report a problem | ||
| 11/10/2014 | Listing removed | $1,600$1/sqft |
Source: Weichert Realtors #LO8477747 Report a problem | ||
| 10/11/2014 | Listed for rent | $1,600$1/sqft |
Source: Weichert Realtors #LO8477747 Report a problem | ||
| 3/7/2006 | Sold | $325,000+54.8%$275/sqft |
Source: Public Record Report a problem | ||
| 11/20/2003 | Sold | $209,900$177/sqft |
Source: Public Record Report a problem | ||
Public tax history
| Year | Property taxes | Tax assessment |
|---|---|---|
| 2026 | $3,000 -2.5% | $372,630 -2.5% |
| 2025 | $3,076 -0.1% | $382,090 +7.3% |
| 2024 | $3,080 +9% | $356,060 +10.3% |
| 2023 | $2,826 +3% | $322,940 +4.7% |
| 2022 | $2,744 -2.9% | $308,320 +6.9% |
| 2021 | $2,827 +3.6% | $288,510 +9.4% |
| 2020 | $2,729 | $263,650 +4.1% |
| 2019 | $2,729 +8.4% | $253,380 +9.2% |
| 2018 | $2,518 +0.5% | $232,070 +4.3% |
| 2017 | $2,504 -0.9% | $222,600 |
| 2016 | $2,527 | $222,600 +25.3% |
| 2015 | $2,527 -0.1% | $177,600 +2% |
| 2014 | $2,530 | $174,050 -19% |
| 2009 | -- | $214,900 -17.1% |
| 2008 | -- | $259,100 |
Find assessor info on the county website
Monthly payment
Est. payment
Payment breakdown
Explore the cost of this home by adjusting the details. Changes won't be saved.Climate risks
Neighborhood: 20147
Nearby schools
Schools provided by the listing agent
- Elementary: Ashburn
- Middle: Farmwell Station
- High: Broad Run
- District: Loudoun County Public Schools
Source: Bright MLS. This data may not be complete. We recommend contacting the local school district to confirm school assignments for this home.
- $307,6001 bd1 ba798 sqft44116 Natalie Ter UNIT 101, Ashburn, VA 20147Off Market

- $420,7003 bd2 ba1.3k sqft44106 Natalie Ter UNIT 302, Ashburn, VA 20147Off Market
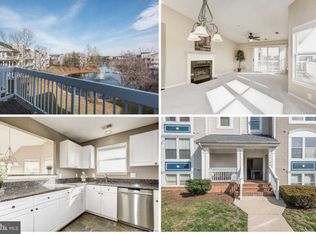
- $2,6002 bd2 ba1.2k sqft44106 Natalie Ter UNIT 301, Ashburn, VA 20147For Rent
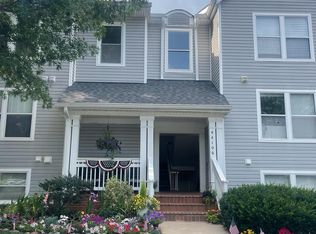
- $383,3002 bd2 ba1.1k sqft44104 Natalie Ter UNIT 201, Ashburn, VA 20147Off Market

Similar homes
- $365,0002 bd2 ba1k sqftPotomac Ridge At Lansdowne Woods, Leesburg, VA 20176For Sale

 MLS ID #VALO2130956, Lou Casciano, Real Broker, LLC. Bright MLS
 - $330,0002 bd2 ba1.1k sqftWorldgate, Herndon, VA 20170For Sale
 MLS ID #VAFX2337260, Paul Hontiveros, Keller Williams Realty. Bright MLS
 - $305,0002 bd1 ba735 sqft118 Westwick Ct Unit 8, Sterling, VA 20165For Sale
 MLS ID #VALO2135042, Francisco Barragan, First VA Homes LLC. Bright MLS
 - $368,0002 bd2 ba1.1k sqft12941 Centre Park Cir APT 116, Herndon, VA 20171For Sale
 MLS ID #VAFX2332038, Mr. Anup Vij, Fairfax Realty Select. Bright MLS
 - $300,0002 bd2 ba1k sqftStratford Condo, Manassas, VA 20109For SaleMLS ID #VAPW2129146, Joe Wilks, Samson Properties. Bright MLS
- $369,9992 bd2 ba1.2k sqft2220 Springwood Dr APT C, Reston, VA 20191For SaleMLS ID #VAFX2314630, Nathan Hunt, Long & Foster Real Estate, Inc.. Bright MLS
- $330,0001 bd1 ba804 sqftWestchester At Stratford Condo, Leesburg, VA 20175For SaleMLS ID #VALO2133914, Saad Jamil, Samson Properties. Bright MLS
- $375,0002 bd2 ba1k sqftStonecroft Condo, Fairfax, VA 22033For SaleMLS ID #VAFX2306398, Abraham Maram, Fairfax Realty of Tysons. Bright MLS
- $299,0003 bd2 ba1.1k sqftDecoverly Iv Codm, Gaithersburg, MD 20878For SaleMLS ID #MDMC2236628, Esmirelda Grecco, Rory S. Coakley Realty, Inc.. Bright MLS
- $375,0002 bd2 ba1.3k sqftMilestone Codm, Germantown, MD 20876For SaleMLS ID #MDMC2251044, Amy Presley, Samson Properties. Bright MLS
- $370,0002 bd2 ba1.1k sqftTimberbrook Codm, Gaithersburg, MD 20878For SaleMLS ID #MDMC2232332, Chris Ricchini, Long & Foster Real Estate, Inc.. Bright MLS
- $325,0002 bd2 ba1k sqftStratford Condo, Manassas, VA 20109For SaleMLS ID #VAPW2127250, Patrick Darrow, Berkshire Hathaway HomeServices PenFed Realty. Bright MLS
- $315,0002 bd1 ba788 sqftBaldwin Grove, Reston, VA 20194For SaleMLS ID #VAFX2320682, Aaron Banikiotes, Weichert, REALTORS. Bright MLS
- $269,0002 bd2 ba1.3k sqft527 Florida Ave APT 103, Herndon, VA 20170For SaleMLS ID #VAFX2325958, Diane Mun Lee, Mega Realty & Investment Inc. Bright MLS
- $314,9003 bd2 ba1k sqft11609 Stoneview Sq Suite 11C, Reston, VA 20191For SaleMLS ID #VAFX2297752, Babak Taghavi, Venture Realty. Bright MLS
- $325,0002 bd2 ba1.1k sqftHawthorne Village Condo, Fairfax, VA 22031For SaleMLS ID #VAFX2336456, Ram Mishra, Spring Hill Real Estate, LLC.. Bright MLS
- $344,9003 bd2 ba1.4k sqftHawthorne Village Condo, Fairfax, VA 22031For SaleMLS ID #VAFX2333116, Ted Watkins, Stello Homes, LLC. Bright MLS
- $350,0002 bd2 ba1k sqft18621 Nathans Pl, Montgomery Village, MD 20886For SaleMLS ID #MDMC2250914, Kelly Zhang, Signature Home Realty LLC. Bright MLS
- $374,5002 bd2 ba1k sqftRenaissance 2230 Condo, Falls Church, VA 22043For SaleMLS ID #VAFX2322768, Rajan Lalwani, Samson Properties. Bright MLS
- $350,0001 bd2 ba899 sqft8183 Carnegie Hall Ct APT 109, Vienna, VA 22180For SaleMLS ID #VAFX2302640, Michael Highman, Acquest Realty, Inc.. Bright MLS
