MULTIPLE OFFERS RECEIVED (OFFER ACCEPTED - AWAITING SIGNATURES)! Great Value in the Heart of University City & Northlake!
Welcome to this spacious home tucked away on a quiet cul-de-sac in a charming community with a convenient location close to everything Charlotte has to offer. Whether you're looking for a place to make your own with sweat equity or an investor searching for your next opportunity, this home offers outstanding potential, a functional layout, and excellent value.
The thoughtfully designed floor plan features a welcoming formal living room that flows into the spacious family room, creating an inviting space for everyday living and entertaining. The kitchen opens to the dining area, giving the main level an open, connected feel, while a convenient powder room adds functionality for guests. Just off the attached two-car garage, the generously sized laundry room offers plenty of space for additional storage or a practical mudroom.
Upstairs, the expansive primary suite features a tray ceiling, sitting area, walk-in closet, and private bath with a garden tub and shower combination. A versatile loft provides the perfect space for a home office, flex space, media room, or additional living area. Two secondary bedrooms and a full bath complete the upper level.
Step outside to a spacious backyard with plenty of room to entertain, garden, or create your own outdoor retreat.
The home is ready for its next owner and offers a wonderful opportunity to personalize and update at your own pace while building equity. With solid living space, a desirable floor plan, and a fantastic location, it's easy to envision making this home your own. The seller is willing to consider completing lender-required repairs, making this home an attractive option for buyers using traditional financing.
Conveniently located just minutes from UNC Charlotte, Atrium Health, Novant Health, Northlake Mall, shopping, dining, major employers, I-485, I-85, and approximately 15 minutes from Uptown Charlotte (without traffic), this property offers exceptional convenience and long-term value.
Whether you're looking for a place to call home or an investment with upside potential, this property is full of possibilities. Sold As-Is.
Under contract-show
$295,000
4411 Palustris Ct, Charlotte, NC 28269
3beds
2,402sqft
:
Get pre-qualified$1,772/mo
Single Family Residence
Built in 2010
0.14 Acres Lot
$285,900 Zestimate®
$123/sqft
$17/mo HOA
What's special
Versatile loftTray ceilingSpacious family roomSpacious backyardQuiet cul-de-sacGenerously sized laundry roomAttached two-car garage
- 12 days |
- 1,783 |
- 136 |
Likely to sell faster than
Zillow last checked:
Listing updated:
Listed by:
Alisha Askew Alisha.Askew@CBRealty.com,
Coldwell Banker Realty
Source: Canopy MLS as distributed by MLS GRID,MLS#: 4403612
Facts & features
Interior
Bedrooms & bathrooms
- Bedrooms: 3
- Bathrooms: 3
- Full bathrooms: 2
- 1/2 bathrooms: 1
Primary bedroom
- Level: Upper
Bedroom s
- Level: Upper
Bedroom s
- Level: Upper
Bathroom half
- Level: Main
Bathroom full
- Level: Upper
Dining area
- Level: Main
Family room
- Level: Main
Kitchen
- Level: Main
Laundry
- Level: Main
Living room
- Level: Main
Loft
- Level: Upper
Heating
- Electric
Cooling
- Central Air
Appliances
- Included: Dishwasher, Electric Oven, Electric Range, Electric Water Heater
- Laundry: Electric Dryer Hookup, Utility Room
Features
- Has basement: No
Interior area
- Total structure area: 2,402
- Total interior livable area: 2,402 sqft
- Finished area above ground: 2,402
- Finished area below ground: 0
Property
Parking
- Total spaces: 4
- Parking features: Driveway, Attached Garage, Garage on Main Level
- Attached garage spaces: 2
- Uncovered spaces: 2
Features
- Levels: Two
- Stories: 2
Lot
- Size: 0.14 Acres
Details
- Parcel number: 04305242
- Zoning: N1-B
- Special conditions: Standard
Construction
Type & style
- Home type: SingleFamily
- Property subtype: Single Family Residence
Materials
- Vinyl
- Foundation: Slab
Condition
- New construction: No
- Year built: 2010
Utilities & green energy
- Sewer: Public Sewer
- Water: City
Community & HOA
Community
- Subdivision: Oakbrooke
HOA
- Has HOA: Yes
- HOA fee: $198 annually
- HOA name: Superior Association Mgnt
- HOA phone: 704-875-7299
Location
- Region: Charlotte
Financial & listing details
- Price per square foot: $123/sqft
- Tax assessed value: $350,000
- Annual tax amount: $2,859
- Date on market: 7/17/2026
- Cumulative days on market: 13 days
- Listing terms: Cash,Conventional,Exchange,FHA,FHA 203(K),VA Loan
- Road surface type: Concrete, Paved
Estimated market value
$285,900
$272,000 - $300,000
$2,131/mo
Price history
| Date | Event | Price |
|---|---|---|
| 7/17/2026 | Listed for sale | $295,000+136%$123/sqft |
Source:  Canopy MLS as distributed by MLS GRID #4403612 Report a problem Canopy MLS as distributed by MLS GRID #4403612 Report a problem | ||
| 9/30/2010 | Sold | $125,000-7.3%$52/sqft |
Source: Public Record Report a problem | ||
| 7/22/2010 | Listed for sale | $134,900$56/sqft |
Source: A.G. Reed Realty Report a problem | ||
Public tax history
| Year | Property taxes | Tax assessment |
|---|---|---|
| 2025 | $2,859 +2% | $350,000 |
| 2024 | $2,804 +3.6% | $350,000 |
| 2023 | $2,706 +35.9% | $350,000 +81.1% |
| 2022 | $1,991 +0.6% | $193,300 |
| 2021 | $1,980 +0.4% | $193,300 |
| 2020 | $1,973 +0.8% | $193,300 |
| 2019 | $1,957 +25.4% | $193,300 +70.6% |
| 2018 | $1,560 +2.6% | $113,300 |
| 2017 | $1,520 | $113,300 |
| 2016 | $1,520 | $113,300 |
| 2015 | $1,520 +0.2% | $113,300 |
| 2014 | $1,517 | -- |
| 2013 | -- | $113,300 |
| 2012 | -- | $113,300 |
| 2011 | -- | $113,300 +353.2% |
| 2010 | -- | $25,000 |
| 2009 | -- | $25,000 |
| 2008 | -- | $25,000 |
| 2007 | -- | -- |
Find assessor info on the county website
Monthly payment
Est. payment
Payment breakdown
Explore the cost of this home by adjusting the details. Changes won't be saved.Climate risks
Neighborhood: West Sugar Creek-W T Harris Bl
Nearby schools
GreatSchools rating
- 5/10Winding Springs ElementaryGrades: PK-5Distance: 0.8 mi
- 2/10John M Alexander MiddleGrades: 6-8Distance: 4 mi
- 6/10North Mecklenburg HighGrades: 9-12Distance: 3.8 mi
- $320,7004 bd2 ba1.9k sqft4407 Palustris Ct, Charlotte, NC 28269Off Market

- $357,3003 bd3 ba3k sqft4604 Oakburn Dr, Charlotte, NC 28269Off Market
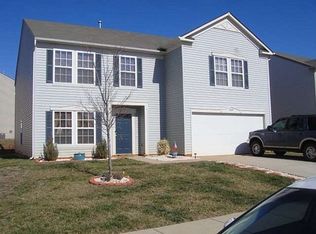
- $385,0003 bd3 ba2.8k sqft4608 Oakburn Dr, Charlotte, NC 28269Sold
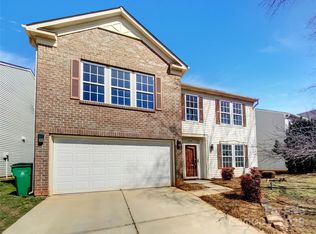
- $331,3003 bd2 ba2.3k sqft4540 Oakburn Dr, Charlotte, NC 28269Off Market
- $334,7003 bd2 ba2.8k sqft4612 Oakburn Dr, Charlotte, NC 28269Off Market
- $354,0003 bd3 ba2.3k sqft4403 Palustris Ct, Charlotte, NC 28269Sold
- $327,4004 bd2 ba2k sqft7113 Legato Ln, Charlotte, NC 28269Off Market
- $395,2004 bd3 ba3.2k sqft7109 Legato Ln, Charlotte, NC 28269Off Market
A local agent can set up tours, give advice and negotiate with sellers.
Similar homes
- $314,9004 bd3 ba2.1k sqft8703 Hazelcroft Ln, Charlotte, NC 28269For Sale
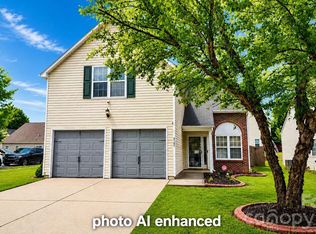
 MLS ID #4378106, Allen Dargins, Keller Williams Unlimited. Canopy MLS as distributed by MLS GRID
 - $324,9003 bd3 ba1.8k sqft7343 Fox Point Dr, Charlotte, NC 28269For Sale
 MLS ID #4386822, Stephanie Jordan, ALBRICK. Canopy MLS as distributed by MLS GRID
 - $300,0003 bd3 ba1.5k sqft6620 Iron Brigade Ln, Charlotte, NC 28269For Sale
 MLS ID #4365216, Regina Toner, Opendoor Brokerage LLC. Canopy MLS as distributed by MLS GRID
 - $325,0003 bd3 ba1.6k sqft4008 Brandie Glen Rd, Charlotte, NC 28269For Sale
 MLS ID #4396112, Kim Baker, Wilcox Real Estate Group. Canopy MLS as distributed by MLS GRID
 - $375,0004 bd3 ba2.2k sqft6937 Savannah Springs Dr, Charlotte, NC 28269For SaleMLS ID #4404733, Tiera White, Urban Posh Realty LLC. Canopy MLS as distributed by MLS GRID
- $299,9993 bd2 ba1.5k sqft4806 Lynn Lee Cres, Charlotte, NC 28269For SaleMLS ID #4334899, Carmela Hidalgo, NorthGroup Real Estate LLC. Canopy MLS as distributed by MLS GRID
- $305,0003 bd2 ba1.5k sqft6136 Sunbridge Ct, Charlotte, NC 28269For SaleMLS ID #4401311, Kara Coll, COMPASS. Canopy MLS as distributed by MLS GRID
- $309,9003 bd3 ba2k sqft7601 Eben Dr, Charlotte, NC 28269For SaleMLS ID #4315907, Robert Salmons, Entera Realty LLC. Canopy MLS as distributed by MLS GRID
- $349,9004 bd3 ba2k sqft8920 Red Clay Ln, Charlotte, NC 28269For SaleMLS ID #4403111, Brandon Jackson, Better Homes and Garden Real Estate Paracle. Canopy MLS as distributed by MLS GRID
- $299,9003 bd2 ba1.2k sqft5132 Deerton Rd, Charlotte, NC 28269For SaleMLS ID #4375219, Robert Salmons, Entera Realty LLC. Canopy MLS as distributed by MLS GRID
- $320,0003 bd2 ba1.5k sqft2940 Hosta Dr, Charlotte, NC 28269For SaleMLS ID #4398413, Daniel Fisher, Fisher Herman Realty LLC. Canopy MLS as distributed by MLS GRID
- $309,0003 bd3 ba1.2k sqft5322 Chinemist Ct, Charlotte, NC 28269For SaleMLS ID #4391015, Marcel Perez Ayala, Alterna Real Estate, LLC. Canopy MLS as distributed by MLS GRID
- $291,0003 bd2 ba1.2k sqft5704 Woodard St, Charlotte, NC 28269For SaleMLS ID #4381445, Regina Toner, Opendoor Brokerage LLC. Canopy MLS as distributed by MLS GRID
- $309,9004 bd3 ba1.3k sqft3409 Durham Ln, Charlotte, NC 28269For SaleMLS ID #4368817, Robert Salmons, Entera Realty LLC. Canopy MLS as distributed by MLS GRID
- $354,9993 bd3 ba2.3k sqft8424 Glaze Ct, Charlotte, NC 28269For Sale By Owner
- $315,0003 bd2 ba1.2k sqft3119 Mintleaf Dr, Charlotte, NC 28269For SaleMLS ID #4381665, Caleb Cline, RE/MAX Select. Canopy MLS as distributed by MLS GRID
- from $305,0003 bd3 ba1.5k sqftClover Plan, Nichols Landing, Charlotte, NC 28269New ConstructionMungo Homes, Inc
- $284,9004 bd2 ba1.4k sqft9300 Edgevale Dr, Charlotte, NC 28216For SaleMLS ID #4407154, Hector Y. Carbajal, America's Real Estate Group Inc. Canopy MLS as distributed by MLS GRID
- $337,0003 bd2 ba1.7k sqft5400 Barnview Ct, Charlotte, NC 28269For SaleMLS ID #4344850, Lorraine Chisholm, Liahona Realty. Canopy MLS as distributed by MLS GRID
- from $351,0003 bd3 ba2.3k sqftTigerlily Plan, Nichols Landing, Charlotte, NC 28269New ConstructionMungo Homes, Inc
