Whether you are growing your existing rental portfolio or waiting for the perfect property to start investing, this DUPLEX is not to be missed! LOCATION, LOCATION, LOCATION! This sophisticated property feels like quintessential Richmond and will be appreciated by even the most discerning eye. This classic brick and slate Colonial, seamlessly blends into its prime Area 20 neighborhood,and enters the market with updates and upgrades, not to mention fully occupied with leases ready to convey! A fabulous Cutshaw block, located between Commonwealth and Shenandoah, offers a mix of exquisite single-family residences and only a handful of special multi-family properties. Two pristine units, each 2 bedrooms and 1 full bath, offer updated kitchens, hardwood flooring in formal rooms and bedrooms, spacious living rooms and formal dining space, private side porches, fenced backyard with off street parking, basement storage, complete with separate washers/dryers for each unit. Both units offer an IDEAL floor plan allowing separation between bedrooms and living/dining space, while original moldings and trim have been preserved throughout, creating the warmth of a private residence circa 1940. Merely two blocks off Monument, walking distance from Scott’s Addition and Willow Lawn, this coveted Malvern Gardens location gives tenants a plethora of dining, shopping and entertainment options at arm's length. Built as a duplex with separate electric/ gas meters, tenants pay their respective utilities, making this truly a dream come true investment property. If you desire to make sound long-term investments, prefer fully leased income producing properties, favor responsible and caring tenants, and seek professional property management already in place, then 4412 Cutshaw is your answer.
For sale
Price cut: $26K (5/29)
$699,000
4412 Cutshaw Ave, Richmond, VA 23230
4beds
2baths
2,620sqft
:
Get pre-qualified$4,355/mo
Duplex, Multi Family, Multi Family
Built in 1940
-- sqft lot
$-- Zestimate®
$267/sqft
$-- HOA
What's special
Formal dining spacePrivate side porchesBasement storageUpdated kitchens
- 84 days |
- 1,678 |
- 64 |
Zillow last checked:
Listing updated:
Listed by:
Clair Stewart cstewart@charlesarose.com,
Charles A Rose Co, Inc 804-288-4820,
Susan Blackwell 804-614-5177,
Charles A Rose Co, Inc
Source: CVRMLS,MLS#: 2610034 Originating MLS: Central Virginia Regional MLS
Originating MLS: Central Virginia Regional MLSFacts & features
Interior
Bedrooms & bathrooms
- Bedrooms: 4
- Bathrooms: 2
Appliances
- Included: Gas Water Heater
Features
- Bedroom on Main Level, Fireplace, High Speed Internet, Wired for Data
- Windows: Thermal Windows
- Basement: Partial,Storage Space,Unfinished
- Attic: Pull Down Stairs
- Has fireplace: Yes
Interior area
- Total interior livable area: 2,620 sqft
Property
Parking
- Parking features: Off Street, On Street
- Has uncovered spaces: Yes
Features
- Levels: Two
- Stories: 2
- Patio & porch: Balcony, Side Porch
- Fencing: Back Yard,Fenced
Lot
- Size: 6,250 Square Feet
- Features: Level
Details
- Parcel number: W0001998026
- Zoning description: R-5
- Special conditions: Other
Construction
Type & style
- Home type: MultiFamily
- Architectural style: Colonial,Two Story
- Property subtype: Duplex, Multi Family, Multi Family
Materials
- Brick, Plaster
- Roof: Slate
Condition
- Year built: 1940
Utilities & green energy
- Sewer: Public Sewer
- Water: Public
Community & HOA
Community
- Subdivision: Monument Avenue Park
Location
- Region: Richmond
Financial & listing details
- Price per square foot: $267/sqft
- Tax assessed value: $469,000
- Annual tax amount: $5,628
- Date on market: 4/30/2026
- Ownership: Other
Estimated market value
Not available
Estimated sales range
Not available
$3,108/mo
Price history
| Date | Event | Price |
|---|---|---|
| 5/29/2026 | Price change | $699,000-3.6%$267/sqft |
Source:  CVRMLS #2610034 Report a problem CVRMLS #2610034 Report a problem | ||
| 5/1/2026 | Listed for sale | $725,000+190%$277/sqft |
Source: CVRMLS #2610034 Report a problem | ||
| 6/11/2008 | Sold | $250,000$95/sqft |
Source: Public Record Report a problem | ||
Public tax history
| Year | Property taxes | Tax assessment |
|---|---|---|
| 2025 | $5,628 +2.6% | $469,000 +2.6% |
| 2024 | $5,484 +4.8% | $457,000 +4.8% |
| 2023 | $5,232 | $436,000 |
| 2022 | $5,232 +18.5% | $436,000 +18.5% |
| 2021 | $4,416 +2.2% | $368,000 +2.2% |
| 2020 | $4,320 +8.4% | $360,000 +8.4% |
| 2019 | $3,984 +8.1% | $332,000 +8.1% |
| 2018 | $3,684 +29.5% | $307,000 +4.4% |
| 2017 | $2,844 | $294,000 +3.9% |
| 2016 | $2,844 | $283,000 +19.4% |
| 2015 | $2,844 | $237,000 |
| 2014 | $2,844 | $237,000 |
| 2013 | -- | $237,000 -11.6% |
| 2012 | -- | $268,000 -1.5% |
| 2011 | -- | $272,000 |
| 2010 | -- | $272,000 |
| 2009 | -- | $272,000 -6.8% |
| 2008 | -- | $292,000 +26.9% |
| 2007 | -- | $230,100 +10.1% |
| 2006 | -- | $208,900 +4.9% |
| 2005 | -- | $199,200 +12.4% |
| 2003 | -- | $177,300 +11% |
| 2002 | -- | $159,700 +16.1% |
| 2001 | $1,968 | $137,600 |
Find assessor info on the county website
Monthly payment
Est. payment
Payment breakdown
Explore the cost of this home by adjusting the details. Changes won't be saved.Climate risks
Neighborhood: Sauer's Gardens
Nearby schools
GreatSchools rating
- 10/10Mary Munford Elementary SchoolGrades: PK-5Distance: 1 mi
- 4/10Albert Hill Middle SchoolGrades: 6-8Distance: 0.9 mi
- 4/10Thomas Jefferson High SchoolGrades: 9-12Distance: 0.3 mi
Schools provided by the listing agent
- Elementary: Munford
- Middle: Albert Hill
- High: Thomas Jefferson
Source: CVRMLS. This data may not be complete. We recommend contacting the local school district to confirm school assignments for this home.
- $636,6002 bd1 ba2k sqft4410 Cutshaw Ave, Richmond, VA 23230Off Market
- $--2 bd1 ba1k sqft4410 Cutshaw Ave #2, Richmond, VA 23230Off Market
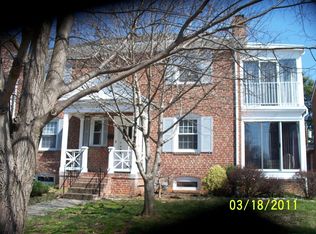
- $--2 bd1 ba1k sqft4410 Cutshaw Ave #1, Richmond, VA 23230Off Market
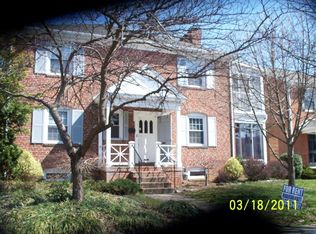
- $550,0002 bd1 ba1.2k sqft4418 Cutshaw Ave, Richmond, VA 23230Sold
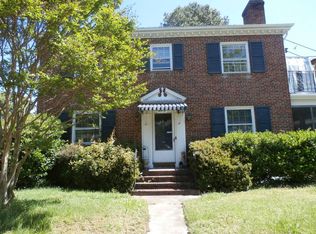
- $2,3002 bd1 ba1.2k sqft4418 Cutshaw Ave #2, Richmond, VA 23230For Rent
- $--2 bd1 ba1.2k sqft4418 Cutshaw Ave UNIT 1, Richmond, VA 23230Off Market
- $679,8003 bd3 ba2k sqft4408 Cutshaw Ave, Richmond, VA 23230Off Market
- $646,3003 bd2 ba2k sqft4406 Cutshaw Ave, Richmond, VA 23230Off Market
A local agent can set up tours, give advice and negotiate with sellers.
Similar homes
- $680,0003 bd2 ba1.7k sqft4718 Augusta Ave, Richmond, VA 23230For Sale
 MLS ID #2618916, Jess Houser, Nest Realty Group. CVRMLS
 - $689,0003 bd3 ba1.8k sqft5216 Monument Ave, Richmond, VA 23226For Sale
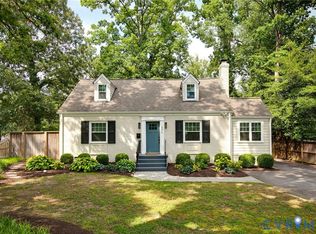 MLS ID #2619755, Casey Smith, The Steele Group. CVRMLS
 - $699,9993 bd2 ba1.5k sqft1500 Avondale Ave, Richmond, VA 23227For Sale
 MLS ID #2619319, April Straus, Verve Realty. CVRMLS
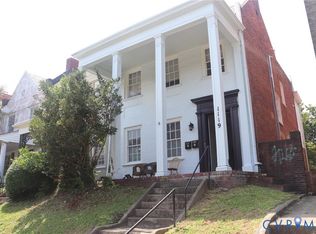
 - $650,0005 bd4 ba1.7k sqft1119 W Grace St, Richmond, VA 23220For Sale
 MLS ID #2620136, Jennie Guo, United Real Estate Richmond. CVRMLS
 - $689,9503 bd3 ba2.4k sqft4831 W Seminary Ave, Richmond, VA 23227For SaleMLS ID #2619667, Sara Ernst, Real Broker LLC. CVRMLS
- $925,0004 bd4 ba2.4k sqft4802 Cutshaw Ave, Richmond, VA 23230For SaleMLS ID #2615200, Jenny Brock, Neumann & Dunn Real Estate. CVRMLS
- $625,0003 bd3 ba2.3k sqft2024 Libbie Lake West St Unit B, Richmond, VA 23230For SaleMLS ID #2617434, Bridget McSherry, Samson Properties. CVRMLS
- $606,6204 bd3 ba2.5k sqft3416 Carlton St #1-4A, Richmond, VA 23230New ConstructionMLS ID #2620064, John Thiel, Long & Foster REALTORS. CVRMLS
- $874,5003 bd3 ba2k sqft4905 Patterson Ave, Richmond, VA 23226For SaleMLS ID #2619337, Amy Pryor, Long & Foster REALTORS. CVRMLS
- $586,5454 bd3 ba2.5k sqft3406 Carlton St #2-3A, Richmond, VA 23230New ConstructionMLS ID #2620050, John Thiel, Long & Foster REALTORS. CVRMLS
- $584,8954 bd3 ba2.5k sqft3406 Carlton St #2-5A, Richmond, VA 23230New ConstructionCVRMLS
- $789,0005 bd2 ba2.4k sqft7200 Three Chopt Rd, Richmond, VA 23226For SaleMLS ID #2619119, Camille Robinson, Real Broker LLC. CVRMLS
- $899,0003 bd3 ba2.2k sqft3912 Park Ave, Richmond, VA 23221For SaleMLS ID #2619786, Carrie Robeson, The Steele Group. CVRMLS
- $775,0003 bd4 ba2.3k sqft1415 W Laburnum Ave, Richmond, VA 23227For SaleMLS ID #2615680, Michael Hippchen, GO Real Estate Inc. CVRMLS
- $587,4703 bd3 ba2.5k sqft3406 Carlton St #2-6A, Richmond, VA 23230New ConstructionMLS ID #2620080, John Thiel, Long & Foster REALTORS. CVRMLS
- $659,0003 bd4 ba2.1k sqft4506 1/2 Grove Ave, Richmond, VA 23221New ConstructionMLS ID #2620189, John Martin, Shaheen Ruth Martin & Fonville. CVRMLS
- $659,0003 bd4 ba2.1k sqft4508 Grove Ave, Richmond, VA 23221New ConstructionMLS ID #2620183, Mahood Fonville, Shaheen Ruth Martin & Fonville. CVRMLS
- $895,0005 bd4 ba2.9k sqft4501 Menokin Rd, Richmond, VA 23225For SaleMLS ID #2618990, Michael Hanky, Shaheen Ruth Martin & Fonville. CVRMLS
- $400,0003 bd2 ba1.5k sqft1716 Summit Ave Unit 20, Richmond, VA 23230For SaleMLS ID #2615055, Nate Simon, Samson Properties. CVRMLS
- $845,0003 bd3 ba2.3k sqft411 Tuckahoe Blvd, Richmond, VA 23226For SaleMLS ID #2618454, Leland Klim, Long & Foster REALTORS. CVRMLS
