Fully reimagined from the inside out, this stunning 5-bedroom home near the Dallas Athletic Club blends modern luxury with warmth, character, and functionality. Thoughtfully redesigned with an open-concept layout, this unique home offers incredible flexibility, including an additional upstairs primary suite ideal for large families or multigenerational living. Beyond the stunning finishes, the home features extensive updates to the major systems and infrastructure, including plumbing, electrical, AC, roof, and more giving buyers the feel of a brand-new home with the character and charm of an established neighborhood.
From the dramatic wood accent wall and modern staircase to the spa-inspired bathrooms and designer kitchen, every detail was carefully curated to create a warm yet elevated feel. Conveniently located with quick access to I-635 and the expanding major corridors, making it easy to get anywhere in Dallas. This is a rare turnkey opportunity offering space, style, and peace of mind all in one.
For sale
Price cut: $10K (6/26)
$439,000
4412 Ivy Dr, Mesquite, TX 75150
5beds
2,192sqft
Single Family Residence
Built in 1963
9,844 Square Feet Lot
$433,400 Zestimate®
$200/sqft
$-- HOA
What's special
Modern staircaseDesigner kitchenDramatic wood accent wallAdditional upstairs primary suiteSpa-inspired bathroomsOpen-concept layout
- 99 days
- 389
- 37
Zillow last checked:
Listing updated:
Listed by:
Tiffany Bailey 0694251 972-771-9001,
Coldwell Banker Realty 972-771-9001
Source: NTREIS,MLS#: 21287228
Facts & features
Interior
Bedrooms & bathrooms
- Bedrooms: 5
- Bathrooms: 4
- Full bathrooms: 3
- 1/2 bathrooms: 1
Primary bedroom
- Level: First
- Dimensions: 18 x 15
Living room
- Level: First
- Dimensions: 24 x 18
Appliances
- Included: Dishwasher, Electric Cooktop, Electric Oven
Features
- Built-in Features
- Has basement: No
- Has fireplace: No
Interior area
- Total interior livable area: 2,192 sqft
Video & virtual tour
Property
Parking
- Total spaces: 2
- Parking features: Additional Parking
- Attached garage spaces: 2
Features
- Levels: Two
- Stories: 2
- Pool features: None
Lot
- Size: 9,844 Square Feet
Details
- Parcel number: 38171500020060000
Construction
Type & style
- Home type: SingleFamily
- Architectural style: Traditional,Detached
- Property subtype: Single Family Residence
- Attached to another structure: Yes
Materials
- Brick
- Foundation: Slab
Condition
- Year built: 1963
Community & HOA
Community
- Subdivision: St Andrews 07
HOA
- Has HOA: No
Location
- Region: Mesquite
Financial & listing details
- Price per square foot: $200/sqft
- Tax assessed value: $346,770
- Annual tax amount: $8,134
- Date on market: 6/1/2026
- Cumulative days on market: 100 days
- Listing terms: Cash,Conventional,FHA,VA Loan
Estimated market value
$433,400
$412,000 - $455,000
$2,784/mo
Price history
| Date | Event | Price |
|---|---|---|
| 6/26/2026 | Price change | $439,000-2.2%$200/sqft |
Source: NTREIS #21287228 Report a problem | ||
| 6/17/2026 | Price change | $449,000-2.4%$205/sqft |
Source: NTREIS #21287228 Report a problem | ||
| 6/1/2026 | Listed for sale | $460,000$210/sqft |
Source: NTREIS #21287228 Report a problem | ||
Public tax history
| Year | Property taxes | Tax assessment |
|---|---|---|
| 2025 | $653 +9.8% | $346,770 |
| 2024 | $595 +119.9% | $346,770 +68.7% |
| 2023 | $270 -24% | $205,610 |
| 2022 | $356 +8.9% | $205,610 +11.4% |
| 2021 | $327 +15.1% | $184,530 +15.9% |
| 2020 | $284 +13.3% | $159,200 +7.4% |
| 2019 | $251 +13.9% | $148,270 +9.6% |
| 2018 | $220 -68.5% | $135,270 |
| 2017 | $698 +2.4% | $135,270 +13.9% |
| 2016 | $681 -13.3% | $118,710 +7.7% |
| 2015 | $785 | $110,270 |
| 2014 | $785 | $110,270 |
| 2013 | -- | -- |
| 2012 | -- | -- |
| 2011 | -- | -- |
| 2010 | -- | -- |
| 2009 | -- | -- |
| 2008 | -- | -- |
| 2007 | -- | -- |
| 2005 | -- | -- |
| 2004 | -- | -- |
| 2003 | -- | -- |
| 2002 | -- | -- |
| 2001 | -- | -- |
Find assessor info on the county website
Monthly payment
Est. payment
Payment breakdown
Explore the cost of this home by adjusting the details. Changes won't be saved.Climate risks
Neighborhood: Casa View Heights
Nearby schools
Schools provided by the listing agent
- Elementary: Shands
- Middle: Vanston
- High: Northmesqu
- District: Mesquite ISD
Source: NTREIS. This data may not be complete. We recommend contacting the local school district to confirm school assignments for this home.

Similar homes

- $275,0004 bd2 ba2k sqft4857 Preston Trail Dr, Mesquite, TX 75150For Sale
 MLS ID #21378690, Lisa Fine. NTREIS
 - $340,0004 bd2 ba2k sqft2629 Montclair Ln, Mesquite, TX 75150For Sale
 MLS ID #21232635, Nina Bhanot. NTREIS
 - $315,0003 bd2 ba1.4k sqft3446 Caracas Dr, Mesquite, TX 75150For Sale
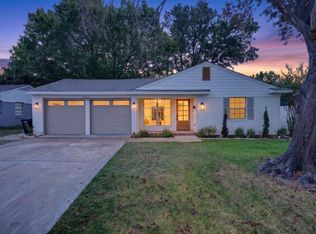 MLS ID #21376215, Gracie Vela. NTREIS
 - $456,4003 bd3 ba2.1k sqft10216 Plummer Dr, Dallas, TX 75228For Sale
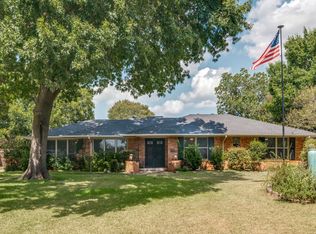 MLS ID #21358134, Patricia Holland. NTREIS
