Fully renovated home near Dallas Athletic Club with incredible updates. 2023 improvements include roof, Hardie board siding, interior and exterior paint, sprinkler system (front & back), energy-efficient windows, insulation, two HVAC systems, plumbing, electrical, gas lines, rain gutters, wood & iron fence, and large carport. The kitchen features custom cabinetry, farmhouse sink, updated backsplash, and new appliances including gas range. All bathrooms have been updated, plus a new powder bath added for guests. The primary suite offers a spacious walk-in closet with custom storage and a beautifully updated bath with glass barn-style shower door. Upstairs AND downstairs flex spaces work perfectly as a playroom, office, or additional living areas, plus extensive attic storage. Tons of storage throughout the home. Enjoy peaceful open views with great established neighbors. Washer, dryer, and kitchen refrigerator to convey. Move-in ready with major 2023 systems and cosmetic updates complete.
Pending
Price cut: $15K (5/15)
$474,000
4408 Ivy Dr, Mesquite, TX 75150
4beds
2,704sqft
:
Get pre-qualified$3,391/mo
Single Family Residence
Built in 1963
9,844 Square Feet Lot
$468,900 Zestimate®
$175/sqft
$-- HOA
What's special
Large carportUpdated backsplashWood and iron fenceExtensive attic storagePeaceful open viewsFarmhouse sinkEnergy-efficient windows
- 150 days |
- 100 |
- 0 |
Zillow last checked:
Listing updated:
Listed by:
Tyler Scott 0829195 817-821-5380,
Compass RE Texas, LLC 214-814-8100,
Summer Graham 0690663 972-900-7409,
Compass RE Texas, LLC
Source: NTREIS,MLS#: 21191777
Facts & features
Interior
Bedrooms & bathrooms
- Bedrooms: 4
- Bathrooms: 4
- Full bathrooms: 3
- 1/2 bathrooms: 1
Primary bedroom
- Features: Closet Cabinetry, Dual Sinks, En Suite Bathroom, Walk-In Closet(s)
- Level: First
- Dimensions: 17 x 12
Living room
- Features: Fireplace
- Level: First
- Dimensions: 28 x 15
Heating
- Central, Natural Gas
Cooling
- Central Air, Electric
Appliances
- Included: Built-In Gas Range, Double Oven, Dishwasher, Disposal, Microwave
Features
- Decorative/Designer Lighting Fixtures, Eat-in Kitchen, Granite Counters, High Speed Internet, Kitchen Island, Loft, Open Floorplan, Pantry, Natural Woodwork, Walk-In Closet(s), Wired for Sound
- Flooring: Carpet, Laminate, Tile, Wood
- Has basement: No
- Number of fireplaces: 1
- Fireplace features: Living Room
Interior area
- Total interior livable area: 2,704 sqft
Video & virtual tour
Property
Parking
- Total spaces: 2
- Parking features: Carport
- Carport spaces: 2
Features
- Levels: Two
- Stories: 2
- Pool features: None
Lot
- Size: 9,844 Square Feet
- Features: Sprinkler System, Few Trees
Details
- Parcel number: 38171500020070000
Construction
Type & style
- Home type: SingleFamily
- Architectural style: Detached
- Property subtype: Single Family Residence
Materials
- Foundation: Pillar/Post/Pier
- Roof: Composition
Condition
- Year built: 1963
Utilities & green energy
- Sewer: Public Sewer
- Water: Public
- Utilities for property: Cable Available, Natural Gas Available, Sewer Available, Separate Meters, Water Available
Community & HOA
Community
- Subdivision: St Andrews 07
HOA
- Has HOA: No
Location
- Region: Mesquite
Financial & listing details
- Price per square foot: $175/sqft
- Tax assessed value: $510,560
- Annual tax amount: $11,976
- Date on market: 2/27/2026
- Cumulative days on market: 147 days
- Exclusions: cameras and the smart thermostats
Estimated market value
$468,900
$445,000 - $492,000
$2,998/mo
Price history
| Date | Event | Price |
|---|---|---|
| 6/27/2026 | Pending sale | $474,000$175/sqft |
Source: NTREIS #21191777 Report a problem | ||
| 6/24/2026 | Contingent | $474,000$175/sqft |
Source: NTREIS #21191777 Report a problem | ||
| 5/15/2026 | Price change | $474,000-3.1%$175/sqft |
Source: NTREIS #21191777 Report a problem | ||
| 5/4/2026 | Listed for sale | $489,000$181/sqft |
Source: NTREIS #21191777 Report a problem | ||
| 4/28/2026 | Contingent | $489,000$181/sqft |
Source: NTREIS #21191777 Report a problem | ||
| 4/10/2026 | Price change | $489,000-2%$181/sqft |
Source: NTREIS #21191777 Report a problem | ||
| 2/27/2026 | Listed for sale | $499,000-7.6%$185/sqft |
Source: NTREIS #21191777 Report a problem | ||
| 12/4/2023 | Sold | -- |
Source: NTREIS #20412049 Report a problem | ||
| 10/17/2023 | Pending sale | $539,900$200/sqft |
Source: NTREIS #20412049 Report a problem | ||
| 10/14/2023 | Contingent | $539,900$200/sqft |
Source: NTREIS #20412049 Report a problem | ||
| 9/21/2023 | Listed for sale | $539,900$200/sqft |
Source: NTREIS #20412049 Report a problem | ||
Public tax history
| Year | Property taxes | Tax assessment |
|---|---|---|
| 2025 | $9,881 -3.2% | $510,560 |
| 2024 | $10,204 +956.7% | $510,560 +188.3% |
| 2023 | $966 -29.4% | $177,100 -24.9% |
| 2022 | $1,367 +11.3% | $235,880 +18.4% |
| 2021 | $1,229 +258.8% | $199,290 +15.6% |
| 2020 | $342 +10.7% | $172,470 +6.8% |
| 2019 | $309 +8.4% | $161,480 +7.5% |
| 2018 | $285 -71.3% | $150,220 |
| 2017 | $996 +2.2% | $150,220 +13.5% |
| 2016 | $975 -9.8% | $132,330 +8.3% |
| 2015 | $1,081 | $122,140 |
| 2014 | $1,081 | $122,140 |
| 2013 | -- | -- |
| 2012 | -- | -- |
| 2011 | -- | -- |
| 2010 | -- | -- |
| 2009 | -- | -- |
| 2008 | -- | -- |
| 2007 | -- | -- |
| 2005 | -- | -- |
| 2004 | -- | -- |
| 2003 | -- | -- |
| 2002 | -- | -- |
| 2001 | -- | -- |
Find assessor info on the county website
Monthly payment
Est. payment
Payment breakdown
Explore the cost of this home by adjusting the details. Changes won't be saved.Climate risks
Neighborhood: Casa View Heights
Nearby schools
GreatSchools rating
- 4/10Shands Elementary SchoolGrades: PK-5Distance: 0.4 mi
- 4/10Vanston Middle SchoolGrades: 6-8Distance: 0.5 mi
- 4/10North Mesquite High SchoolGrades: 9-12Distance: 2.1 mi
Schools provided by the listing agent
- Elementary: Shands
- Middle: Vanston
- High: Northmesqu
- District: Mesquite ISD
Source: NTREIS. This data may not be complete. We recommend contacting the local school district to confirm school assignments for this home.
- $285,2003 bd2 ba2.5k sqft4404 Ivy Dr, Mesquite, TX 75150Off Market
- $439,0005 bd4 ba2.1k sqft4412 Ivy Dr, Mesquite, TX 75150For Sale
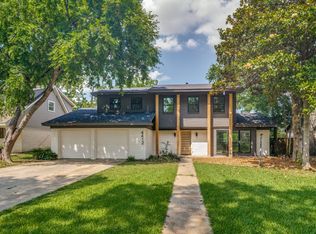
- $--4 bd3 ba2.6k sqft4416 Ivy Dr, Mesquite, TX 75150Sold

- $330,3005 bd3 ba2.1k sqft4400 Ivy Dr, Mesquite, TX 75150Off Market

- $355,9005 bd2 ba2.3k sqft4413 Ivy Dr, Mesquite, TX 75150Off Market
- $291,3004 bd2 ba2.5k sqft4420 Ivy Dr, Mesquite, TX 75150Off Market
- $300,9004 bd3 ba1.9k sqft4409 Ivy Dr, Mesquite, TX 75150Off Market
- $343,9005 bd3 ba4.6k sqft4417 Ivy Dr, Mesquite, TX 75150Off Market
A local agent can set up tours, give advice and negotiate with sellers.
Similar homes
- $389,0004 bd2 ba1.4k sqft10322 Pinecrest Dr, Dallas, TX 75228For Sale
 MLS ID #21342055, Chris Roman. NTREIS
 - $484,0003 bd2 ba1.4k sqft11363 Rupley Ln, Dallas, TX 75218For Sale
 MLS ID #21269372, Melanie Caple. NTREIS
 - $425,0004 bd3 ba2.5k sqft1405 Sun Valley Dr, Garland, TX 75043For Sale
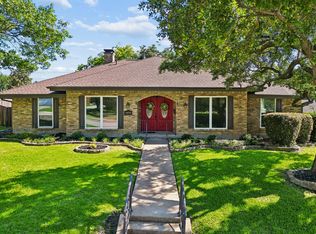 MLS ID #21287568, Daniel Harker. NTREIS
 - $439,0003 bd3 ba1.5k sqft2324 Materhorn Dr, Dallas, TX 75228For Sale
 MLS ID #21298527, Cynthia Randle. NTREIS
 - $515,0003 bd3 ba1.5k sqft10060 San Lorenzo Dr, Dallas, TX 75228For SaleMLS ID #21214351, Jeremy Whiteker. NTREIS
- $459,0003 bd2 ba2k sqft3039 Sharpview Ln, Dallas, TX 75228For SaleMLS ID #21288713, Sara Hudler. NTREIS
- $519,0004 bd3 ba2.3k sqft4837 Ashbrook Rd, Dallas, TX 75227For SaleMLS ID #21232914, Tish Diaz. NTREIS
- $524,0004 bd2 ba1.9k sqft2564 Saint Francis Ave, Dallas, TX 75228For SaleMLS ID #21295409, Casi Fricks. NTREIS
- $424,0003 bd2 ba1.5k sqft9916 Cloister Dr, Dallas, TX 75228For SaleMLS ID #21326812, Robert Miller. NTREIS
- $465,0003 bd3 ba3.4k sqft320 S Irving Heights Dr, Irving, TX 75060For SaleMLS ID #21264369, Annie Anderson. NTREIS
- $489,0003 bd3 ba1.9k sqft2341 Pinebluff Dr, Dallas, TX 75228For SaleMLS ID #21305989, Brit Daniels. NTREIS
- $499,0003 bd3 ba1.8k sqft6225 N Jim Miller Rd, Dallas, TX 75228For SaleMLS ID #21315283, Neville Crowell. NTREIS
- $375,0003 bd3 ba1.8k sqft11329 Dumbarton Dr, Dallas, TX 75228For SaleMLS ID #21263748, Sara Hudler. NTREIS
- $515,0003 bd2 ba1.6k sqft9020 Westbriar Dr, Dallas, TX 75228For SaleMLS ID #21259894, Jessica Hughey. NTREIS
- $410,0004 bd3 ba2.2k sqft6922 Allview Ln, Dallas, TX 75227For SaleMLS ID #21260021, Lisa Powers. NTREIS
- $409,9994 bd3 ba2k sqft207 Joe White St, Rockwall, TX 75087For SaleMLS ID #21336368, Amanda Mccoy. NTREIS
- $450,0004 bd2 ba2.1k sqft1415 Moss Rose Cir, Irving, TX 75061For SaleMLS ID #21214048, Angela Hornburg. NTREIS
- $550,0003 bd2 ba2k sqft12316 Coolmeadow Ln, Dallas, TX 75218For SaleMLS ID #21217105, Jamie Simpson. NTREIS
- $450,0004 bd2 ba2k sqft1502 Meadow Glen St, Richardson, TX 75081For SaleMLS ID #21285786, Tonia Felczer. NTREIS
- $449,9004 bd3 ba2.3k sqft8618 Coventry Dr, Rowlett, TX 75089For SaleMLS ID #21306720, Irina Le. NTREIS
