PRIME CO-LIVING or SOBER-LIVING OPPORTUNITY
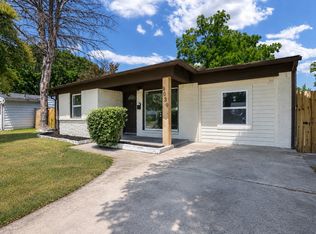
Looking for the perfect turnkey property designed for large families, community, accountability, and income? This property not only accommodates a large family, but it also provides the ideal foundation for building a thriving group home, transitional living, or a shared housing community. This expansive home has been thoughtfully converted to feature 6 bedrooms and 2.5 baths, making it an ideal investment for a co-living space, sharepads, or structured sober-living haven.
Set within a quiet, established, and friendly neighborhood, this home has been thoughtfully and thoroughly renovated with all the comforts of home: luxury vinyl floors, modern bathrooms, a new kitchen and appliances, motion sensor lights, electronic locks, and a large, covered patio. It features 5 cozy, low-maintenance bedrooms and a large master complete with an on-suite half bath. The kitchen is the functional heart of the home, boasting durable granite countertops, high-quality cabinetry, and a gas cooktop—all built for shared meals and connection. There is ample storage throughout, a laundry room, and a cozy central sitting area perfect for quiet reflection, reading, or fellowship. The backyard offers a private outdoor oasis featuring a large covered patio and mature trees, the perfect space for wellness and relaxation.
Located near shops and highways this home offers privacy, convenience, and a solid investment for significant income.
For sale
Price cut: $7K (8/12)
$278,000
3351 Caracas Dr, Mesquite, TX 75150
6beds
1,550sqft
Single Family Residence
Built in 1960
8,450 Square Feet Lot
$281,800 Zestimate®
$179/sqft
$-- HOA
What's special
Modern bathroomsPrivate outdoor oasisLarge covered patioLuxury vinyl floorsCozy central sitting areaDurable granite countertopsNew kitchen and appliances
- 33 days |
- 457 |
- 42 |
Zillow last checked:
Listing updated:
Listed by:
James Spence 0701778 469-964-4443,
StepStone Realty LLC 512-213-0195
Source: NTREIS,MLS#: 21313784
Facts & features
Interior
Bedrooms & bathrooms
- Bedrooms: 6
- Bathrooms: 3
- Full bathrooms: 2
- 1/2 bathrooms: 1
Primary bedroom
- Features: Ceiling Fan(s), En Suite Bathroom, Separate Shower, Walk-In Closet(s)
- Level: First
- Dimensions: 15 x 9
Bedroom
- Features: Ceiling Fan(s)
- Level: First
- Dimensions: 11 x 9
Bedroom
- Features: Ceiling Fan(s)
- Level: First
- Dimensions: 9 x 11
Bedroom
- Features: Ceiling Fan(s)
- Level: First
- Dimensions: 6 x 12
Bedroom
- Features: Ceiling Fan(s)
- Level: First
- Dimensions: 10 x 8
Bedroom
- Features: Ceiling Fan(s)
- Level: First
- Dimensions: 10 x 15
Dining room
- Level: First
- Dimensions: 6 x 7
Kitchen
- Features: Eat-in Kitchen, Granite Counters
- Level: First
- Dimensions: 9 x 15
Laundry
- Level: First
- Dimensions: 6 x 8
Heating
- Central, Natural Gas
Cooling
- Central Air, Ceiling Fan(s)
Appliances
- Included: Dryer, Dishwasher, Disposal, Gas Range, Microwave, Refrigerator, Vented Exhaust Fan, Washer
- Laundry: Laundry in Utility Room
Features
- Built-in Features, Decorative/Designer Lighting Fixtures, Eat-in Kitchen, Granite Counters, Pantry, Walk-In Closet(s)
- Flooring: Luxury Vinyl Plank
- Windows: Window Coverings
- Has basement: No
- Has fireplace: No
- Fireplace features: None
Interior area
- Total interior livable area: 1,550 sqft
Video & virtual tour
Property
Parking
- Parking features: Driveway, No Garage, Off Street
Features
- Levels: One
- Stories: 1
- Patio & porch: Covered
- Pool features: None
- Fencing: Wood
Lot
- Size: 8,450 Square Feet
- Features: Cleared, Level, Few Trees
- Residential vegetation: Cleared
Details
- Parcel number: 38048500160280000
Construction
Type & style
- Home type: SingleFamily
- Architectural style: Traditional,Detached
- Property subtype: Single Family Residence
Materials
- Brick
- Foundation: Slab
- Roof: Composition
Condition
- Year built: 1960
Utilities & green energy
- Sewer: Public Sewer
- Water: Public
- Utilities for property: Electricity Connected, Natural Gas Available, Sewer Available, Water Available
Community & HOA
Community
- Features: Curbs
- Subdivision: Country Club Estates
HOA
- Has HOA: No
Location
- Region: Mesquite
Financial & listing details
- Price per square foot: $179/sqft
- Tax assessed value: $207,550
- Annual tax amount: $4,868
- Date on market: 7/15/2026
- Cumulative days on market: 32 days
- Listing terms: Cash,Conventional,FHA,VA Loan
- Exclusions: N/A
Estimated market value
$281,800
$268,000 - $296,000
$2,404/mo
Price history
| Date | Event | Price |
|---|---|---|
| 8/12/2026 | Price change | $278,000-2.5%$179/sqft |
Source: NTREIS #21313784 Report a problem | ||
| 7/30/2026 | Price change | $285,000-1.4%$184/sqft |
Source: NTREIS #21313784 Report a problem | ||
| 7/15/2026 | Listed for sale | $289,000+61.5%$186/sqft |
Source: NTREIS #21313784 Report a problem | ||
| 4/6/2023 | Listing removed | -- |
Source: NTREIS #20113277 Report a problem | ||
| 7/22/2022 | Listing removed | $179,000$115/sqft |
Source: NTREIS #20113277 Report a problem | ||
| 7/19/2022 | Pending sale | $179,000$115/sqft |
Source: NTREIS #20113277 Report a problem | ||
| 7/18/2022 | Price change | $179,000-10.5%$115/sqft |
Source: NTREIS #20113277 Report a problem | ||
| 7/14/2022 | Listed for sale | $199,900$129/sqft |
Source: NTREIS #20113277 Report a problem | ||
Public tax history
| Year | Property taxes | Tax assessment |
|---|---|---|
| 2025 | $4,868 -3.8% | $207,550 -4.9% |
| 2024 | $5,062 +325.5% | $218,200 |
| 2023 | $1,190 +94.4% | $218,200 +42.2% |
| 2022 | $612 +3.4% | $153,460 +2.3% |
| 2021 | $592 +6% | $150,050 +12.8% |
| 2020 | $558 +8.8% | $133,010 +6.8% |
| 2019 | $513 +8.3% | $124,560 +18.8% |
| 2018 | $473 -74.1% | $104,820 |
| 2017 | $1,824 +12.3% | $104,820 +40.7% |
| 2016 | $1,624 +4.5% | $74,480 +8.9% |
| 2015 | $1,554 | $68,420 |
| 2014 | $1,554 | $68,420 |
| 2013 | -- | -- |
| 2012 | -- | -- |
| 2011 | -- | -- |
| 2010 | -- | -- |
| 2009 | -- | -- |
| 2008 | -- | -- |
| 2007 | -- | -- |
| 2005 | -- | -- |
| 2004 | -- | -- |
| 2003 | -- | -- |
| 2002 | -- | -- |
| 2001 | -- | -- |
Find assessor info on the county website
Monthly payment
Est. payment
Payment breakdown
Explore the cost of this home by adjusting the details. Changes won't be saved.Climate risks
Neighborhood: Casa View Heights
Nearby schools
GreatSchools rating
- 4/10Shands Elementary SchoolGrades: PK-5Distance: 0.6 mi
- 4/10Vanston Middle SchoolGrades: 6-8Distance: 0.4 mi
- 4/10North Mesquite High SchoolGrades: 9-12Distance: 2 mi
Schools provided by the listing agent
- Elementary: Shands
- Middle: Vanston
- High: Mesquite
- District: Mesquite ISD
Source: NTREIS. This data may not be complete. We recommend contacting the local school district to confirm school assignments for this home.
- $197,1003 bd1 ba1.2k sqft3347 Caracas Dr, Mesquite, TX 75150Off Market
- $187,8003 bd1 ba1k sqft3355 Caracas Dr, Mesquite, TX 75150Off Market
- $208,5003 bd1 ba1.8k sqft3343 Caracas Dr, Mesquite, TX 75150Off Market
- $198,7003 bd1 ba985 sqft3448 Antilles Dr, Mesquite, TX 75150Off Market
- $232,0003 bd2 ba1.2k sqft3444 Antilles Dr, Mesquite, TX 75150Off Market
- $--4 bd3 ba1.5k sqft3452 Antilles Dr, Mesquite, TX 75150Sold
- $217,2003 bd2 ba1k sqft3440 Antilles Dr, Mesquite, TX 75150Off Market
- $211,7003 bd2 ba1.5k sqft3346 Caracas Dr, Mesquite, TX 75150Off Market
A local agent can set up tours, give advice and negotiate with sellers.
Similar homes
- $269,9004 bd3 ba1.5k sqft3039 Mason Dr, Mesquite, TX 75150For Sale
 MLS ID #21328040, Lesly Barahona. NTREIS
 - $280,0003 bd2 ba1.9k sqft4401 Ivy Dr, Mesquite, TX 75150For Sale
 MLS ID #21341033, Robert Vernon. NTREIS
 - $265,0004 bd2 ba1.4k sqft4911 Sandra Lynn Dr, Mesquite, TX 75150For Sale
 MLS ID #21351351, Ana Ortiz. NTREIS
 - $264,0694 bd2 ba1.5k sqft4808 Sandra Lynn Dr, Mesquite, TX 75150For Sale
 MLS ID #21345063, Helena Huse. NTREIS
 - $280,0004 bd2 ba1.5k sqft5209 Kiamesha Way, Mesquite, TX 75150For SaleMLS ID #21199888, Cynthia Garcia. NTREIS
- $279,0003 bd2 ba1.4k sqft3008 Albany Dr, Mesquite, TX 75150For SaleMLS ID #21200597, Brent King. NTREIS
- $282,0004 bd3 ba1.4k sqft2715 Cary Dr, Mesquite, TX 75150For SaleMLS ID #21320366, Ivon Yanes. NTREIS
- $250,0003 bd2 ba1k sqft4732 Sarazen Dr, Mesquite, TX 75150For SaleMLS ID #21307095, Christie Cannon. NTREIS
- $300,0004 bd3 ba1.9k sqft2517 Rosewood Dr, Mesquite, TX 75150For SaleMLS ID #21354874, Muska Buczek. NTREIS
- $345,0006 bd4 ba2.2k sqft4421 Ivy Dr, Mesquite, TX 75150For SaleMLS ID #21331918, Brad Smith. NTREIS
- $304,0003 bd2 ba1.7k sqft4518 Live Oak Dr, Mesquite, TX 75150For SaleMLS ID #21312504, Renae Goines. NTREIS
- $296,0003 bd2 ba1.6k sqft4834 Stallcup Dr, Mesquite, TX 75150For SaleMLS ID #21216734, Juliana Restrepo. NTREIS
- $274,9993 bd2 ba1.6k sqft3224 Rockne Ln, Mesquite, TX 75150For SaleMLS ID #21274061, Lorena Garcia. NTREIS
- $280,0003 bd3 ba1.8k sqft2519 Maverick Ave, Dallas, TX 75228For SaleMLS ID #21346306, Casi Fricks. NTREIS
- $--3 bd2 ba1.3k sqft2717 San Marcus Ave, Dallas, TX 75228AuctionAuction.com 2
- $159,9003 bd2 ba1.3k sqft3004 Albany Dr, Mesquite, TX 75150For SaleMLS ID #21338089, Vicki Testerman. NTREIS
- $265,0004 bd2 ba1.7k sqft2913 Concord Dr, Mesquite, TX 75150For SaleMLS ID #21311027, Alex Doubet. NTREIS
- $334,0005 bd2 ba1.8k sqft2633 Greenland Dr, Mesquite, TX 75150For SaleMLS ID #21345320, Ruben Luna. NTREIS
- $277,9003 bd2 ba1.1k sqft10804 Ruth Ann Dr, Dallas, TX 75228For SaleMLS ID #21349325, Diana Gonzalez. NTREIS
- $230,0004 bd2 ba1.2k sqft3429 Moon Dr, Mesquite, TX 75150For SaleMLS ID #21348470, Jose Lopez. NTREIS
