BIG space. BIG possibilities. An incredible Dallas location! This standout 3-bedroom, 2.5-bath property delivers room to live, entertain, and play with TWO living areas, TWO dining areas, a sparkling pool, and an oversized lot surrounded by gorgeous, park-like landscaping. But the showstopper is the HUGE accessory building—offering additional parking plus incredible space for your RV, boat, workshop, car collection, or favorite toys. A GENERAC natural gas generator adds valuable peace of mind. All this just minutes from downtown Dallas and the exclusive Dallas Athletic Club. Space, versatility, location, and amenities come together in one truly exceptional property—this is one you have to see!
For sale
Price cut: $56.5K (9/17)
$399,950
10216 Plummer Dr, Dallas, TX 75228
3beds
2,114sqft
Single Family Residence
Built in 1956
0.4 Acres Lot
$395,500 Zestimate®
$189/sqft
$-- HOA
What's special
Sparkling poolHuge accessory buildingAdditional parkingTwo dining areasOversized lotGorgeous park-like landscaping
- 54 days
- 1,849
- 269
Zillow last checked:
Listing updated:
Listed by:
Patricia Holland 0304649 214-929-8446,
Presented By 214-929-8446
Source: NTREIS,MLS#: 21358134
Facts & features
Interior
Bedrooms & bathrooms
- Bedrooms: 3
- Bathrooms: 3
- Full bathrooms: 2
- 1/2 bathrooms: 1
Primary bedroom
- Features: Closet Cabinetry, En Suite Bathroom, Linen Closet, Walk-In Closet(s)
- Level: First
- Dimensions: 16 x 12
Bedroom
- Level: First
- Dimensions: 14 x 12
Bedroom
- Features: Built-in Features
- Level: First
- Dimensions: 13 x 12
Breakfast room nook
- Features: Built-in Features
- Level: First
- Dimensions: 11 x 9
Dining room
- Level: First
- Dimensions: 11 x 11
Family room
- Level: First
- Dimensions: 20 x 13
Kitchen
- Level: First
- Dimensions: 15 x 11
Living room
- Level: First
- Dimensions: 16 x 13
Heating
- Central, Natural Gas
Cooling
- Central Air, Ceiling Fan(s), Electric, Roof Turbine(s)
Appliances
- Included: Double Oven, Dishwasher, Electric Cooktop, Electric Oven, Disposal, Vented Exhaust Fan
- Laundry: Washer Hookup, Electric Dryer Hookup, Laundry in Utility Room
Features
- Built-in Features, Eat-in Kitchen, Granite Counters, Pantry, Paneling/Wainscoting, Cable TV, Natural Woodwork, Walk-In Closet(s)
- Flooring: Brick, Parquet, Wood
- Windows: Window Coverings
- Has basement: No
- Number of fireplaces: 1
- Fireplace features: Masonry, Wood Burning
Interior area
- Total interior livable area: 2,114 sqft
Video & virtual tour
Property
Parking
- Total spaces: 2
- Parking features: Additional Parking, Enclosed, Garage Faces Front, On Site, Parking Lot, RV Garage, Garage Faces Side, Secured, Storage, Boat, RV Access/Parking
- Attached garage spaces: 2
Features
- Levels: One
- Stories: 1
- Patio & porch: Front Porch, Patio, Covered
- Exterior features: Lighting, Private Yard, Rain Gutters
- Has private pool: Yes
- Pool features: Fenced, Gunite, In Ground, Outdoor Pool, Pool Cover, Pool, Private, Pool Sweep, Salt Water
- Fencing: Chain Link,Fenced,Privacy,Wood
Lot
- Size: 0.4 Acres
- Features: Hardwood Trees, Interior Lot, Subdivision, Sprinkler System, Few Trees
Details
- Additional structures: Greenhouse, Gazebo, RV/Boat Storage
- Parcel number: 00000723196000000
- Other equipment: Generator, Irrigation Equipment
Construction
Type & style
- Home type: SingleFamily
- Architectural style: Traditional,Detached
- Property subtype: Single Family Residence
Materials
- Brick
- Foundation: Pillar/Post/Pier
- Roof: Composition
Condition
- Resale
- Year built: 1956
Utilities & green energy
- Sewer: Public Sewer
- Water: Public
- Utilities for property: Sewer Available, Water Available, Cable Available
Community & HOA
Community
- Features: Curbs
- Security: Security System, Smoke Detector(s), Security Service
- Subdivision: Saint Andrews
HOA
- Has HOA: No
Location
- Region: Dallas
Financial & listing details
- Price per square foot: $189/sqft
- Tax assessed value: $377,800
- Annual tax amount: $8,413
- Date on market: 8/14/2026
- Cumulative days on market: 55 days
- Listing terms: Conventional,FHA,VA Loan
Estimated market value
$395,500
$376,000 - $415,000
$3,354/mo
Price history
| Date | Event | Price |
|---|---|---|
| 9/17/2026 | Price change | $399,950-12.4%$189/sqft |
Source: NTREIS #21358134 Report a problem | ||
| 8/14/2026 | Listed for sale | $456,400$216/sqft |
Source: NTREIS #21358134 Report a problem | ||
Public tax history
| Year | Property taxes | Tax assessment |
|---|---|---|
| 2025 | $1,594 -7.2% | $377,800 +3.9% |
| 2024 | $1,717 +4.6% | $363,780 +9.7% |
| 2023 | $1,642 -46.6% | $331,750 |
| 2022 | $3,072 +2.9% | $331,750 +37.1% |
| 2021 | $2,986 -2.3% | $242,000 |
| 2020 | $3,058 -5.6% | $242,000 -13.6% |
| 2019 | $3,239 +4.1% | $280,220 |
| 2018 | $3,112 +6.9% | $280,220 +30.1% |
| 2017 | $2,910 -36.6% | $215,460 -6.5% |
| 2016 | $4,587 +6.5% | $230,380 +18.9% |
| 2015 | $4,306 | $193,680 |
| 2014 | $4,306 | $193,680 |
| 2013 | -- | -- |
| 2012 | -- | -- |
| 2011 | -- | -- |
| 2010 | -- | -- |
| 2009 | -- | -- |
| 2008 | -- | -- |
| 2007 | -- | -- |
| 2005 | -- | -- |
| 2004 | -- | -- |
| 2003 | -- | -- |
| 2002 | -- | -- |
| 2001 | -- | -- |
Find assessor info on the county website
Monthly payment
Est. payment
Payment breakdown
Explore the cost of this home by adjusting the details. Changes won't be saved.Climate risks
Neighborhood: St. Andrews
Nearby schools
Schools provided by the listing agent
- Elementary: Smith
- Middle: Gaston
- High: Adams
- District: Dallas ISD
Source: NTREIS. This data may not be complete. We recommend contacting the local school district to confirm school assignments for this home.


Similar homes
- $355,0003 bd2 ba1.6k sqft1718 Pat Dr, Dallas, TX 75228For Sale
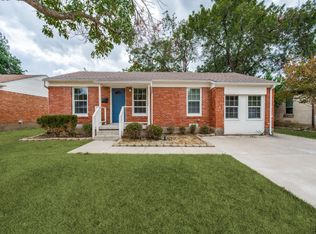 MLS ID #21401061, Lawrence Mendive. NTREIS
 - $499,0003 bd3 ba2.3k sqft11055 Milhof Dr, Dallas, TX 75228For Sale
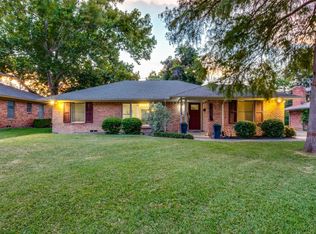 MLS ID #21354883, Lauren White. NTREIS
 - $375,0003 bd2 ba1.9k sqft917 Blossom Cir, Garland, TX 75041For Sale
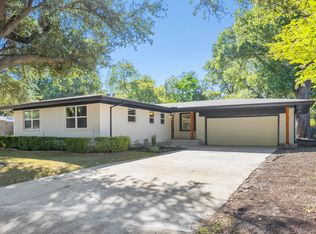 MLS ID #21405302, Syed Shahzaman. NTREIS
 - $325,0002 bd2 ba1.4k sqft8125 Hunnicut Rd, Dallas, TX 75228For Sale
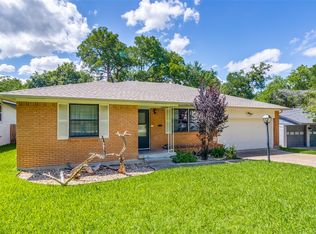 MLS ID #21404941, David Bush. NTREIS
