Stunning custom new home on a quiet cul-de-sac street. Full brick exterior w/vinyl accents featuring a nice neutral color palette inside and out. Soaring 12' ceilings in the living room give the main level an open, airy feeling with abundant natural lighting. The main level features beautiful hardwood flooring, a spacious owners suite with beamed ceiling, on-suite spa like bath with double vanities, large soaker tub and separate walk in tiled shower. Plenty of storage space in the large walk in closet. The custom kitchen features white shaker cabinets with tons of storage including pots & pans drawers, sheet tray cabinet, built-in spice rack, microwave/oven wall combo, 5 burner gas cooktop, hood vent, granite counters, subway tile backsplash, SS appliances, a black island finished with shiplap for extra seating as well as a designated dining area perfect for entertaining guests. Off the kitchen you will find the main level half bath, mud rm, laundry rm and 2 car garage. There is an additional flex rm on the main level that could be a formal dining rm or office. Upstairs you will find 3 additional bedrooms, a full bathroom with double vanity, tiled shower/tub and a huge attic storage area. Unwind in the evening on your large covered, screened in patio. There is also an open patio area with gas hookup perfect for those nights to cookout. Neighborhood amenities include swimming pool, picnic pavilion & playground. All this and its even convenient to shopping, dining & more! This home will include a 1yr builders warranty.
Pending
$699,900
4412 Redrock Ln, Knoxville, TN 37938
4beds
2,862sqft
Single Family Residence
Built in 2026
7,405 Square Feet Lot
$695,700 Zestimate®
$245/sqft
$21/mo HOA
What's special
Main level half bathQuiet cul-de-sac streetLarge walk in closetSubway tile backsplashBeautiful hardwood flooringGranite countersLarge soaker tub
- 58 days |
- 95 |
- 0 |
Zillow last checked:
Listing updated:
Listed by:
Leticia Ridinger 865-243-6046,
Realty Executives Associates 865-688-3232
Source: East Tennessee Realtors,MLS#: 1345259
Facts & features
Interior
Bedrooms & bathrooms
- Bedrooms: 4
- Bathrooms: 3
- Full bathrooms: 2
- 1/2 bathrooms: 1
Rooms
- Room types: Bonus Room
Heating
- Central, Natural Gas, Electric
Cooling
- Central Air, Ceiling Fan(s)
Appliances
- Included: Tankless Water Heater, Gas Cooktop, Dishwasher, Microwave, Other
Features
- Walk-In Closet(s), Kitchen Island, Pantry, Eat-in Kitchen, Bonus Room
- Flooring: Carpet, Hardwood, Tile
- Windows: Windows - Vinyl
- Basement: Slab
- Number of fireplaces: 1
- Fireplace features: Gas Log
Interior area
- Total structure area: 2,862
- Total interior livable area: 2,862 sqft
Property
Parking
- Total spaces: 2
- Parking features: Garage Door Opener, Attached, Main Level
- Attached garage spaces: 2
Features
- Exterior features: Prof Landscaped
Lot
- Size: 7,405 Square Feet
- Dimensions: 75 x 100
- Features: Level, Rolling Slope
Details
- Parcel number: 028AB040
Construction
Type & style
- Home type: SingleFamily
- Architectural style: Traditional
- Property subtype: Single Family Residence
Materials
- Vinyl Siding, Brick, Shingle Siding
Condition
- Year built: 2026
Utilities & green energy
- Sewer: Public Sewer
- Water: Public
Community & HOA
Community
- Security: Smoke Detector(s)
- Subdivision: Silverstone S/D Ph-3
HOA
- Has HOA: Yes
- HOA fee: $250 annually
Location
- Region: Knoxville
Financial & listing details
- Price per square foot: $245/sqft
- Date on market: 6/19/2026
Estimated market value
$695,700
$661,000 - $730,000
$3,073/mo
Price history
| Date | Event | Price |
|---|---|---|
| 6/30/2026 | Pending sale | $699,900$245/sqft |
Source:  East Tennessee Realtors #1345259 Report a problem East Tennessee Realtors #1345259 Report a problem | ||
| 6/19/2026 | Listed for sale | $699,900$245/sqft |
Source: East Tennessee Realtors #1345259 Report a problem | ||
Public tax history
Tax history is unavailable.
Monthly payment
Est. payment
Payment breakdown
Explore the cost of this home by adjusting the details. Changes won't be saved.Climate risks
Neighborhood: 37938
Nearby schools
GreatSchools rating
- 5/10Copper Ridge Elementary SchoolGrades: PK-5Distance: 2.3 mi
- 5/10Halls Middle SchoolGrades: 6-8Distance: 2 mi
- 5/10Halls High SchoolGrades: 9-12Distance: 2.1 mi
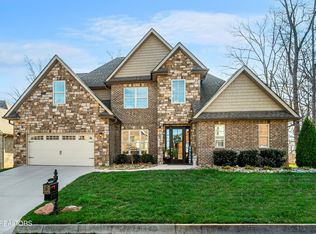
- $600,0003 bd3 ba2.7k sqft4416 Redrock Ln, Knoxville, TN 37938Sold
- $662,2004 bd4 ba3.2k sqft8316 Bluestone Ln, Knoxville, TN 37938Off Market

- $502,8003 bd3 ba2.5k sqft4420 Redrock Ln, Knoxville, TN 37938Off Market
- $609,5004 bd4 ba3.3k sqft4413 Redrock Ln, Knoxville, TN 37938Off Market

- $626,4004 bd3 ba3.5k sqft4417 Redrock Ln, Knoxville, TN 37938Off Market
- $799,8004 bd4 ba4.2k sqft4424 Redrock Ln, Knoxville, TN 37938Off Market
- $672,7004 bd4 ba3.7k sqft8312 Rockstone Ln, Knoxville, TN 37938Off Market
- $367,800-- bd-- ba-- sqft4555 Ironstone Ln, Knoxville, TN 37938Off Market
A local agent can set up tours, give advice and negotiate with sellers.
A local lender can help you make sure your offer is ready when you are.
Similar homes
- $675,0004 bd4 ba3.8k sqft8342 Bay Garden Ln, Knoxville, TN 37938For Sale

 MLS ID #1347556, Martha Riordan, MR10 Realty. East Tennessee Realtors
 - $649,9004 bd3 ba2.9k sqft7901 Scenic View Dr, Knoxville, TN 37938For Sale
 MLS ID #1337910, Lisa L. Campbell, Wallace. East Tennessee Realtors
 - $529,0005 bd3 ba2.8k sqft8407 Harbor Cove Dr, Knoxville, TN 37938For Sale
 MLS ID #1345788, Karen Callaway, Wallace. East Tennessee Realtors
 - $799,9004 bd4 ba3.3k sqft6809 Resolute Rd, Knoxville, TN 37918For Sale
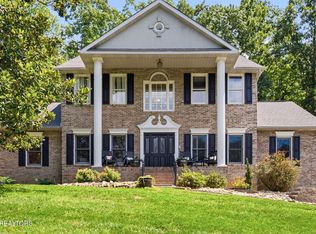 MLS ID #1351079, Andy Mason, Elite Realty. East Tennessee Realtors
 - $679,9004 bd4 ba2.7k sqft4324 Meredith Rd, Knoxville, TN 37921For SaleMLS ID #1345900, Allen Scott Jones, Wallace. East Tennessee Realtors
- $475,0003 bd3 ba1.8k sqft8121 Chapel Hill Ln, Knoxville, TN 37938For Sale
 MLS ID #3304466, Cory King. RealTracs MLS as distributed by MLS GRID
 - $424,0004 bd3 ba2.7k sqft8137 Chapel Hill Ln, Knoxville, TN 37938For SaleMLS ID #1341225, Brandon Ross, Woody Creek Realty, LLC. East Tennessee Realtors
- $695,0005 bd3 ba3.4k sqft3900 McKamey Rd, Knoxville, TN 37921For SaleMLS ID #1345945, Crystal McNamee, Park + Alley. East Tennessee Realtors
- $809,0004 bd3 ba2.7k sqft5226 Luttrell Rd, Knoxville, TN 37918For SaleMLS ID #1347611, Mary Friesen, Pathway Realty. East Tennessee Realtors
- $507,5003 bd2 ba1.9k sqft3437 Windmead Ln, Knoxville, TN 37938For SaleMLS ID #1341637, Chris Bailes Hauck, Realty Executives Associates. East Tennessee Realtors
- $725,0004 bd4 ba3.5k sqft8127 Campbells Point Rd, Corryton, TN 37721For SaleMLS ID #1333450, Emily Golec, Keller Williams Realty. East Tennessee Realtors
- $799,9004 bd3 ba3k sqft2043 Highlands Ridge Ln, Knoxville, TN 37932For SaleMLS ID #1351616, Lucas Haun, Keller Williams Signature. East Tennessee Realtors
- $689,9004 bd3 ba2.9k sqft8017 Little Joe Rd, Powell, TN 37849For SaleMLS ID #1342746, Oleg Cheban, Realty Executives Associates. East Tennessee Realtors
- $599,9004 bd3 ba2.9k sqft2306 Ancient Oak Ln, Knoxville, TN 37931For SaleMLS ID #1350470, Anthony Buhl, Gables & Gates, REALTORS. East Tennessee Realtors
- $649,9004 bd4 ba3.4k sqft11469 Goldenview Ln, Knoxville, TN 37932For SaleMLS ID #1351213, Raj Cheema, Southland Brokers. East Tennessee Realtors
- $559,9995 bd3 ba3.1k sqft3509 Tazewell Pike, Knoxville, TN 37918For SaleMLS ID #1331302, Maurice Glandon, Day & Associates. East Tennessee Realtors
- $724,9984 bd3 ba3k sqft38 Riverside Dr, Oak Ridge, TN 37830For SaleMLS ID #1338782, Linda Erendson, Realty Executives Associates. East Tennessee Realtors
- $669,0004 bd4 ba2.3k sqft8004 Burges Fall Ln, Knoxville, TN 37931For SaleMLS ID #1327704, Gloria Deathridge, Realty Executives Associates. East Tennessee Realtors
- $569,0004 bd2 ba2.5k sqft1164 Heatherfield Ln, Knoxville, TN 37909For SaleMLS ID #1350512, Kathy Pryputniewicz, Redfin. East Tennessee Realtors
- $649,9004 bd3 ba2.3k sqft8409 Thornbury Ct, Knoxville, TN 37919For SaleMLS ID #3317252, Ashley Wade. RealTracs MLS as distributed by MLS GRID
