Welcome to Butterworth Condos in Moline! This well-maintained condo offers low-maintenance living with comfortable living spaces, convenient amenities, and a desirable location and panoramic river views and sunsets. Enjoy easy living with an open layout, spacious rooms, and the convenience of condo ownership. 2 car garage with loft storage, and covered walkways and an elevator to the front door. 3 bedrooms, 2 bathrooms and a den along with two private decks, this property is a fantastic opportunity.
Contingent
$345,000
4412 River Dr Unit 202, Moline, IL 61265
3beds
2,250sqft
:
Get pre-qualified$3,025/mo
Condominium, Single Family Residence
Built in 2002
-- sqft lot
$-- Zestimate®
$153/sqft
$480/mo HOA
What's special
Well-maintained condoOpen layoutCovered walkwaysComfortable living spacesSpacious roomsTwo private decks
- --
- on Zillow |
- 124
- views |
- 0
- saves |
Likely to sell faster than
Zillow last checked:
Listing updated:
Listed by:
Justin Landwehr, ABR,AHWD 309-883-3078,
Currents and Keys Realty
Source: MRED as distributed by MLS GRID,MLS#: 12654972
Facts & features
Interior
Bedrooms & bathrooms
- Bedrooms: 3
- Bathrooms: 2
- Full bathrooms: 2
Rooms
- Room types: No additional rooms
Primary bedroom
- Features: Flooring (Carpet), Bathroom (Full)
- Level: Main
- Area: 234 Square Feet
- Dimensions: 18X13
Bedroom 2
- Features: Flooring (Carpet)
- Level: Main
- Area: 110 Square Feet
- Dimensions: 11X10
Bedroom 3
- Features: Flooring (Carpet)
- Level: Main
- Area: 168 Square Feet
- Dimensions: 14X12
Dining room
- Features: Flooring (Carpet)
- Level: Main
- Area: 133 Square Feet
- Dimensions: 7X19
Kitchen
- Features: Flooring (Tile)
- Level: Main
- Area: 119 Square Feet
- Dimensions: 7X17
Laundry
- Features: Flooring (Tile)
- Level: Main
- Area: 49 Square Feet
- Dimensions: 7X7
Living room
- Features: Flooring (Carpet)
- Level: Main
- Area: 228 Square Feet
- Dimensions: 12X19
Heating
- Natural Gas
Cooling
- Central Air
Appliances
- Included: Range, Microwave, Dishwasher, Refrigerator, Disposal
Features
- Basement: None
- Number of fireplaces: 1
- Fireplace features: Gas Log, Living Room
Interior area
- Total structure area: 2,250
- Total interior livable area: 2,250 sqft
Video & virtual tour
Property
Parking
- Total spaces: 2
- Parking features: Garage Door Opener, Detached, Garage
- Garage spaces: 2
- Has uncovered spaces: Yes
Accessibility
- Accessibility features: No Disability Access
Features
- Has view: Yes
- View description: Water
- Has water view: Yes
- Water view: Water
Lot
- Size: 1.08 Acres
- Dimensions: 252 x 186
- Features: Common Grounds
Details
- Parcel number: 0834204008
- Special conditions: None
Construction
Type & style
- Home type: Condo
- Property subtype: Condominium, Single Family Residence
Materials
- Vinyl Siding
- Foundation: Concrete Perimeter
- Roof: Asphalt
Condition
- New construction: No
- Year built: 2002
Utilities & green energy
- Sewer: Public Sewer
- Water: Public
Community & HOA
HOA
- Has HOA: Yes
- Services included: Exterior Maintenance, Lawn Care, Snow Removal
- HOA fee: $480 monthly
Location
- Region: Moline
Financial & listing details
- Price per square foot: $153/sqft
- Tax assessed value: $305,919
- Annual tax amount: $8,473
- Date on market: 6/12/2026
Estimated market value
Not available
Estimated sales range
Not available
Not available
Price history
| Date | Event | Price |
|---|---|---|
| 11/7/2008 | Sold | $260,000$116/sqft |
Source: Public Record Report a problem | ||
Public tax history
| Year | Property taxes | Tax assessment |
|---|---|---|
| 2024 | $8,026 +10.2% | $101,973 +11% |
| 2023 | $7,282 -1% | $91,850 |
| 2022 | $7,356 +1% | $91,850 +4.7% |
| 2021 | $7,285 -0.4% | $87,727 +0.6% |
| 2020 | $7,314 +2.1% | $87,204 +2.4% |
| 2019 | $7,165 +1.6% | $85,160 +0.4% |
| 2018 | $7,049 +2.6% | $84,806 +2.1% |
| 2017 | $6,872 +1.5% | $83,061 +1.7% |
| 2016 | $6,773 +2.5% | $81,672 +2.1% |
| 2015 | $6,609 +219.7% | $79,992 -5% |
| 2014 | $2,067 | $84,244 |
| 2013 | $2,067 | $84,244 -1.1% |
| 2012 | -- | $85,138 -14.4% |
| 2011 | -- | $99,474 +2.2% |
| 2010 | -- | $97,352 +1% |
| 2008 | -- | $96,388 +3% |
| 2006 | -- | $93,581 +4% |
| 2005 | $7,392 +6.4% | $89,949 +5% |
| 2004 | $6,947 -2.4% | $85,665 |
| 2003 | $7,118 | $85,665 |
Find assessor info on the county website
Monthly payment
Est. payment
Payment breakdown
Explore the cost of this home by adjusting the details. Changes won't be saved.Climate risks
Neighborhood: 61265
Nearby schools
GreatSchools rating
- 7/10Benjamin Franklin Elementary SchoolGrades: K-5Distance: 1.1 mi
- 6/10Woodrow Wilson Middle SchoolGrades: 6-8Distance: 1.1 mi
- 4/10Moline Sr High SchoolGrades: 9-12Distance: 2 mi
Schools provided by the listing agent
- District: 40
Source: MRED as distributed by MLS GRID. This data may not be complete. We recommend contacting the local school district to confirm school assignments for this home.
- $231,8002 bd3 ba1.5k sqft4412 River Dr UNIT 105, Moline, IL 61265Off Market

- $315,5003 bd-- ba2.2k sqft4412 River Dr UNIT 304, Moline, IL 61265Off Market
- $246,6002 bd2 ba1.5k sqft4412 River Dr UNIT 303, Moline, IL 61265Off Market
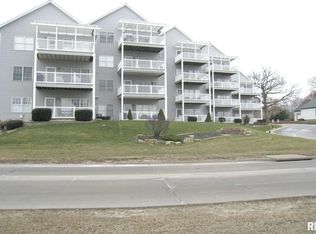
- $323,8002 bd-- ba2.2k sqft4412 River Dr UNIT 302, Moline, IL 61265Off Market
- $222,5002 bd-- ba1.5k sqft4412 River Dr UNIT 301, Moline, IL 61265Off Market
- $323,5002 bd-- ba2.2k sqft4412 River Dr UNIT 402, Moline, IL 61265Off Market
- $403,3003 bd-- ba2.2k sqft4412 River Dr UNIT 401, Moline, IL 61265Off Market
- $226,3002 bd-- ba1.5k sqft4412 River Dr UNIT 104, Moline, IL 61265Off Market
- $222,5002 bd-- ba1.5k sqft4412 River Dr UNIT 103, Moline, IL 61265Off Market
A local agent can set up tours, give advice and negotiate with sellers.
A local lender can help you make sure your offer is ready when you are.
Similar homes
- $349,9003 bd2 ba1.9k sqft6400 Valley Dr, Bettendorf, IA 52722New
 MLS ID #12709947, Brent Scogland, Ruhl&Ruhl REALTORS Bettendorf. MRED as distributed by MLS GRID
 - $359,9002 bd3 ba2.3k sqft3968 Prairie Ln #0, Bettendorf, IA 52722Active
 MLS ID #12685905, Michael Ingleby, Cornerstone Partners QC - Real Broker, LLC. MRED as distributed by MLS GRID
 - $339,9003 bd4 ba2.4k sqft58 Douglas Dr, Coal Valley, IL 61240New
 MLS ID #12708613, Jeremy Albrecht, Prestige Realty QC. MRED as distributed by MLS GRID
 - $359,9003 bd3 ba1.7k sqft1721 E 42nd Ct, Davenport, IA 52807New
 MLS ID #12713799, Hank Robertson, Ruhl&Ruhl REALTORS Davenport. MRED as distributed by MLS GRID
 - $289,0004 bd3 ba1.5k sqft3709 9th Ave, Moline, IL 61265ActiveMLS ID #12566210, Dan DePorter, Ruhl&Ruhl REALTORS Moline. MRED as distributed by MLS GRID
- $335,0005 bd4 ba1.8k sqft3300 35th Ave, Moline, IL 61265ActiveMLS ID #12664235, Christine Taylor, KW 1Advantage. MRED as distributed by MLS GRID
- $369,9003 bd2 ba1.9k sqft14 Quail Hollow Est, Geneseo, IL 61254NewMLS ID #12715155, Richard Bassford, CRS, RE/MAX Concepts Bettendorf. MRED as distributed by MLS GRID
- $315,0004 bd3 ba1.7k sqft640 18th Ave, East Moline, IL 61244Price ChangeMLS ID #12694195, Denise Browning, All City Realty. MRED as distributed by MLS GRID
- $175,0003 bd2 ba1.3k sqft3215 11th Ave #C, Moline, IL 61265NewMLS ID #12651516, Emilie Lawrence, The Riverview Group - Epique Realty. MRED as distributed by MLS GRID
- $385,0004 bd3 ba2.4k sqft5115 Lorton Ave, Davenport, IA 52807NewMLS ID #12714044, Brody Gober, KW 1Advantage. MRED as distributed by MLS GRID
- $379,9005 bd3 ba2.6k sqft17 Sunset Cir, Bettendorf, IA 52722ActiveMLS ID #12699666, Leila Vold, NextHome QC Realty. MRED as distributed by MLS GRID
- $305,0004 bd2 ba2k sqft25 Woodcrest Dr, Geneseo, IL 61254NewMLS ID #12710229, Kara Swanson, Rainmaker Collective - Real Broker, LLC. MRED as distributed by MLS GRID
- $310,0004 bd2 ba1.3k sqft3003 148th Ave W, Milan, IL 61264NewMLS ID #12706203, Christine Taylor, KW 1Advantage. MRED as distributed by MLS GRID
- $254,9003 bd2 ba1.6k sqft1841 36th St, Moline, IL 61265ActiveMLS ID #12685926, Kyle Robinson, Epique Realty. MRED as distributed by MLS GRID
- $468,0003 bd2 ba2.2k sqft46 Kenwood Ave, Davenport, IA 52803NewMLS ID #12704457, Marybeth Chupka, Ruhl&Ruhl REALTORS Bettendorf. MRED as distributed by MLS GRID
- $345,0004 bd3 ba2.8k sqft4070 Prairie Ln #0, Bettendorf, IA 52722ActiveMLS ID #12693832, Megan Stopulos, Ruhl&Ruhl REALTORS Davenport. MRED as distributed by MLS GRID
- $230,0002 bd2 ba1.9k sqft1205 35th Street Dr, Moline, IL 61265Price ChangeMLS ID #12700403, Dan Kelly, Ruhl&Ruhl REALTORS Davenport. MRED as distributed by MLS GRID
- $315,0003 bd3 ba1.9k sqft2531 New Lexington Dr, Bettendorf, IA 52722Price ChangeMLS ID #12683108, Austin Woods, eXp Realty. MRED as distributed by MLS GRID
- $265,0004 bd2 ba1.2k sqft2627 9th St, Moline, IL 61265ActiveMLS ID #12705271, Ashley Pankey, Ruhl&Ruhl REALTORS Moline. MRED as distributed by MLS GRID
- $399,0004 bd4 ba3.3k sqft906 20th Ave, East Moline, IL 61244ActiveMLS ID #12697169, Kathy Meyer, Ruhl&Ruhl REALTORS Moline. MRED as distributed by MLS GRID
