The Gold Plan by Richland Homes
Pending
$405,600
4412 S 214th St, Elkhorn, NE 68022
3beds
1,527sqft
Single Family Residence
Built in 2026
0.27 Acres Lot
$404,700 Zestimate®
$266/sqft
$10/mo HOA
What's special
- 76 days
- 5
- 0
Zillow last checked:
Listing updated:
Listed by:
Anne Torczon 402-983-7372,
Nebraska Realty
Source: GPRMLS,MLS#: 22622872
Facts & features
Interior
Bedrooms & bathrooms
- Bedrooms: 3
- Bathrooms: 2
- Full bathrooms: 1
- 3/4 bathrooms: 1
- Main level bathrooms: 2
Primary bedroom
- Level: Main
Bedroom 2
- Level: Main
Bedroom 3
- Level: Main
Basement
- Area: 1416
Heating
- Natural Gas, Forced Air
Cooling
- Central Air
Appliances
- Included: Range, Dishwasher, Disposal
Features
- Basement: Walk-Out Access
- Number of fireplaces: 1
Interior area
- Total structure area: 1,527
- Total interior livable area: 1,527 sqft
- Finished area above ground: 1,527
- Finished area below ground: 0
Property
Parking
- Total spaces: 3
- Parking features: Garage - Attached
- Attached garage spaces: 3
Features
- Patio & porch: Patio, Deck
- Exterior features: Sprinkler System
- Fencing: None
Lot
- Size: 0.27 Acres
- Dimensions: 131 x 141 x 36 x 157
- Features: Over 1/4 up to 1/2 Acre
Details
- Parcel number: 2432363190
Construction
Type & style
- Home type: SingleFamily
- Architectural style: Ranch
- Property subtype: Single Family Residence
Materials
- Foundation: Concrete Perimeter
Condition
- Under Construction
- New construction: Yes
- Year built: 2026
Details
- Builder name: Richland homes
Utilities & green energy
- Water: Public
Community & HOA
Community
- Subdivision: Westbury Creek
HOA
- Has HOA: Yes
- HOA fee: $125 annually
Location
- Region: Elkhorn
Financial & listing details
- Price per square foot: $266/sqft
- Tax assessed value: $23,200
- Annual tax amount: $463
- Date on market: 8/10/2026
- Listing terms: VA Loan,FHA,Conventional,Cash
- Ownership: Fee Simple
Estimated market value
$404,700
$384,000 - $425,000
$2,462/mo
Price history
| Date | Event | Price |
|---|---|---|
| 8/10/2026 | Pending sale | $405,600$266/sqft |
Source:  GPRMLS #22622872 Report a problem | ||
Public tax history
| Year | Property taxes | Tax assessment |
|---|---|---|
| 2025 | $463 +13.3% | $23,200 +7.9% |
| 2024 | $409 -16.2% | $21,500 -26.6% |
| 2023 | $488 +107.8% | $29,300 |
| 2022 | $235 | -- |
Find assessor info on the county website
Monthly payment
Est. payment
Payment breakdown
Explore the cost of this home by adjusting the details. Changes won't be saved.Climate risks
Neighborhood: Elkhorn
Nearby schools
Schools provided by the listing agent
- Elementary: Iron Bluff
- Middle: Elkhorn Ridge
- High: Elkhorn South
- District: Elkhorn
Source: GPRMLS. This data may not be complete. We recommend contacting the local school district to confirm school assignments for this home.
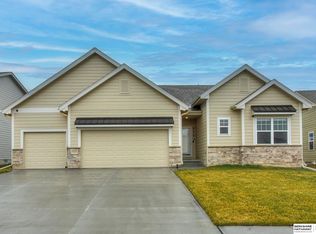
Similar homes
- $369,9003 bd3 ba2k sqft1024 S 218th St, Elkhorn, NE 68022For Sale
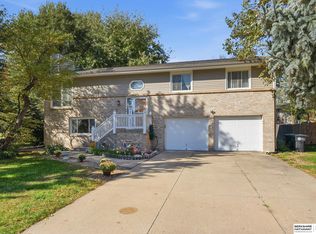
 MLS ID #22630584, Kit Pflaum, BHHS Ambassador Real Estate. GPRMLS
- $440,0003 bd2 ba1.6k sqft19905 Polk St, Omaha, NE 68135For Sale
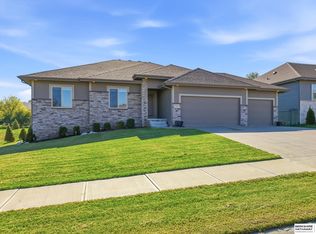 MLS ID #22630371, Ashley Sum, BHHS Ambassador Real Estate. GPRMLS
- $379,0003 bd3 ba1.9k sqft21084 Polk St, Elkhorn, NE 68022For Sale
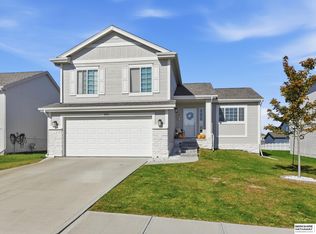 MLS ID #22630559, Karen Fries, BHHS Ambassador Real Estate. GPRMLS
- $395,0003 bd2 ba1.6k sqft6414 S 213th St, Elkhorn, NE 68022For Sale By Owner
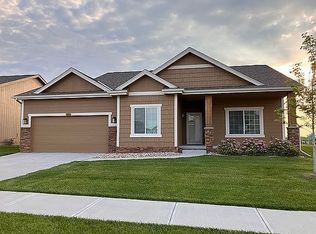
- $383,9903 bd2 ba1.4k sqft18479 Rose Lane Rd, Gretna, NE 68136New ConstructionGPRMLS
- $339,0004 bd3 ba2.1k sqft21756 Pacific St, Elkhorn, NE 68022For SaleMLS ID #22625687, Tricia Thierolf, Realty ONE Group Authentic. GPRMLS
- $440,5002 bd2 ba1.3k sqft4916 S 199th Ave, Omaha, NE 68135New ConstructionMLS ID #22630194, Terri Krasne, BHHS Ambassador Real Estate. GPRMLS
- $330,0003 bd3 ba1.9k sqft18915 Polk St, Omaha, NE 68135For SaleMLS ID #22630466, Becky Miralles, Better Homes and Gardens R.E.. GPRMLS
- $426,4752 bd2 ba1.3k sqft5022 N 198th St, Elkhorn, NE 68022New ConstructionMLS ID #22626422, Terri Krasne, BHHS Ambassador Real Estate. GPRMLS
- $390,9904 bd3 ba2.1k sqft7212 S 204th Ave, Gretna, NE 68028New ConstructionGPRMLS
- $402,9904 bd3 ba2.1k sqft8808 S 184th Way, Omaha, NE 68136New ConstructionMLS ID #22630594, Aaron Moulton, DRH Realty Nebraska LLC. GPRMLS
- $434,9904 bd3 ba2.1k sqft18515 Mary St, Elkhorn, NE 68022New ConstructionMLS ID #22617421, Aaron Moulton, DRH Realty Nebraska LLC. GPRMLS
- $350,0003 bd3 ba1.8k sqft6401 S 191st St, Omaha, NE 68135For SaleMLS ID #22624086, Scott Schaefer, Nebraska Realty. GPRMLS
- $320,0003 bd2 ba1.3k sqft5408 S 190th Ter, Omaha, NE 68135For SaleMLS ID #22629655, Trudy Meyer, Better Homes and Gardens R.E.. GPRMLS
- $285,0003 bd2 ba1.6k sqft5871 S 193rd Ave, Omaha, NE 68135For SaleMLS ID #22630272, Justin R Gomez, Redfin Corporation. GPRMLS
- $367,0004 bd3 ba2.1k sqft18805 Polk St, Omaha, NE 68135For SaleMLS ID #22628461, Sonia Herrera, NP Dodge RE Sales Inc 148Dodge. GPRMLS
- $299,9003 bd2 ba1.7k sqft18211 Edna St, Omaha, NE 68136For SaleMLS ID #22630446, Jim Harrer, Toast Real Estate. GPRMLS
