Move in ready beautiful Brantley Patio Villa situated at the quiet end of the Harrison 210 development retaining a prime location close to all amenities. This ranch offers an open concept layout with natural light leading out to a covered Patio. Built on a slab the home features modern living with wide extended doors and trim package suitable for retired or handicapped occupants. Low HOA with full Lawn treatment and snow service.
Entering from the covered front porch is the full ceramic tiled hallway, passing bedroom two, den or office, 3rd bedroom, 2nd bathroom and fitted drop zone to Garage. Entering the open plan area are the fully upgraded kitchen dining and gathering areas. Vaulted cathedral ceiling with stone clad fireplace. The owner master suite with tray ceiling and attached en- suite deluxe shower through to the fully fitted walk in closet. Bedroom 3 has an extensive Vanity suite installation with base, quartz counter top and wall cabinets with full withdrawal draws and soft close doors.
Features
Construction using quality shingle roof and engineered wood cladding. Hardwood engineered floor to kitchen, dining and gathering area.. Ceramic tiling to bathrooms, laundry, hallway and walkway to garage. Extended 27' garage, insulated drywall and 400 sq.ft high level wood shelving. Safety glass windows and patio doors with screens and blinds to all rooms. Quartz countertops to Island, vanity, bathrooms with extended shelving. Lopez 36” panel doors with oversized base and wood trim though-out.
Upgrades
Kitchen upgrades include extended base, wall cabinets and quartz countertops with ceramic tile back splashes. Populated base units and draws to the dine at Island. Custom built in low level power draw opening microwave, hood extraction to the range plus extra communication and power outlets.
For sale by owner
$395,000
6414 S 213th St, Elkhorn, NE 68022
3beds
1,619sqft
SingleFamily
Built in 2022
8,364 Square Feet Lot
$-- Zestimate®
$244/sqft
$110/mo HOA
What's special
Covered patioQuality shingle roofCovered front porchFull ceramic tiled hallwayVaulted cathedral ceilingAttached en-suite deluxe showerStone clad fireplace
- 10 days
- 225
- 6
Listed by:
Property Owner (313) 717-6500
Facts & features
Interior
Bedrooms & bathrooms
- Bedrooms: 3
- Bathrooms: 2
- Full bathrooms: 2
Interior area
- Total interior livable area: 1,619 sqft
Property
Lot
- Size: 8,364 Square Feet
Details
- Parcel number: 1261890888
Construction
Type & style
- Home type: SingleFamily
Condition
- New construction: No
- Year built: 2022
Community & HOA
HOA
- Has HOA: Yes
- HOA fee: $110 monthly
Location
- Region: Elkhorn
Financial & listing details
- Price per square foot: $244/sqft
- Tax assessed value: $317,000
- Annual tax amount: $7,051
- Date on market: 9/22/2026
Estimated market value
Not available
Estimated sales range
Not available
$2,563/mo
Price history
| Date | Event | Price |
|---|---|---|
| 9/22/2026 | Listed for sale | $395,000$244/sqft |
Source: Owner Report a problem | ||
Public tax history
| Year | Property taxes | Tax assessment |
|---|---|---|
| 2025 | $7,051 | $317,000 |
Monthly payment
Est. payment
Payment breakdown
Explore the cost of this home by adjusting the details. Changes won't be saved.Climate risks
Neighborhood: 68022

Similar homes
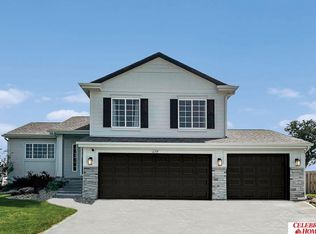
- $369,0003 bd3 ba1.9k sqft21203 Drexel St, Elkhorn, NE 68022For Sale
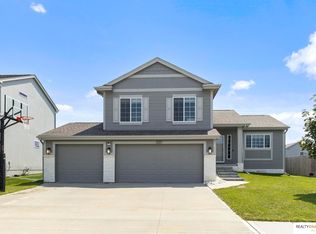
 MLS ID #22623167, Scott Bergmann, Realty ONE Group Authentic. GPRMLS
 - $355,0003 bd2 ba1.6k sqft7762 S 191st St, Omaha, NE 68136For Sale
 MLS ID #22628200, Libby Long, BHHS Ambassador Real Estate. GPRMLS
 - $--3 bd2 ba1.1k sqft5327 S 195th St, Omaha, NE 68135AuctionServiceLink Auction
- $397,5003 bd3 ba1.9k sqft8101 S 199th St, Gretna, NE 68028For Sale
 MLS ID #22627802, Brian Schamp, Schamp Real Estate Co.. GPRMLS
 - $367,0004 bd3 ba2.1k sqft18805 Polk St, Omaha, NE 68135For SaleMLS ID #22628461, Sonia Herrera, NP Dodge RE Sales Inc 148Dodge. GPRMLS
- $354,0003 bd2 ba1.7k sqft18864 Drexel St, Omaha, NE 68135For SaleMLS ID #22627497, Rhonda Wachholtz, Better Homes and Gardens R.E.. GPRMLS
- $388,2503 bd2 ba1.4k sqft20926 Sedona St, Gretna, NE 68028New ConstructionMLS ID #22626547, Tiffany Stanton, Charleston Homes Realty LLC. GPRMLS
- $320,0003 bd2 ba1.6k sqft18662 Borman St, Omaha, NE 68135For SaleMLS ID #22628582, Cindy Andrew, Sit Stay Homes. GPRMLS
- $475,0004 bd3 ba2.3k sqft19612 Redwood St, Gretna, NE 68028For SaleMLS ID #22627589, Kirstin Brown, NP Dodge RE Sales Inc 148Dodge. GPRMLS
- $352,9903 bd2 ba1.4k sqft20608 Emiline St, Gretna, NE 68028New ConstructionMLS ID #22622588, Aaron Moulton, DRH Realty Nebraska LLC. GPRMLS
- $475,0004 bd3 ba2.2k sqft7714 S 195th St, Gretna, NE 68028For SaleMLS ID #22627576, Tiffany Gray, NP Dodge RE Sales Inc 148Dodge. GPRMLS
- $498,0003 bd2 ba1.8k sqft18458 Greenleaf St, Omaha, NE 68136For SaleMLS ID #22628404, Tracy Paulsen, BHHS Ambassador Real Estate. GPRMLS
- $404,0905 bd4 ba2k sqft7201 S 204th Ave, Gretna, NE 68028New ConstructionGPRMLS
- $285,0003 bd2 ba1.4k sqft19509 V St, Omaha, NE 68135For SaleMLS ID #22628254, Jennifer Gatzemeyer, Nebraska Realty. GPRMLS
- $499,9003 bd2 ba1.8k sqft20954 Riviera Dr, Gretna, NE 68028New ConstructionMLS ID #22628007, Tiffany Stanton, Charleston Homes Realty LLC. GPRMLS
- $355,0003 bd3 ba1.8k sqft6401 S 191st St, Omaha, NE 68135For SaleMLS ID #22624086, Scott Schaefer, Nebraska Realty. GPRMLS
- $375,0003 bd4 ba2.4k sqft7507 S 189th St, Omaha, NE 68136For SaleMLS ID #22626239, Aaron Bloemer, Coldwell Banker NHS RE. GPRMLS
