Welcome to 4415 Parkgate Drive, with a floorplan that flows around the private courtyard - as you enter you're greeted by graceful arched entries, gleaming hardwood floors and amazing light, with views of your own outdoor retreat from the main living spaces. The to-die-for kitchen features granite counters and an island, staggered white cabinets with crown molding, and recessed and pendant lighting - a layout that makes living and entertaining a breeze. Outdoors, the fully fenced courtyard is finished with turf that stays green year round with zero mowing - so practical, and perfect for pets! Enjoy your morning coffee on the screened porch, and there's a patio as well for grilling and dining al fresco. The HVAC was replaced in 2021 for peace of mind, and with maintenance included this is true lock and leave living. The community features a pool, clubhouse and fitness center, and you're steps away from Francis Beatty Park with trails, a lake, and tennis and pickleball courts - swim, work out, hike or play a match, all without leaving the neighborhood. Single level living this easy is a rare find in Matthews - book your showing today!
Active
$615,000
4415 Parkgate Dr, Matthews, NC 28105
3beds
2,448sqft
:
Get pre-qualifiedN/A
Condominium
Built in 2013
-- sqft lot
$600,900 Zestimate®
$251/sqft
$474/mo HOA
What's special
Single level livingAmazing lightPrivate courtyardFully fenced courtyardGleaming hardwood floorsGranite countersTo-die-for kitchen
- 12 days |
- 255 |
- 6 |
Zillow last checked:
Listing updated:
Listed by:
Kalie Koivisto kalie.koivisto@compass.com,
COMPASS
Source: Canopy MLS as distributed by MLS GRID,MLS#: 4403700
Facts & features
Interior
Bedrooms & bathrooms
- Bedrooms: 3
- Bathrooms: 3
- Full bathrooms: 3
- Main level bedrooms: 2
Primary bedroom
- Level: Main
Bedroom s
- Level: Main
Bedroom s
- Level: Upper
Bathroom full
- Level: Main
Bathroom full
- Level: Main
Bathroom full
- Level: Upper
Dining room
- Level: Main
Family room
- Level: Main
Kitchen
- Level: Main
Loft
- Level: Upper
Office
- Level: Main
Heating
- Natural Gas
Cooling
- Central Air
Appliances
- Included: Dishwasher, Disposal, Gas Range, Microwave, Refrigerator, Washer/Dryer
- Laundry: Laundry Room, Main Level
Features
- Kitchen Island, Open Floorplan, Pantry, Walk-In Closet(s)
- Has basement: No
- Fireplace features: Family Room
Interior area
- Total structure area: 2,448
- Total interior livable area: 2,448 sqft
- Finished area above ground: 2,448
- Finished area below ground: 0
Property
Parking
- Total spaces: 2
- Parking features: Attached Garage, Garage on Main Level
- Attached garage spaces: 2
Features
- Levels: One and One Half
- Stories: 1.5
- Entry location: Main
- Patio & porch: Front Porch, Patio, Rear Porch, Screened
- Exterior features: In-Ground Irrigation, Lawn Maintenance, Storage
- Pool features: Community
- Fencing: Back Yard,Fenced,Full,Privacy
Lot
- Features: Private
Details
- Parcel number: 23109179
- Zoning: Condo
- Special conditions: Standard
Construction
Type & style
- Home type: Condo
- Property subtype: Condominium
Materials
- Fiber Cement, Stone
- Foundation: Slab
- Roof: Composition
Condition
- New construction: No
- Year built: 2013
Utilities & green energy
- Sewer: Public Sewer
- Water: City
- Utilities for property: Electricity Connected
Community & HOA
Community
- Features: Clubhouse, Fitness Center
- Subdivision: Polo Club At Weddington
HOA
- Has HOA: Yes
- HOA fee: $474 monthly
- HOA name: Cusick
Location
- Region: Matthews
Financial & listing details
- Price per square foot: $251/sqft
- Tax assessed value: $503,397
- Date on market: 7/15/2026
- Cumulative days on market: 12 days
- Electric utility on property: Yes
- Road surface type: Concrete, Paved
Estimated market value
$600,900
$571,000 - $631,000
$2,887/mo
Price history
| Date | Event | Price |
|---|---|---|
| 7/15/2026 | Listed for sale | $615,000+99%$251/sqft |
Source:  Canopy MLS as distributed by MLS GRID #4403700 Report a problem Canopy MLS as distributed by MLS GRID #4403700 Report a problem | ||
| 7/17/2013 | Sold | $309,000$126/sqft |
Source: Public Record Report a problem | ||
Public tax history
| Year | Property taxes | Tax assessment |
|---|---|---|
| 2025 | -- | $503,397 |
| 2024 | -- | $503,397 |
| 2023 | -- | $503,397 +22.6% |
| 2022 | -- | $410,500 |
| 2021 | -- | $410,500 |
| 2020 | -- | $410,500 |
| 2019 | $3,995 -1.9% | $410,500 +33.1% |
| 2018 | $4,073 +1.5% | $308,400 |
| 2017 | $4,012 | $308,400 |
| 2016 | $4,012 | $308,400 |
| 2015 | $4,012 +0.3% | $308,400 +23.5% |
| 2014 | $4,000 | $249,800 |
Find assessor info on the county website
Monthly payment
Est. payment
Payment breakdown
Explore the cost of this home by adjusting the details. Changes won't be saved.Climate risks
Neighborhood: Providence Estates East
Nearby schools
GreatSchools rating
- 8/10Mckee Road ElementaryGrades: PK-5Distance: 1.3 mi
- 10/10Jay M Robinson MiddleGrades: 6-8Distance: 2.9 mi
- 9/10Providence HighGrades: 9-12Distance: 3.6 mi
Schools provided by the listing agent
- Elementary: McKee Road
- Middle: Jay M. Robinson
- High: Providence
Source: Canopy MLS as distributed by MLS GRID. This data may not be complete. We recommend contacting the local school district to confirm school assignments for this home.
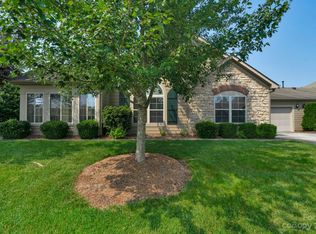
- $455,4002 bd2 ba1.7k sqft4606 Nashua Dr, Matthews, NC 28105Off Market
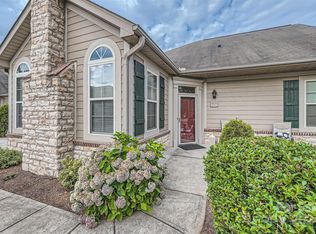
- $465,0003 bd3 ba1.8k sqft2348 Coltsview Ln, Matthews, NC 28105Sold
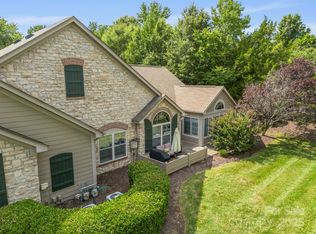
- $490,0002 bd2 ba1.8k sqft2459 Coltsview Ln, Matthews, NC 28105Sold
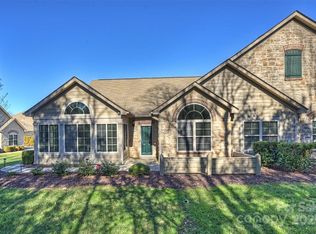
- $485,0002 bd2 ba1.8k sqft2248 Coltsview Ln, Matthews, NC 28105Sold
- $452,0003 bd2 ba1.7k sqft3550 S Bank Ct, Matthews, NC 28105Sold
- $495,0003 bd3 ba1.8k sqft3520 S Bank Ct, Matthews, NC 28105For Sale
- $480,0002 bd2 ba1.8k sqft2304 Coltsview Ln, Matthews, NC 28105Sold
- $480,0002 bd2 ba1.8k sqft2308 Coltsview Ln, Matthews, NC 28105Sold
- $535,0002 bd2 ba1.8k sqft4410 Parkgate Dr, Matthews, NC 28105Sold
A local agent can set up tours, give advice and negotiate with sellers.
Similar homes
- $620,0004 bd4 ba3k sqft3715 Franklin Meadows Dr, Matthews, NC 28105For Sale
 MLS ID #4400468, Aldyn Keefer, Farms & Estates Realty Inc. Canopy MLS as distributed by MLS GRID
 - $495,0003 bd3 ba1.8k sqft3520 S Bank Ct, Matthews, NC 28105For Sale
 MLS ID #4403916, Meghan Connor, Mackey Realty LLC. Canopy MLS as distributed by MLS GRID
 - $595,0004 bd3 ba3.1k sqft3615 Darlington Rd #30, Matthews, NC 28105For Sale
 MLS ID #4357542, Michele Feleppa, Capo Casale Realty. Canopy MLS as distributed by MLS GRID
 - $625,0003 bd3 ba2.1k sqft8910 Matthews Farm Ln, Matthews, NC 28277For Sale
 MLS ID #4405727, Katie Burton, Realty One Group Revolution. Canopy MLS as distributed by MLS GRID
 - $769,0006 bd3 ba3.2k sqft2615 Providence Hills Dr, Matthews, NC 28105For SaleMLS ID #4396686, Jeremy Ordan, Howard Hanna Allen Tate Charlotte South. Canopy MLS as distributed by MLS GRID
- $575,0003 bd3 ba1.8k sqft3402 Darlington Rd, Matthews, NC 28105For SaleMLS ID #4389416, Rob Wachter, Helen Adams Realty. Canopy MLS as distributed by MLS GRID
- $630,0005 bd3 ba2.8k sqftThornblade, Matthews, NC 28105For SaleMLS ID #4398311, Carnarri Cofield, Citadel Cofield. Canopy MLS as distributed by MLS GRID
- $525,0003 bd3 ba3k sqft2025 Savannah Hills Dr, Matthews, NC 28105For SaleMLS ID #4400485, Saige Maxwell, Saige Real Estate. Canopy MLS as distributed by MLS GRID
- $589,0005 bd3 ba3k sqft1007 Butterburr Dr, Matthews, NC 28104For SaleMLS ID #4380724, Brian Connaughton, CRG Real Estate. Canopy MLS as distributed by MLS GRID
- $645,0003 bd3 ba2.6k sqft5064 Stonehill Ln, Matthews, NC 28104For SaleMLS ID #4405518, Kip McCurrach, Poppy Realty Carolina, Inc. Canopy MLS as distributed by MLS GRID
- $489,0003 bd3 ba2.6k sqft3926 Cameron Creek Dr, Matthews, NC 28105For SaleMLS ID #4388932, Bryan Tan, U Realty. Canopy MLS as distributed by MLS GRID
- $650,0003 bd3 ba2.6k sqft723 Walnut Point Dr, Matthews, NC 28105For SaleMLS ID #4391716, Jennifer Soprano, NextHome Paramount. Canopy MLS as distributed by MLS GRID
- $649,0004 bd3 ba2.5k sqft3543 Manor House Dr, Charlotte, NC 28270For SaleMLS ID #4395770, Min Li, ProStead Realty. Canopy MLS as distributed by MLS GRID
- $700,0004 bd4 ba3k sqft519 Raintree Dr, Matthews, NC 28104For SaleMLS ID #4407047, John Bolos, Keller Williams South Park. Canopy MLS as distributed by MLS GRID
- $499,0003 bd2 ba1.5k sqft4436 Tilley Morris Rd, Matthews, NC 28105For SaleMLS ID #4401924, Jenny Hoang, NorthGroup Real Estate LLC. Canopy MLS as distributed by MLS GRID
- $650,0005 bd3 ba3.5k sqft1008 Hawker Rd, Matthews, NC 28104For SaleMLS ID #4396148, Priti Dadhaniya, Mark Spain Real Estate. Canopy MLS as distributed by MLS GRID
- $509,0003 bd3 ba2.1k sqft3729 Benseval Ln, Matthews, NC 28105For SaleMLS ID #4382542, Michelle Duyck, Keller Williams South Park. Canopy MLS as distributed by MLS GRID
- $515,0003 bd3 ba2.4k sqft6024 Hampstead Pond Ln, Matthews, NC 28105For SaleMLS ID #4383770, Christina Peterson, EXP Realty LLC. Canopy MLS as distributed by MLS GRID
- $565,0003 bd3 ba2.7k sqft1228 Saint Johns Ave, Matthews, NC 28104For SaleMLS ID #4398881, Kristen Bernard, Keller Williams South Park. Canopy MLS as distributed by MLS GRID
- $487,0003 bd3 ba2.2k sqftSedona At Stone Creek Ranch, Charlotte, NC 28277For SaleMLS ID #4407941, Ashok Tadakamalla, Adisri Realty LLC. Canopy MLS as distributed by MLS GRID
