On Eagle Creek's sought-after west shore, stunning water views & a private wooded setting make this home feel like an escape. Sailboats drift past, wildlife visits, & the seasons transform the shoreline - a remarkable backdrop for everyday living. Designed to embrace the land, this midcentury home combines the ease of main-level living with a walkout lower level. Cantilevered-like details, vaulted & beamed ceilings, & two fireplaces (one with a natural stone hearth) create warmth and architectural drama. Thoughtful sightlines through newly updated Pella windows frame the water & the surrounding woods, connecting the home to its setting while preserving a sense of seclusion. The completely renovated kitchen brings together carefully chosen materials, refined finishes, & thoughtful details, with a striking mid-century-style Malm fireplace adding a chalet feel and character to the gathering space. The main-level primary suite is a stunning retreat with high ceilings, abundant natural light & porch access. Its renovated bath features a soaking tub & double vanities, complemented by a generous walk-in closet. A second main-level bedroom offers flexibility for guests or an office, & all additional bathrooms have been beautifully updated. An enclosed sunroom and deck, connected to the kitchen and the master suite, invite quiet mornings watching deer, birds, & other wildlife on land and on the water. Downstairs, the walkout lower level is ready for game-day gatherings, while generous storage in the lower level (with potential as an exercise room) & garage keeps everyday essentials tucked away. Outside, the property is stunning, with more than 140 feet of waterfront opening to sweeping views and level spaces for entertaining. Cook out on the patio, gather around the fire pit on a crisp fall evening, or head to the dock for a pontoon ride or morning row. Just down from the Eagle Creek Sailing Club, this is waterfront living with room to gather, explore, and unwind.
Pending
$1,250,000
4416 Lakeridge Dr, Indianapolis, IN 46234
4beds
4,448sqft
Residential, Single Family Residence
Built in 1979
0.77 Acres Lot
$-- Zestimate®
$281/sqft
$46/mo HOA
What's special
Private wooded settingWalkout lower levelStriking mid-century-style malm fireplaceMain-level primary suiteSweeping viewsStunning water viewsLevel spaces for entertaining
- 20 days
- 1,058
- 95
Likely to sell faster than
Zillow last checked:
Listing updated:
Listed by:
Samuel Hawkins sam@thehawkinsagency.com,
F.C. Tucker Company
Source: MIBOR as distributed by MLS GRID,MLS#: 22126728
Facts & features
Interior
Bedrooms & bathrooms
- Bedrooms: 4
- Bathrooms: 4
- Full bathrooms: 2
- 1/2 bathrooms: 2
- Main level bathrooms: 3
- Main level bedrooms: 2
Primary bedroom
- Level: Main
- Area: 255 Square Feet
- Dimensions: 17' x 15'
Bedroom 2
- Level: Basement
- Area: 255 Square Feet
- Dimensions: 15' x 17'
Bedroom 3
- Level: Basement
- Area: 192 Square Feet
- Dimensions: 16' x 12'
Bedroom 4
- Level: Main
- Area: 187 Square Feet
- Dimensions: 11' x 17'
Bonus room
- Level: Basement
- Area: 66 Square Feet
- Dimensions: 6' x 11'
Breakfast room
- Level: Main
- Area: 165 Square Feet
- Dimensions: 11' x 15'
Dining room
- Level: Main
- Area: 272 Square Feet
- Dimensions: 16' x 17'
Foyer
- Level: Main
- Area: 187 Square Feet
- Dimensions: 17' x 11'
Great room
- Level: Main
- Area: 440 Square Feet
- Dimensions: 20' x 22'
Kitchen
- Level: Main
- Area: 196 Square Feet
- Dimensions: 14' x 14'
Laundry
- Level: Main
- Area: 96 Square Feet
- Dimensions: 12' x 8'
Office
- Level: Basement
- Area: 187 Square Feet
- Dimensions: 11' x 17'
Play room
- Level: Basement
- Area: 528 Square Feet
- Dimensions: 33' x 16'
Sun room
- Level: Main
- Area: 143 Square Feet
- Dimensions: 11' x 13'
Workshop
- Features: Other
- Level: Basement
- Area: 440 Square Feet
- Dimensions: 22' x 20'
Heating
- Electric, Natural Gas, Heat Pump
Cooling
- Heat Pump
Appliances
- Included: Gas Cooktop, Dishwasher, Disposal, Gas Water Heater, Oven, Double Oven, Refrigerator, Water Purifier, Water Softener Owned
- Laundry: Main Level, Sink
Features
- Attic Pull Down Stairs, Double Vanity, Built-in Features, Kitchen Island, Entrance Foyer, Ceiling Fan(s), Eat-in Kitchen, Pantry, Walk-In Closet(s), Wet Bar
- Basement: Walk-Out Access
- Attic: Pull Down Stairs
- Number of fireplaces: 2
- Fireplace features: Gas Log, Great Room, Kitchen
Interior area
- Total structure area: 4,448
- Total interior livable area: 4,448 sqft
- Finished area below ground: 1,915
Video & virtual tour
Property
Parking
- Total spaces: 2
- Parking features: Attached, Concrete, Garage Door Opener
- Attached garage spaces: 2
- Details: Garage Parking Other(Courtyard Load Garage, Garage Door Opener, Service Door)
Features
- Levels: One
- Stories: 1
- Patio & porch: Covered, Deck
- Has view: Yes
- View description: Water
- Has water view: Yes
- Water view: Water
- Waterfront features: Dock, On Reservoir, Water Access, Water View, Waterfront
Lot
- Size: 0.77 Acres
- Features: Cul-De-Sac, Rural - Subdivision, Wooded
Details
- Parcel number: 490516107023000600
- Special conditions: None,Sales Disclosure Supplements
- Other equipment: Radon System
- Horse amenities: None
Construction
Type & style
- Home type: SingleFamily
- Architectural style: Contemporary,Ranch
- Property subtype: Residential, Single Family Residence
Materials
- Stone, Wood Siding
- Foundation: Concrete Perimeter, Block
Condition
- Updated/Remodeled
- New construction: No
- Year built: 1979
Details
- Builder name: Robert Turner
Utilities & green energy
- Electric: 200+ Amp Service
- Water: Private
Community & HOA
Community
- Security: Security System Owned, Smoke Detector(s)
- Subdivision: The Ridge
HOA
- Has HOA: Yes
- Amenities included: Maintenance
- Services included: Maintenance
- HOA fee: $550 annually
Location
- Region: Indianapolis
Financial & listing details
- Price per square foot: $281/sqft
- Tax assessed value: $578,900
- Annual tax amount: $6,504
- Date on market: 10/2/2026
- Cumulative days on market: 20 days
Estimated market value
Not available
Estimated sales range
Not available
Not available
Price history
| Date | Event | Price |
|---|---|---|
| 10/5/2026 | Pending sale | $1,250,000$281/sqft |
Source:  MIBOR as distributed by MLS GRID #22126728 Report a problem | ||
| 10/2/2026 | Listed for sale | $1,250,000+67.8%$281/sqft |
Source: MIBOR as distributed by MLS GRID #22126728 Report a problem | ||
| 9/10/2019 | Listing removed | $745,000$167/sqft |
Source: Carpenter Realtors, Inc. #21625874 Report a problem | ||
| 8/22/2019 | Price change | $745,000-5.1%$167/sqft |
Source: Carpenter Realtors, Inc. #21625874 Report a problem | ||
| 6/12/2019 | Price change | $785,000-4.2%$176/sqft |
Source: Carpenter Realtors, Inc. #21625874 Report a problem | ||
| 3/8/2019 | Listed for sale | $819,000+112.7%$184/sqft |
Source: Carpenter, REALTORS� #21625874 Report a problem | ||
| 12/29/2009 | Sold | $385,000-9.3%$87/sqft |
Source: MIBOR as distributed by MLS GRID #2930671 Report a problem | ||
| 10/14/2009 | Price change | $424,425-5.5%$95/sqft |
Source: CENTURY 21 Realty Group I #2930671 Report a problem | ||
| 9/1/2009 | Price change | $449,250-8.2%$101/sqft |
Source: CENTURY 21 Realty Group I #2930671 Report a problem | ||
| 6/14/2009 | Price change | $489,450-6.8%$110/sqft |
Source: CENTURY 21 Realty Group I #2914208 Report a problem | ||
| 4/8/2009 | Price change | $524,900-10.9%$118/sqft |
Source: CENTURY 21 Realty Group I #2914208 Report a problem | ||
| 3/24/2009 | Listed for sale | $589,000+1.6%$132/sqft |
Source: CENTURY 21 Realty Group I #2914208 Report a problem | ||
| 11/30/2007 | Listing removed | $579,900$130/sqft |
Source: Obeo #2707377 Report a problem | ||
| 11/14/2007 | Listed for sale | $579,900$130/sqft |
Source: Obeo #2707377 Report a problem | ||
Public tax history
| Year | Property taxes | Tax assessment |
|---|---|---|
| 2025 | $6,528 +13.7% | $578,900 +0.9% |
| 2024 | $5,739 | $573,900 |
| 2023 | $5,739 +14.6% | $573,900 |
| 2022 | $5,006 +3.2% | $573,900 +14.6% |
| 2021 | $4,851 +0.1% | $500,600 +3.2% |
| 2020 | $4,847 +4.4% | $485,100 +0.1% |
| 2019 | $4,642 +17.4% | $484,700 +4.4% |
| 2018 | $3,953 +1.8% | $464,200 +18.4% |
| 2017 | $3,883 +5.2% | $392,100 +6.2% |
| 2016 | $3,693 +5.7% | $369,300 +5.7% |
| 2014 | $3,495 -29.5% | $349,500 -23.1% |
| 2013 | $4,955 | $454,500 -0.6% |
| 2012 | $4,955 | $457,200 -3.6% |
| 2011 | -- | $474,400 -2.9% |
| 2010 | $5,200 +10.7% | $488,700 +4.1% |
| 2009 | $4,696 | $469,600 -1.5% |
| 2007 | -- | $476,800 +0.3% |
| 2006 | -- | $475,500 +79.4% |
| 2005 | -- | $265,100 |
| 2004 | -- | $265,100 |
| 2003 | -- | $265,100 +27.8% |
| 2002 | -- | $207,500 +200% |
| 2001 | -- | $69,170 |
| 2000 | -- | $69,170 |
Find assessor info on the county website
Monthly payment
Est. payment
Payment breakdown
Explore the cost of this home by adjusting the details. Changes won't be saved.Climate risks
Neighborhood: Eagle Creek
Nearby schools
Schools provided by the listing agent
- Elementary: Deer Run Elementary
- Middle: Guion Creek Middle School
- High: Pike High School
Source: MIBOR as distributed by MLS GRID. This data may not be complete. We recommend contacting the local school district to confirm school assignments for this home.
- $628,0004 bd4 ba3.1k sqft4426 Lakeridge Dr, Indianapolis, IN 46234Off Market
- $916,7003 bd3 ba3k sqft4410 Lakeridge Dr, Indianapolis, IN 46234Off Market

- $631,0003 bd2 ba3.8k sqft4411 Lakeridge Dr, Indianapolis, IN 46234Off Market
- $1,623,2003 bd5 ba4.2k sqft4430 Lakeridge Dr, Indianapolis, IN 46234Off Market
Similar homes
- $1,099,0003 bd4 ba5k sqft8649 Bay Colony Dr, Indianapolis, IN 46234Active
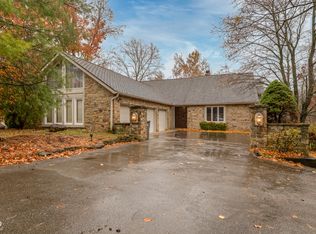 MLS ID #22074264, Vicki Reed, Keller Williams Indy Metro NE. MIBOR as distributed by MLS GRID
- $1,269,9004 bd4 ba4.6k sqft6976 N Washington Blvd, Indianapolis, IN 46220Active
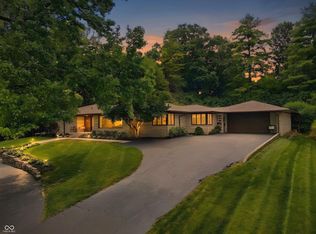 MLS ID #22072457, Lisa Stokes, CENTURY 21 Scheetz. MIBOR as distributed by MLS GRID
- $1,190,0004 bd5 ba4.8k sqft402 Kessler Boulevard West Dr, Indianapolis, IN 46228Active
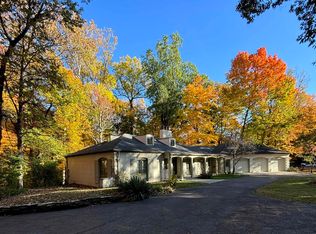 MLS ID #22098304, Jeremy Duling, White Stag Realty, LLC. MIBOR as distributed by MLS GRID
- $1,350,0004 bd4 ba4.4k sqft4818 N Park Ave, Indianapolis, IN 46205Active
 MLS ID #22129667, Matt King, F.C. Tucker Company. MIBOR as distributed by MLS GRID
